Beautiful maintained, like-new one-story home in the sought-after King Crossing community of Katy. Featuring 4 spacious bedrooms, 3 full bathrooms, a large private office and a 2-car garage, this home offers an ideal blend of comfort, functionality, and style.
From the moment you step inside, you'll appreciate the immaculate condition and pride of ownership throughout. Lightly lived in and exceptionally well cared for, every room feels fresh, clean and move-in ready. The thoughtfully designed floor plan provides generous living spaces, spacious bedrooms and a dedicated home office perfect for remote work or study.
Zoned to award-winning Katy ISD, close to major highways, shopping, dining, and top medical facilities, this home offers both everyday convenience and an outstanding lifestyle. Residents enjoy the charm of the King Crossing community along with the benefit of a low tax rate. A rare opportunity to own a truly turnkey home in one of Katy's most desirable neighborhoods.
For sale
Price cut: $15K (7/10)
$438,861
5214 Gerent Ln, Katy, TX 77493
4beds
2,532sqft
Single Family Residence
Built in 2017
7,692 Square Feet Lot
$430,900 Zestimate®
$173/sqft
$79/mo HOA
What's special
Immaculate conditionGenerous living spacesLarge private officeSpacious bedroomsThoughtfully designed floor planLike-new one-story home
- 88 days
- 45
- 1
Zillow last checked:
Listing updated:
Listed by:
Mary Grimaldo TREC #0663085 281-414-4901,
Strada
Source: HAR,MLS#: 11653326
Facts & features
Interior
Bedrooms & bathrooms
- Bedrooms: 4
- Bathrooms: 3
- Full bathrooms: 3
Rooms
- Room types: Family Room, Utility Room
Primary bathroom
- Features: Primary Bath: Double Sinks, Primary Bath: Separate Shower, Primary Bath: Soaking Tub, Secondary Bath(s): Tub/Shower Combo
Kitchen
- Features: Kitchen Island, Kitchen open to Family Room, Pantry
Heating
- Natural Gas
Cooling
- Ceiling Fan(s), Electric
Appliances
- Included: Disposal, Dryer, Refrigerator, Washer, Electric Oven, Microwave, Gas Cooktop, Dishwasher
- Laundry: Electric Dryer Hookup, Washer Hookup
Features
- Prewired for Alarm System, All Bedrooms Down, Primary Bed - 1st Floor, Split Plan, Walk-In Closet(s)
- Flooring: Carpet, Tile
- Windows: Insulated/Low-E windows
Interior area
- Total structure area: 2,532
- Total interior livable area: 2,532 sqft
Video & virtual tour
Property
Parking
- Total spaces: 2
- Parking features: Attached, Garage Door Opener
- Attached garage spaces: 2
Features
- Stories: 1
- Patio & porch: Covered
- Exterior features: Sprinkler System
- Fencing: Back Yard
Lot
- Size: 7,692 Square Feet
- Features: Subdivided, 0 Up To 1/4 Acre
Details
- Parcel number: 1377360010022
Construction
Type & style
- Home type: SingleFamily
- Architectural style: Contemporary
- Property subtype: Single Family Residence
Materials
- Brick, Cement Siding, Stone
- Foundation: Slab
- Roof: Composition
Condition
- New construction: No
- Year built: 2017
Details
- Builder name: Pulte
Utilities & green energy
- Water: Water District
Green energy
- Energy efficient items: Thermostat
Community & HOA
Community
- Security: Prewired for Alarm System
- Subdivision: King Xing Sec 8
HOA
- Has HOA: Yes
- Amenities included: Dog Park, Picnic Area, Playground, Pool, Splash Pad, Stocked Pond, Trail(s)
- HOA fee: $950 annually
Location
- Region: Katy
Financial & listing details
- Price per square foot: $173/sqft
- Tax assessed value: $404,539
- Annual tax amount: $11,513
- Date on market: 6/12/2026
- Listing terms: Cash,Conventional,FHA,VA Loan
- Exclusions: All Furniture
- Ownership: Full Ownership
- Road surface type: Concrete
Estimated market value
$430,900
$409,000 - $452,000
$2,559/mo
Price history
| Date | Event | Price |
|---|---|---|
| 7/10/2026 | Price change | $438,861-3.3%$173/sqft |
Source:  HAR #11653326 Report a problem HAR #11653326 Report a problem | ||
| 6/12/2026 | Listed for sale | $453,861$179/sqft |
Source: HAR #11653326 Report a problem | ||
Public tax history
| Year | Property taxes | Tax assessment |
|---|---|---|
| 2025 | $5,395 -2.2% | $404,539 +3.7% |
| 2024 | $5,515 -27.2% | $389,951 -10.4% |
| 2023 | $7,576 +3.4% | $435,232 +15.1% |
| 2022 | $7,330 | $378,263 +24.7% |
| 2021 | -- | $303,330 +7.7% |
| 2020 | $5,897 -3.1% | $281,746 |
| 2019 | $6,085 +1927.7% | $281,746 +2.3% |
| 2018 | $300 | $275,300 +1650.3% |
| 2017 | $300 | $15,729 |
Find assessor info on the county website
Monthly payment
Est. payment
Payment breakdown
Explore the cost of this home by adjusting the details. Changes won't be saved.Climate risks
Neighborhood: King Crossing
Nearby schools
Schools provided by the listing agent
- Elementary: Faldyn Elementary School
- Middle: Stockdick Junior High School
- High: Paetow High School
Source: HAR. This data may not be complete. We recommend contacting the local school district to confirm school assignments for this home.

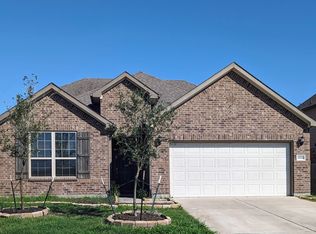
Similar homes
- $450,0004 bd4 ba3.1k sqft6406 Kingston Valley Trl, Katy, TX 77493For Sale
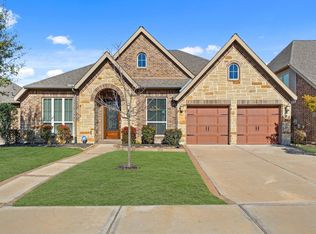 MLS ID #76367254, Brandi Adam, eXp Realty LLC. HAR
 - $349,9904 bd2 ba2.2k sqft5107 Baroness Ln, Katy, TX 77493For Sale
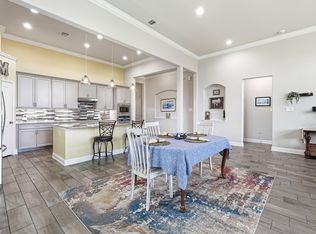 MLS ID #51068668, Gabriel Suarez, SERHANT.. HAR
 - $440,0003 bd3 ba3.2k sqft6418 Alicia Way Ln, Katy, TX 77493For Sale
 MLS ID #49445232, Charlie Russo, RE/MAX Signature. HAR
 - $450,0005 bd4 ba3.5k sqft23643 Balzano Ct, Katy, TX 77493For Sale
 MLS ID #93652065, Nicole Freer, Corcoran Genesis. HAR
