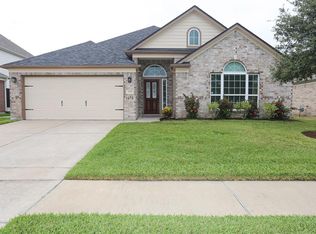
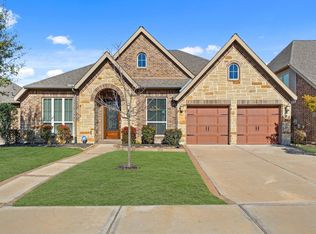
Welcome to this beautiful 4-bedroom, 2-bath home in the highly desirable Morton Creek Ranch community! Situated on a spacious corner lot directly across from scenic walking trails, this home offers a rare 3-car garage and a functional open-concept layout. The formal dining room is perfect for hosting family gatherings or holiday meals, while the spacious living area flows seamlessly into the kitchen for everyday living. Step outside to an extended covered patio overlooking a large backyard with plenty of room to play, entertain, or add a future pool. Enjoy added value with a recent roof, and the seller will pay off the solar panels at closing, allowing you to benefit from energy savings without the added expense. Conveniently located near shopping, dining, parks, and major highways, this home is ready for its next owner!
For sale
Price cut: $12K (8/21)
$357,000
3215 Young Pine St, Katy, TX 77493
4beds
2,298sqft
Single Family Residence
Built in 2012
9,652 Square Feet Lot
$343,300 Zestimate®
$155/sqft
$50/mo HOA
What's special
Extended covered patioFormal dining roomSpacious corner lotFunctional open-concept layoutRecent roof
- 34 days
- 255
- 23
Zillow last checked:
Listing updated:
Listed by:
Kendra Larson TREC #0720374 281-961-1437,
eXp Realty LLC
Source: HAR,MLS#: 18390545
Facts & features
Interior
Bedrooms & bathrooms
- Bedrooms: 4
- Bathrooms: 2
- Full bathrooms: 2
Rooms
- Room types: Family Room, Utility Room
Primary bedroom
- Level: First
- Area: 204
- Dimensions: 12x17
Bedroom
- Level: First
- Area: 204
- Dimensions: 12x17
Bedroom
- Level: First
- Area: 140
- Dimensions: 10x14
Bedroom
- Level: First
- Area: 140
- Dimensions: 10x14
Dining room
- Level: First
- Area: 132
- Dimensions: 11x12
Family room
- Level: First
- Area: 352
- Dimensions: 16x22
Kitchen
- Level: First
- Area: 132
- Dimensions: 11x12
Heating
- Natural Gas
Cooling
- Electric
Appliances
- Included: Disposal, Gas Oven, Microwave, Gas Range, Dishwasher
Features
- Formal Entry/Foyer, High Ceilings, All Bedrooms Down, En-Suite Bath, Primary Bed - 1st Floor, Walk-In Closet(s)
- Flooring: Carpet, Tile
- Windows: Window Coverings
- Number of fireplaces: 1
- Fireplace features: Gas
Interior area
- Total structure area: 2,298
- Total interior livable area: 2,298 sqft
Property
Parking
- Total spaces: 3
- Parking features: Attached, Oversized, Double-Wide Driveway
- Attached garage spaces: 3
Features
- Stories: 1
- Patio & porch: Covered
- Fencing: Back Yard
Lot
- Size: 9,652 Square Feet
- Features: Corner Lot, Subdivided, 0 Up To 1/4 Acre
Details
- Parcel number: 1335200020006
Construction
Type & style
- Home type: SingleFamily
- Architectural style: Ranch
- Property subtype: Single Family Residence
Materials
- Brick
- Foundation: Slab
- Roof: Composition
Condition
- New construction: No
- Year built: 2012
Utilities & green energy
- Sewer: Public Sewer
- Water: Public
Community & HOA
Community
- Subdivision: Morton Creek Ranch
HOA
- Has HOA: Yes
- HOA fee: $600 annually
Location
- Region: Katy
Financial & listing details
- Price per square foot: $155/sqft
- Tax assessed value: $377,396
- Annual tax amount: $10,848
- Date on market: 8/5/2026
- Listing terms: Cash,Conventional,FHA,VA Loan
Estimated market value
$343,300
$326,000 - $360,000
$2,316/mo
Price history
| Date | Event | Price |
|---|---|---|
| 8/21/2026 | Price change | $357,000-3.3%$155/sqft |
Source:  HAR #18390545 Report a problem HAR #18390545 Report a problem | ||
| 8/5/2026 | Listed for sale | $369,000$161/sqft |
Source: HAR #18390545 Report a problem | ||
Public tax history
| Year | Property taxes | Tax assessment |
|---|---|---|
| 2025 | $343 -26.7% | $377,396 +4.6% |
| 2024 | $468 | $360,966 -5.8% |
| 2023 | -- | $383,203 +16.1% |
| 2022 | $2,171 | $330,081 +29.5% |
| 2021 | -- | $254,963 +5.5% |
| 2020 | $2,166 -4% | $241,569 +8.6% |
| 2019 | $2,257 -55.6% | $222,372 +5.9% |
| 2018 | $5,085 | $210,082 |
| 2017 | $5,085 +4% | $210,082 +2.4% |
| 2016 | $4,889 +4.2% | $205,224 +8% |
| 2015 | $4,692 | $189,954 +10.2% |
| 2014 | $4,692 | $172,299 +69.3% |
| 2013 | -- | $101,773 |
Find assessor info on the county website
Monthly payment
Est. payment
Payment breakdown
Explore the cost of this home by adjusting the details. Changes won't be saved.Climate risks
Neighborhood: 77493
Nearby schools
Schools provided by the listing agent
- Elementary: Leonard Elementary School (Katy)
- Middle: Stockdick Junior High School
- High: Paetow High School
Source: HAR. This data may not be complete. We recommend contacting the local school district to confirm school assignments for this home.
Similar homes
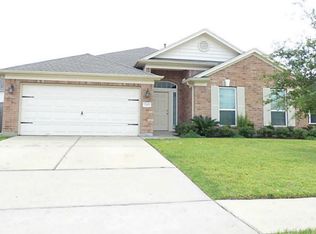
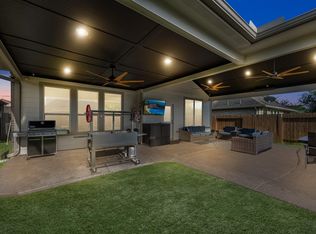
- $345,0004 bd3 ba2.4k sqft5307 Royal Press Dr, Katy, TX 77493For Sale
 MLS ID #2213333, Jared Turner, Turner Mangum,LLC. HAR
 - $345,0004 bd3 ba2.3k sqft23010 Tindarey Falls Ln, Katy, TX 77493For Sale
 MLS ID #31990637, Veronica Reyes, Better Homes and Gardens Real Estate Gary Greene - Katy. HAR
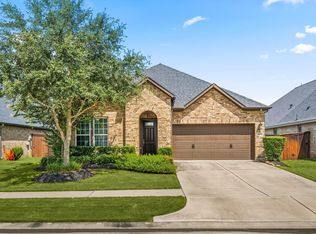
 - $375,0003 bd2 ba2.3k sqft6922 Goldstrum Way, Katy, TX 77493For Sale
 MLS ID #33881342, Jamie McMartin, Compass RE Texas, LLC - West Houston. HAR
 - $450,0004 bd4 ba3.1k sqft6406 Kingston Valley Trl, Katy, TX 77493For Sale
 MLS ID #76367254, Brandi Adam, eXp Realty LLC. HAR
