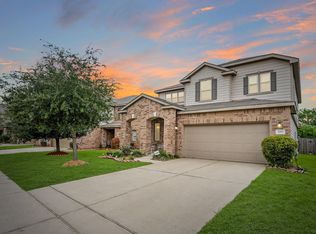
Exceptionally maintained by its original & only owner, this move-in ready Westfield Ranch home reflects true pride of ownership throughout. A dramatic tiled entry, soaring ceilings & abundant natural light welcome you into an open floorplan with a spacious family room overlooking a lush, private backyard.The chef's kitchen features an oversized island, breakfast bar, granite countertops, stainless appliances, gas range & walk-in pantry w/ open views of the breakfast area & family room. The split-bedroom design offers added privacy, while the spacious primary suite features a wraparound vanity, a relaxing garden tub, a glass-enclosed shower & an oversized walk-in closet. Notable upgrades include a NEW 30-year roof (7/25), Low-E dual-pane windows, insulated doors & front/back sprinkler system. Energy-saving solar panel system w/ battery backup & warranty. Owner's average electric bill $56.70/mo. last 12 mos. Highly rated Cy-Fair ISD!
For sale
$340,000
20531 Enrique Dr, Katy, TX 77449
4beds
2,189sqft
:
Get pre-qualified$2,477/mo
Single Family Residence
Built in 2021
6,050 Square Feet Lot
$334,300 Zestimate®
$155/sqft
$46/mo HOA
What's special
Open floorplanLush private backyardAbundant natural lightStainless appliancesGranite countertopsLow-e dual-pane windowsSoaring ceilings
- 4 days |
- 99 |
- 7 |
Likely to sell faster than
Zillow last checked:
Listing updated:
Listed by:
Norberto Lopez TREC #0410012 281-804-9906,
Keller Williams Signature
Source: HAR,MLS#: 62473526
Facts & features
Interior
Bedrooms & bathrooms
- Bedrooms: 4
- Bathrooms: 3
- Full bathrooms: 2
- 1/2 bathrooms: 1
Rooms
- Room types: Family Room, Utility Room
Primary bedroom
- Level: First
- Area: 218.75
- Dimensions: 17.5x12.5
Bedroom
- Level: First
- Area: 140
- Dimensions: 14x10
Bedroom
- Level: First
- Area: 93.6
- Dimensions: 10.4x9
Bedroom
- Level: First
- Area: 149.6
- Dimensions: 13.6x11
Other
- Level: First
- Area: 96.56
- Dimensions: 13.6x7.1
Breakfast
- Level: First
- Area: 86.8
- Dimensions: 12.4x7
Dining room
- Level: First
- Area: 143
- Dimensions: 13x11
Family room
- Level: First
- Area: 392.04
- Dimensions: 24.2x16.2
Kitchen
- Level: First
- Area: 175.68
- Dimensions: 14.4x12.2
Utility room
- Level: First
- Area: 31
- Dimensions: 6.2x5
Heating
- Natural Gas
Cooling
- Ceiling Fan(s), Electric
Appliances
- Included: ENERGY STAR Qualified Appliances, Disposal, Freestanding Oven, Gas Oven, Oven, Microwave, Free-Standing Range, Gas Range, Dishwasher
- Laundry: Electric Dryer Hookup, Gas Dryer Hookup, Washer Hookup
Features
- Formal Entry/Foyer, High Ceilings, Prewired for Alarm System, En-Suite Bath, Sitting Area, Split Plan, Walk-In Closet(s)
- Flooring: Carpet, Tile
- Doors: Insulated Doors
- Windows: Insulated/Low-E windows, Window Coverings
- Has fireplace: No
Interior area
- Total structure area: 2,189
- Total interior livable area: 2,189 sqft
Video & virtual tour
Property
Parking
- Total spaces: 2
- Parking features: Attached, Garage Door Opener, Double-Wide Driveway
- Attached garage spaces: 2
Features
- Stories: 1
- Patio & porch: Porch
- Exterior features: Side Yard
- Fencing: Back Yard
Lot
- Size: 6,050 Square Feet
- Features: Build Line Restricted, Subdivided, 0 Up To 1/4 Acre
Details
- Parcel number: 1411040030007
Construction
Type & style
- Home type: SingleFamily
- Architectural style: Traditional
- Property subtype: Single Family Residence
Materials
- Batts Insulation, Brick, Cement Siding
- Foundation: Slab
- Roof: Composition,Energy Star/Reflective Roof
Condition
- New construction: No
- Year built: 2021
Utilities & green energy
- Sewer: Public Sewer
- Water: Water District
Green energy
- Green verification: ENERGY STAR Certified Homes, HERS Index Score
- Energy efficient items: Attic Vents, Thermostat, Lighting, HVAC, Insulation, Exposure/Shade, Other Energy Features
Community & HOA
Community
- Security: Prewired for Alarm System
- Subdivision: Westfield Ranch
HOA
- Has HOA: Yes
- Amenities included: Park, Sport Court, Trail(s)
- HOA fee: $550 annually
Location
- Region: Katy
Financial & listing details
- Price per square foot: $155/sqft
- Tax assessed value: $343,524
- Annual tax amount: $9,209
- Date on market: 7/24/2026
- Listing terms: Cash,Conventional,FHA,VA Loan
- Ownership: Full Ownership
- Road surface type: Concrete, Curbs, Gutters
Estimated market value
$334,300
$318,000 - $351,000
$2,229/mo
Price history
| Date | Event | Price |
|---|---|---|
| 7/24/2026 | Listed for sale | $340,000-5%$155/sqft |
Source:  HAR #62473526 Report a problem HAR #62473526 Report a problem | ||
| 12/28/2025 | Listing removed | $358,000$164/sqft |
Source: HAR #23726034 Report a problem | ||
| 10/6/2025 | Price change | $358,000-0.6%$164/sqft |
Source: HAR #27783723 Report a problem | ||
| 8/12/2025 | Listed for sale | $360,000$164/sqft |
Source: HAR #27783723 Report a problem | ||
Public tax history
| Year | Property taxes | Tax assessment |
|---|---|---|
| 2025 | $2,183 -1.2% | $343,524 -3.3% |
| 2024 | $2,210 | $355,405 -4.1% |
| 2023 | -- | $370,484 +15.2% |
| 2022 | $2,230 | $321,732 +1181.8% |
| 2021 | -- | $25,100 |
Find assessor info on the county website
Monthly payment
Est. payment
Payment breakdown
Explore the cost of this home by adjusting the details. Changes won't be saved.Climate risks
Neighborhood: 77449
Nearby schools
GreatSchools rating
- 6/10New Elementary SchoolGrades: PK-5Distance: 0.4 mi
- 4/10Thornton Middle SchoolGrades: 6-8Distance: 1 mi
- 5/10Cypress Park High SchoolGrades: 9-12Distance: 3.4 mi
Schools provided by the listing agent
- Elementary: Brosnohan Elementary
- Middle: Thornton Middle School (Cy-Fair)
- High: Cypress Park High School
Source: HAR. This data may not be complete. We recommend contacting the local school district to confirm school assignments for this home.
- $358,3004 bd3 ba2.8k sqft20603 Enrique Dr, Katy, TX 77449Off Market
- $445,8004 bd4 ba3.1k sqft20527 Enrique Dr, Katy, TX 77449Off Market
- $3,5005 bd4 ba3.9k sqft20607 Enrique Dr, Katy, TX 77449For Rent

- $392,1005 bd4 ba2.8k sqft20610 Gohan Dr, Katy, TX 77449Off Market

- $417,9004 bd2 ba3.2k sqft20606 Gohan Dr, Katy, TX 77449Off Market
- $467,6005 bd3 ba4.1k sqft20523 Enrique Dr, Katy, TX 77449Off Market
- $341,3004 bd2 ba2.2k sqft20614 Gohan Dr, Katy, TX 77449Off Market
- $--4 bd4 ba3.5k sqft20602 Gohan Dr, Katy, TX 77449Sold
A local agent can set up tours, give advice and negotiate with sellers.
Similar homes
- $325,0003 bd3 ba2.7k sqft4551 Ashberry Pine Ln, Katy, TX 77449For Sale
 MLS ID #36004942, Shveta Sharma, eXp Realty LLC. HAR
 - $324,9004 bd3 ba2.5k sqft18106 Linden Forest Ln, Katy, TX 77449For Sale
 MLS ID #13878634, Jade Ngoc Truong, V-Pro Realtors. HAR
 - $335,0003 bd3 ba1.8k sqft18430 Windy Knoll Way, Houston, TX 77084For Sale
 MLS ID #67045024, Linh Luong, Core Properties. HAR
 - $349,0004 bd4 ba2.6k sqft1923 Pontius Dr, Katy, TX 77493For Sale
 MLS ID #15049069, Deshonna Igwenagha, United Real Estate - Insight. HAR
 - $318,0004 bd3 ba2.6k sqft22518 Holbrook Springs Ct, Katy, TX 77449For SaleMLS ID #69095092, Sarah O'Shields, BHHS Karapasha Realty. HAR
- $300,0005 bd3 ba2.4k sqft3607 Robwood Ct, Katy, TX 77449For SaleMLS ID #75173603, Denise Hernandez, Nan & Company Properties - Corporate Office (Heights). HAR
- $319,9993 bd3 ba2.2k sqft2623 Leopard Ct, Katy, TX 77449For SaleMLS ID #32795077, Damian Tellepsen, South Real Estate and Contemporary Art. HAR
- $295,0003 bd2 ba2k sqft21419 Biscayne Valley Ln, Katy, TX 77449For SaleMLS ID #40691041, Lavell Hamlin, Keller Williams Preferred. HAR
- $282,5003 bd2 ba1.8k sqft19723 Millstone Ridge Ln, Katy, TX 77449For SaleMLS ID #96075415, Terri McNeill, Coldwell Banker Properties. HAR
- $315,0004 bd3 ba2.1k sqft9414 Bauer Oaks Dr, Houston, TX 77095For SaleMLS ID #65090710, Joselyn Anabel Gonzalez, Premier Haus Realty, LLC. HAR
- $340,0004 bd4 ba2.1k sqft4410 Pale Fox Ln, Katy, TX 77493For SaleMLS ID #66117939, Karla Coleman Heath, Keller Williams Premier Realty. HAR
- $331,9004 bd3 ba2.5k sqft5822 Water Violet Ln, Richmond, TX 77407For SaleMLS ID #3036296, Jay Linh Phan, Keller Williams Signature. HAR
- $330,0004 bd3 ba2.7k sqft18227 Fair Grange Ln, Cypress, TX 77433For SaleMLS ID #5481361, Gabriel Enciso Escobedo, Southern Star Realty. HAR
- $335,0003 bd3 ba2.8k sqft2711 Sugar Harbor Ln, Katy, TX 77493For SaleMLS ID #2842856, Benny Lopez, Keller Williams Signature. HAR
- $345,0004 bd3 ba2.5k sqft19639 Oakwood Falls Trl, Houston, TX 77084For SaleMLS ID #35786826, Tracey Riley, Compass RE Texas, LLC - West Houston. HAR
- $264,9993 bd2 ba1.6k sqft20830 Cullen Ranch Rd, Katy, TX 77449For SaleMLS ID #51835999, Cesar Martinez, BlueRoof Real Estate. HAR
- $320,0004 bd3 ba2k sqft24539 Tribeca Ln, Katy, TX 77493For SaleMLS ID #80202620, Pamela Whatley, Southwest Properties. HAR
- $379,9904 bd3 ba2.4k sqft5307 Royal Press Dr, Katy, TX 77493For SaleMLS ID #2213333, Jared Turner, Turner Mangum,LLC. HAR
- $315,0003 bd2 ba1.7k sqft20522 Keegans Ledge Ln, Cypress, TX 77433For SaleMLS ID #64271140, Maritza Deras, Keller Williams Memorial. HAR
- $350,0004 bd3 ba2.2k sqft29203 Vernon Forest Ct, Katy, TX 77494For SaleMLS ID #93283710, Linda Burnett, CB&A, Realtors-Katy. HAR
