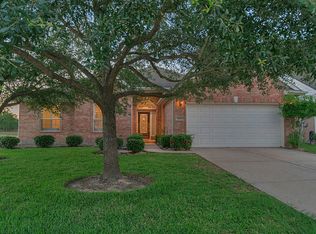
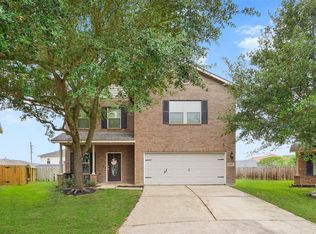
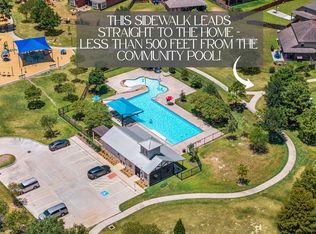
Totally renovation from top to toes. New paint through out whole house. New laminate floor for first floor and new carpet for whole upstairs. Roof 2020. HVAC Upgraded 2024. Open floor plan with high ceiling and elegant design of Village Builders. Stainless Steel appliances and 42" kitchen cabinet make a beautiful kitchen open to family area. Master bedroom is at 1st floor with nice designed ceiling and walk-in closet. Double sinks, seperate shower and garden jacuzzi bathtub for master bathroom. Big game room upstairs with 3 other bedrooms. Nice size backyard. Cy-fair ISD Schools. Minutes to Highway 6 and FM 529 with all well-known markets, shopping strips... HOUSE IS READY FOR MOVING IN. Listing agents are original owners of this property. Some photos on listing are virtual staged with AI. HUGE PRICE REDUCED !!!
For sale
Price cut: $10K (8/25)
$309,900
18106 Linden Forest Ln, Katy, TX 77449
4beds
2,540sqft
Single Family Residence
Built in 2005
8,163 Square Feet Lot
$305,800 Zestimate®
$122/sqft
$30/mo HOA
What's special
Stainless steel appliancesNice size backyardBig game room upstairs
- 53 days
- 355
- 38
Zillow last checked:
Listing updated:
Listed by:
Jade Ngoc Truong TREC #0489192 281-808-5307,
V-Pro Realtors,
Jessica Hao Ha TREC #0733170 832-776-9998,
V-Pro Realtors
Source: HAR,MLS#: 13878634
Facts & features
Interior
Bedrooms & bathrooms
- Bedrooms: 4
- Bathrooms: 3
- Full bathrooms: 2
- 1/2 bathrooms: 1
Rooms
- Room types: Utility Room
Primary bedroom
- Level: First
- Area: 288
- Dimensions: 16X18
Bedroom
- Level: Second
- Area: 121
- Dimensions: 11x11
Bedroom
- Level: Second
- Area: 110
- Dimensions: 11x10
Bedroom
- Level: Second
- Area: 132
- Dimensions: 12x11
Other
- Level: First
- Area: 35
- Dimensions: 5X7
Other
- Level: First
- Area: 255
- Dimensions: 15X17
Breakfast
- Level: First
- Area: 72
- Dimensions: 8X9
Dining room
- Level: First
- Area: 156
- Dimensions: 12X13
Family room
- Level: First
- Area: 238
- Dimensions: 17X14
Game room
- Level: Second
- Area: 475
- Dimensions: 19X25
Kitchen
- Level: First
- Area: 135
- Dimensions: 9X15
Utility room
- Level: First
- Area: 35
- Dimensions: 5X7
Heating
- Natural Gas
Cooling
- Ceiling Fan(s), Electric
Appliances
- Included: Disposal, Ice Maker, Refrigerator, Electric Oven, Microwave, Electric Range, Dishwasher
- Laundry: Electric Dryer Hookup, Gas Dryer Hookup, Washer Hookup
Features
- Crown Molding, Formal Entry/Foyer, High Ceilings, Prewired for Alarm System, Primary Bed - 1st Floor, Walk-In Closet(s)
- Flooring: Carpet, Laminate, Tile
- Windows: Window Coverings
- Number of fireplaces: 1
- Fireplace features: Gas
Interior area
- Total structure area: 2,540
- Total interior livable area: 2,540 sqft
Property
Parking
- Total spaces: 2
- Parking features: Attached, Garage Door Opener
- Attached garage spaces: 2
Features
- Levels: Multi/Split
- Stories: 2
- Exterior features: Sprinkler System
- Fencing: Back Yard
Lot
- Size: 8,163 Square Feet
- Features: Back Yard, Cul-De-Sac, 0 Up To 1/4 Acre
Details
- Parcel number: 1247570040002
Construction
Type & style
- Home type: SingleFamily
- Architectural style: Traditional
- Property subtype: Single Family Residence
Materials
- Brick, Cement Siding
- Foundation: Slab
- Roof: Composition
Condition
- New construction: No
- Year built: 2005
Details
- Builder name: Village Builders
Utilities & green energy
- Sewer: Public Sewer
- Water: Public
Green energy
- Energy efficient items: Attic Vents, HVAC
Community & HOA
Community
- Security: Prewired for Alarm System
- Subdivision: Cypress Falls Sec 2
HOA
- Has HOA: Yes
- Amenities included: Park, Playground
- HOA fee: $365 annually
Location
- Region: Katy
Financial & listing details
- Price per square foot: $122/sqft
- Tax assessed value: $309,241
- Annual tax amount: $7,578
- Date on market: 7/18/2026
- Listing terms: Cash,Conventional,FHA,Investor,USDA Loan,VA Loan
- Ownership: Full Ownership
Estimated market value
$305,800
$291,000 - $321,000
$2,269/mo
Price history
| Date | Event | Price |
|---|---|---|
| 9/4/2026 | Price change | $2,300-4.2%$1/sqft |
Source:  HAR #53123613 Report a problem HAR #53123613 Report a problem | ||
| 8/25/2026 | Price change | $309,900-3.1%$122/sqft |
Source:  HAR #13878634 Report a problem HAR #13878634 Report a problem | ||
| 8/9/2026 | Listed for rent | $2,400+45.5%$1/sqft |
Source: HAR #53123613 Report a problem | ||
| 8/2/2026 | Price change | $319,900-1.5%$126/sqft |
Source: HAR #13878634 Report a problem | ||
| 7/21/2026 | Listed for sale | $324,900$128/sqft |
Source: HAR #13878634 Report a problem | ||
| 7/2/2017 | Listing removed | $1,650$1/sqft |
Source: V-Pro Realtors #49856584 Report a problem | ||
| 6/16/2017 | Price change | $1,650-2.9%$1/sqft |
Source: V-Pro Realtors #49856584 Report a problem | ||
| 6/7/2017 | Listed for rent | $1,700$1/sqft |
Source: V-Pro Realtors #49856584 Report a problem | ||
Public tax history
| Year | Property taxes | Tax assessment |
|---|---|---|
| 2025 | $2,393 -4.6% | $309,241 -6.8% |
| 2024 | $2,509 +8.9% | $331,809 -1% |
| 2023 | $2,304 +21.3% | $335,300 +22.4% |
| 2022 | $1,899 | $273,972 +17.2% |
| 2021 | -- | $233,784 +15.6% |
| 2020 | $1,560 -0.1% | $202,184 +1.6% |
| 2019 | $1,561 -70.6% | $199,000 +7.6% |
| 2018 | $5,302 | $185,000 |
| 2017 | $5,302 +41.8% | $185,000 +2.4% |
| 2016 | $3,739 +15.1% | $180,643 +2.8% |
| 2015 | $3,248 | $175,805 +13.9% |
| 2014 | $3,248 | $154,386 +20.4% |
| 2013 | -- | $128,189 |
| 2012 | -- | $128,189 |
| 2011 | -- | $128,189 -3.6% |
| 2010 | -- | $133,000 |
| 2009 | -- | $133,000 -24.3% |
| 2007 | -- | $175,710 +2.3% |
| 2006 | -- | $171,686 |
Find assessor info on the county website
Monthly payment
Est. payment
Payment breakdown
Explore the cost of this home by adjusting the details. Changes won't be saved.Climate risks
Neighborhood: 77449
Nearby schools
Schools provided by the listing agent
- Elementary: Mcfee Elementary School
- Middle: Kahla Middle School
- High: Cypress Springs High School
Source: HAR. This data may not be complete. We recommend contacting the local school district to confirm school assignments for this home.
Similar homes
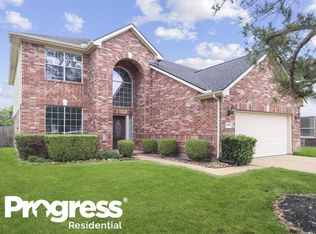
- $309,9004 bd2 ba1.8k sqft3814 Raintree Village Dr, Katy, TX 77449For Sale
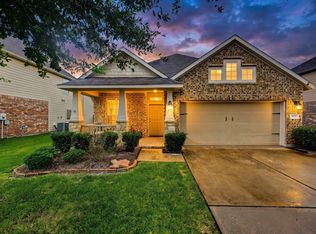 MLS ID #64776874, Johanna Cordova Esparza, Keller Williams Memorial. HAR
 - $335,0004 bd3 ba2.3k sqft4211 Tristan Ridge Ln, Katy, TX 77449For Sale
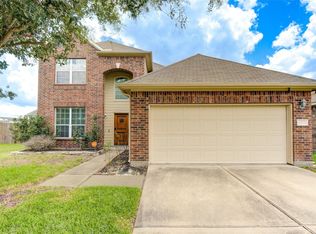 MLS ID #10817103, Khanh Nguyen, Texas Signature Realty. HAR
 - $300,0005 bd3 ba2.4k sqft3607 Robwood Ct, Katy, TX 77449For Sale
 MLS ID #75173603, Denise Hernandez, Nan & Company Properties - Corporate Office (Heights). HAR
 - $314,0004 bd3 ba2.6k sqft22518 Holbrook Springs Ct, Katy, TX 77449For Sale
 MLS ID #69095092, Sarah O'Shields, BHHS Karapasha Realty. HAR
