Welcome home to this beautifully maintained 3-bedroom, 2.5-bath home offering over 2,300 square feet of thoughtfully designed living space. The open-concept kitchen features a gas cooktop, generous counter space and flows seamlessly into the spacious living area, perfect for entertaining. A versatile front room can serve as a formal dining room, home office, or flex space. Enjoy engineered wood and tile flooring throughout—no carpet! Upstairs you'll find all bedrooms, a spacious game room, and a relaxing primary suite with a tray ceiling, double sinks, soaking tub, and separate shower. Step outside to a charming front porch and covered back patio overlooking a backyard with no back neighbors. Located in the highly acclaimed Cy-Fair ISD and just minutes from schools, shopping, dining, and major highways, this home offers comfort, convenience, and the perfect place to call home.
For sale
$315,000
8114 Yaupon View Dr, Cypress, TX 77433
3beds
2,377sqft
:
Get pre-qualified$2,573/mo
Single Family Residence
Built in 2011
5,523 Square Feet Lot
$309,800 Zestimate®
$133/sqft
$42/mo HOA
What's special
Covered back patioOpen-concept kitchenSpacious game roomGenerous counter spaceCharming front porchGas cooktop
- 15 days |
- 98 |
- 6 |
Likely to sell faster than
Zillow last checked:
Listing updated:
Listed by:
Emily Mchugh TREC #0662942 713-834-4544,
Boutwell Properties LLC
Source: HAR,MLS#: 15153569
Facts & features
Interior
Bedrooms & bathrooms
- Bedrooms: 3
- Bathrooms: 3
- Full bathrooms: 2
- 1/2 bathrooms: 1
Rooms
- Room types: Den, Family Room, Utility Room
Primary bedroom
- Level: Second
- Area: 180
- Dimensions: 15x12
Bedroom
- Level: Second
- Area: 224
- Dimensions: 16x14
Bedroom
- Level: Second
- Area: 143
- Dimensions: 13x11
Breakfast
- Level: First
- Area: 90
- Dimensions: 10x9
Dining room
- Level: First
- Area: 168
- Dimensions: 14x12
Family room
- Level: First
- Area: 240
- Dimensions: 16x15
Game room
- Level: Second
- Area: 198
- Dimensions: 18x11
Kitchen
- Level: First
- Area: 99
- Dimensions: 11x9
Utility room
- Level: First
Heating
- Natural Gas
Cooling
- Ceiling Fan(s), Electric
Appliances
- Included: Disposal, Gas Oven, Microwave, Gas Cooktop, Dishwasher
- Laundry: Electric Dryer Hookup, Washer Hookup
Features
- Prewired for Alarm System, All Bedrooms Up, En-Suite Bath, Primary Bed - 2nd Floor, Walk-In Closet(s)
- Flooring: Engineered Hardwood, Tile
- Windows: Window Coverings
Interior area
- Total structure area: 2,377
- Total interior livable area: 2,377 sqft
Property
Parking
- Total spaces: 2
- Parking features: Attached, Garage Door Opener, Double-Wide Driveway
- Attached garage spaces: 2
Features
- Stories: 2
- Patio & porch: Covered, Patio/Deck, Porch
- Exterior features: Sprinkler System
- Fencing: Back Yard,Full
Lot
- Size: 5,523 Square Feet
- Features: Subdivided, 0 Up To 1/4 Acre
Details
- Parcel number: 1288130010039
Construction
Type & style
- Home type: SingleFamily
- Architectural style: Traditional
- Property subtype: Single Family Residence
Materials
- Brick, Cement Siding
- Foundation: Slab
- Roof: Composition
Condition
- New construction: No
- Year built: 2011
Utilities & green energy
- Sewer: Public Sewer
- Water: Public, Water District
Green energy
- Energy efficient items: Thermostat
Community & HOA
Community
- Security: Prewired for Alarm System
- Subdivision: Yaupon Ranch
HOA
- Has HOA: Yes
- Amenities included: Basketball Court, Jogging Path, Park, Playground, Pool
- HOA fee: $500 annually
Location
- Region: Cypress
Financial & listing details
- Price per square foot: $133/sqft
- Tax assessed value: $345,241
- Annual tax amount: $9,186
- Date on market: 7/24/2026
- Listing terms: Cash,Conventional,FHA,VA Loan
- Road surface type: Concrete, Curbs
Estimated market value
$309,800
$294,000 - $325,000
$2,310/mo
Price history
| Date | Event | Price |
|---|---|---|
| 7/24/2026 | Listed for sale | $315,000+6.8%$133/sqft |
Source:  HAR #15153569 Report a problem HAR #15153569 Report a problem | ||
| 6/9/2023 | Listing removed | -- |
Source: HAR #30567404 Report a problem | ||
| 4/25/2023 | Pending sale | $295,000$124/sqft |
Source: HAR #30567404 Report a problem | ||
| 3/1/2023 | Price change | $295,000-4.8%$124/sqft |
Source: HAR #30567404 Report a problem | ||
| 3/1/2023 | Listed for sale | $310,000$130/sqft |
Source: HAR #47977341 Report a problem | ||
| 12/6/2022 | Pending sale | $310,000$130/sqft |
Source: HAR #47977341 Report a problem | ||
| 10/26/2022 | Listed for sale | $310,000+72.2%$130/sqft |
Source: HAR #47977341 Report a problem | ||
| 11/5/2017 | Listing removed | $1,600$1/sqft |
Source: Alpha, REALTORS #26188374 Report a problem | ||
| 10/18/2017 | Listed for rent | $1,600+6.7%$1/sqft |
Source: Alpha, REALTORS #26188374 Report a problem | ||
| 10/15/2017 | Listing removed | $179,995$76/sqft |
Source: Realm Real Estate Professional #50066444 Report a problem | ||
| 10/1/2017 | Pending sale | $179,995$76/sqft |
Source: Realm Real Estate Professional #50066444 Report a problem | ||
| 9/1/2017 | Price change | $179,995+2.3%$76/sqft |
Source: Realm Real Estate Professional #50066444 Report a problem | ||
| 8/3/2017 | Price change | $176,000+0.3%$74/sqft |
Source: Realm Real Estate Professional #50066444 Report a problem | ||
| 6/16/2017 | Price change | $175,500-0.3%$74/sqft |
Source: Realm Real Estate Professional #80951544 Report a problem | ||
| 6/16/2017 | Listing removed | $1,499$1/sqft |
Source: Realm Real Estate Professional #62500014 Report a problem | ||
| 6/3/2017 | Price change | $1,499-4.8%$1/sqft |
Source: Realm Real Estate Professional #62500014 Report a problem | ||
| 5/17/2017 | Price change | $175,999-2.2%$74/sqft |
Source: Realm Real Estate Professional #67180247 Report a problem | ||
| 4/21/2017 | Listed for rent | $1,575$1/sqft |
Source: Realm Real Estate Professional #62500014 Report a problem | ||
| 4/6/2017 | Price change | $179,950-2.7%$76/sqft |
Source: Realm Real Estate Professional #67180247 Report a problem | ||
| 3/21/2017 | Listing removed | $1,575$1/sqft |
Source: Realm Real Estate Professional #62500014 Report a problem | ||
| 3/16/2017 | Listed for rent | $1,575$1/sqft |
Source: Realm Real Estate Professional #62500014 Report a problem | ||
| 3/2/2017 | Listed for sale | $185,000+2.8%$78/sqft |
Source: Realm Real Estate Professional #67180247 Report a problem | ||
| 11/1/2016 | Listing removed | $179,950$76/sqft |
Source: Century 21 Olympian Galleria #2972882 Report a problem | ||
| 10/8/2016 | Price change | $179,950-2.7%$76/sqft |
Source: Century 21 Olympian Galleria #2972882 Report a problem | ||
| 9/29/2016 | Listed for sale | $185,000$78/sqft |
Source: Century 21 Olympian Galleria #2972882 Report a problem | ||
| 2/22/2016 | Sold | -- |
Source: Public Record Report a problem | ||
| 12/27/2012 | Sold | -- |
Source: Agent Provided Report a problem | ||
Public tax history
| Year | Property taxes | Tax assessment |
|---|---|---|
| 2025 | $2,671 +13.1% | $345,241 +10.5% |
| 2024 | $2,362 -0.2% | $312,303 -9.4% |
| 2023 | $2,367 +18.8% | $344,553 +19.9% |
| 2022 | $1,992 | $287,398 +16.8% |
| 2021 | -- | $246,162 +12.6% |
| 2020 | $1,608 +3.8% | $218,632 +10.7% |
| 2019 | $1,549 -64.9% | $197,549 +14.9% |
| 2018 | $4,408 | $172,000 +1.2% |
| 2017 | $4,408 +66.1% | $170,000 -10.4% |
| 2016 | $2,653 -41.8% | $189,726 +5.1% |
| 2015 | $4,563 | $180,583 +16.6% |
| 2014 | $4,563 | $154,917 +12.1% |
| 2013 | -- | $138,255 +161.8% |
| 2012 | -- | $52,801 |
Find assessor info on the county website
Monthly payment
Est. payment
Payment breakdown
Explore the cost of this home by adjusting the details. Changes won't be saved.Climate risks
Neighborhood: Yaupon Ranch
Nearby schools
GreatSchools rating
- NAHoover Elementary SchoolGrades: PK-2Distance: 1.7 mi
- 4/10Hopper Middle SchoolGrades: 6-8Distance: 1.3 mi
- 4/10Cypress Springs High SchoolGrades: 9-12Distance: 1.2 mi
Schools provided by the listing agent
- Elementary: Jowell Elementary School
- Middle: Hopper Middle School
- High: Cypress Springs High School
Source: HAR. This data may not be complete. We recommend contacting the local school district to confirm school assignments for this home.
- $248,1003 bd2 ba1.6k sqft8118 Yaupon View Dr, Cypress, TX 77433Off Market
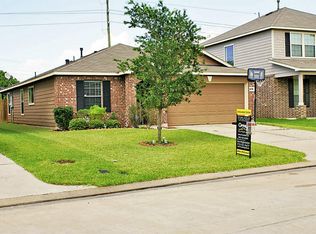
- $269,3004 bd3 ba2k sqft8110 Yaupon View Dr, Cypress, TX 77433Off Market
- $321,9003 bd2 ba2.6k sqft8114 Yaupon View Dr #0, Cypress, TX 77433Off Market
- $288,7003 bd3 ba2.2k sqft8122 Yaupon View Dr, Cypress, TX 77433Off Market

- $253,1003 bd2 ba1.7k sqft8106 Yaupon View Dr, Cypress, TX 77433Off Market
- $266,7003 bd3 ba1.9k sqft8102 Yaupon View Dr, Cypress, TX 77433Off Market
- $312,2004 bd3 ba2.5k sqft8126 Yaupon View Dr, Cypress, TX 77433Off Market
- $246,5003 bd2 ba1.8k sqft8115 Yaupon View Dr, Cypress, TX 77433Off Market
A local agent can set up tours, give advice and negotiate with sellers.
A local lender can help you make sure your offer is ready when you are.
Similar homes
- $335,0003 bd2 ba2.2k sqft20806 Wagon Bridge Ln, Cypress, TX 77433For Sale
 MLS ID #91544437, Valeria Briceno, Forge Collective. HAR
 - $325,0003 bd2 ba1.8k sqft19330 S Cottonwood Green Ln, Cypress, TX 77433For Sale
 MLS ID #17217556, Dana Olejniczak, Martha Turner Sotheby's International Realty - Kingwood. HAR
 - $255,0003 bd2 ba1.5k sqft7754 Pasture Bend Ln, Cypress, TX 77433For Sale
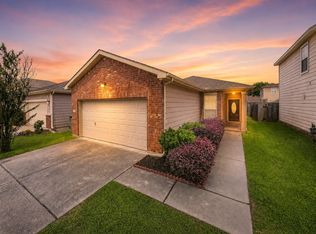 MLS ID #31758354, Eric Beeler, Better Homes and Gardens Real Estate Gary Greene - Champions. HAR
 - $370,0003 bd2 ba2.1k sqft11007 Jadestone Creek Ln, Cypress, TX 77433For Sale
 MLS ID #13440300, Lisa Wilbur, CB&A, Realtors. HAR
 - $319,9004 bd3 ba2.5k sqft18106 Linden Forest Ln, Katy, TX 77449For SaleMLS ID #13878634, Jade Ngoc Truong, V-Pro Realtors. HAR
- $318,5004 bd3 ba2.5k sqft16935 Anna Green St, Houston, TX 77084For SaleMLS ID #39809764, Tamesha Wells, Real Broker, LLC. HAR
- $330,0004 bd3 ba2k sqft17027 Gleneviss Dr, Houston, TX 77084For SaleMLS ID #70336876, Tashara Shepherd, Real Broker, LLC. HAR
- $335,0004 bd3 ba2.3k sqft10311 Falling River Dr, Houston, TX 77095For SaleMLS ID #2021600, Tammy Clifton, Orchard Brokerage. HAR
- $333,0004 bd3 ba2.6k sqft18934 Winter Falcon Xing, Katy, TX 77449For SaleMLS ID #83085145, Shelley Wenzel, Keller Williams Premier Realty. HAR
- $334,0004 bd3 ba2.5k sqft16615 Whitaker Creek Dr, Houston, TX 77095For SaleMLS ID #71322221, Vickie Kuo, eXp Realty LLC. HAR
- $410,0004 bd3 ba3.1k sqft17707 Belwood Park Ln, Cypress, TX 77433For SaleMLS ID #81296710, Kathryn Crosby, Coldwell Banker Realty - Greater Northwest. HAR
- $319,0004 bd3 ba2.4k sqft3330 Cabin Wood Way, Houston, TX 77084For SaleMLS ID #56574445, Lisa Young, C.R.Realty. HAR
- $289,0004 bd3 ba2.3k sqft19054 Taverns Crossing Ln, Houston, TX 77084For SaleMLS ID #46357559, Thao Nguyen, eXp Realty LLC. HAR
- $315,0004 bd3 ba2.4k sqft13615 Northpointe Ridge Ln, Cypress, TX 77429For SaleMLS ID #75628740, BJ Alexander, eXp Realty LLC. HAR
- $340,0004 bd3 ba2.1k sqft20531 Enrique Dr, Katy, TX 77449For SaleMLS ID #62473526, Norberto Lopez, Keller Williams Signature. HAR
- $335,0004 bd3 ba2.3k sqft4211 Tristan Ridge Ln, Katy, TX 77449For SaleMLS ID #10817103, Khanh Nguyen, Texas Signature Realty. HAR
- $419,0003 bd2 ba2.1k sqft11022 Sarah Bluff Ln, Cypress, TX 77433For SaleMLS ID #36073602, Sulma Segovia, Corcoran Prestige Realty. HAR
- $354,9005 bd3 ba2.6k sqft20102 Bayliss Manor Ln, Cypress, TX 77433For SaleMLS ID #37244703, Heather Jones, Blair Realty Group. HAR
- $270,0004 bd3 ba2.4k sqft19823 Billineys Park Dr, Katy, TX 77449For SaleMLS ID #86199203, Mary Taormina, Redfin Corporation. HAR
- $285,0003 bd3 ba2.1k sqft4951 Evergreen Haven Ct, Houston, TX 77084For SaleMLS ID #15156378, Angelica Bracho, Berkshire Hathaway HomeServices Premier Properties. HAR
