Welcome to this beautiful two story, 4 bedroom home situated on a premium lot with only one side neighbor, offering added privacy. Filled with natural light, the inviting floor plan welcomes you into a spacious living room centered around a beautiful fireplace. The large kitchen flows seamlessly into a versatile flex space, perfect for a breakfast area, home office, playroom, or whatever best fits your lifestyle. The generous formal dining room provides the ideal setting for family gatherings and entertaining guests. Upstairs, you’ll be impressed by the oversized game room with endless possibilities for additional living or recreation space. Step outside to a nicely sized backyard featuring a covered patio, ready for you to create your own outdoor oasis. Make sure to check out the garage at your showing for added bonuses like epoxy flooring. Conveniently located near shopping, dining, and excellent schools, this home offers the perfect combination of comfort, space, and location.
For sale
Price cut: $11K (8/4)
$319,000
3330 Cabin Wood Way, Houston, TX 77084
4beds
2,425sqft
Single Family Residence
Built in 2014
5,113 Square Feet Lot
$314,400 Zestimate®
$132/sqft
$34/mo HOA
What's special
Two storyBeautiful fireplaceHome officeFilled with natural lightNicely sized backyardAdded privacyGenerous formal dining room
- 60 days
- 298
- 16
Zillow last checked:
Listing updated:
Listed by:
Lisa Young TREC #0668153 281-841-8319,
C.R.Realty,
Kristina Stewart TREC #0679402 281-844-1566,
C.R.Realty
Source: HAR,MLS#: 56574445
Facts & features
Interior
Bedrooms & bathrooms
- Bedrooms: 4
- Bathrooms: 3
- Full bathrooms: 2
- 1/2 bathrooms: 1
Primary bedroom
- Level: Second
- Area: 222.75
- Dimensions: 16.5x13.5
Bedroom
- Level: Second
- Area: 110.25
- Dimensions: 10.5x10.5
Bedroom
- Level: Second
- Area: 115.5
- Dimensions: 11x10.5
Bedroom
- Level: First
- Area: 125
- Dimensions: 12.5x10
Heating
- Natural Gas
Cooling
- Electric
Appliances
- Included: Microwave, Dishwasher
Features
- Number of fireplaces: 1
Interior area
- Total structure area: 2,425
- Total interior livable area: 2,425 sqft
Property
Parking
- Total spaces: 2
- Parking features: Attached
- Attached garage spaces: 2
Features
- Stories: 2
Lot
- Size: 5,113 Square Feet
- Features: Subdivided, 0 Up To 1/4 Acre
Details
- Parcel number: 1345440060001
Construction
Type & style
- Home type: SingleFamily
- Architectural style: Traditional
- Property subtype: Single Family Residence
Materials
- Brick, Unknown
- Foundation: Slab
- Roof: Composition
Condition
- New construction: No
- Year built: 2014
Utilities & green energy
- Water: Water District
Community & HOA
Community
- Subdivision: Barkers Trail Sec 1
HOA
- Has HOA: Yes
- HOA fee: $411 annually
Location
- Region: Houston
Financial & listing details
- Price per square foot: $132/sqft
- Tax assessed value: $323,890
- Annual tax amount: $7,563
- Date on market: 7/12/2026
- Listing terms: Cash,Conventional,FHA,VA Loan
Estimated market value
$314,400
$299,000 - $330,000
$2,284/mo
Price history
| Date | Event | Price |
|---|---|---|
| 8/4/2026 | Price change | $319,000-3.3%$132/sqft |
Source:  HAR #56574445 Report a problem HAR #56574445 Report a problem | ||
| 7/12/2026 | Listed for sale | $330,000$136/sqft |
Source: HAR #56574445 Report a problem | ||
Public tax history
| Year | Property taxes | Tax assessment |
|---|---|---|
| 2025 | $4,004 -7.3% | $323,890 +1.5% |
| 2024 | $4,318 +16.8% | $319,134 -6.6% |
| 2023 | $3,698 -14% | $341,831 +13.4% |
| 2022 | $4,298 | $301,437 +20.5% |
| 2021 | -- | $250,061 +13.8% |
| 2020 | $3,950 -3.2% | $219,683 |
| 2019 | $4,080 -31% | $219,683 +1.9% |
| 2018 | $5,909 | $215,584 |
| 2017 | $5,909 -3.2% | $215,584 +2.5% |
| 2016 | $6,103 +1385.2% | $210,263 +14.3% |
| 2015 | $411 | $183,992 |
| 2014 | $411 | -- |
Find assessor info on the county website
Monthly payment
Est. payment
Payment breakdown
Explore the cost of this home by adjusting the details. Changes won't be saved.Climate risks
Neighborhood: 77084
Nearby schools
Schools provided by the listing agent
- Elementary: Schmalz Elementary School
- Middle: Mayde Creek Junior High School
- High: Mayde Creek High School
Source: HAR. This data may not be complete. We recommend contacting the local school district to confirm school assignments for this home.
Similar homes
- $299,0004 bd3 ba2.2k sqft3506 Marquesa Ln, Houston, TX 77084For Sale
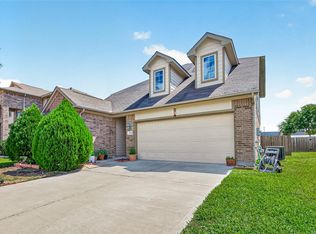 MLS ID #15667469, Brinda Dalwadi, Realm Real Estate Professionals - Katy. HAR
 - $375,0004 bd3 ba3.2k sqft2931 Destin Shore Dr, Houston, TX 77084For Sale
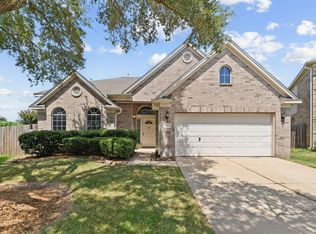 MLS ID #795866, Mark Dimas, Realty Of America, LLC. HAR
 - $280,0003 bd3 ba2.1k sqft4951 Evergreen Haven Ct, Houston, TX 77084For Sale
 MLS ID #23316789, Angelica Bracho, Berkshire Hathaway HomeServices Premier Properties. HAR
 - $312,0004 bd4 ba2.4k sqft5331 Rocky Coral Dr, Katy, TX 77449For Sale
 MLS ID #36060416, Sierra Grogan, Keller Williams Realty Professionals. HAR
