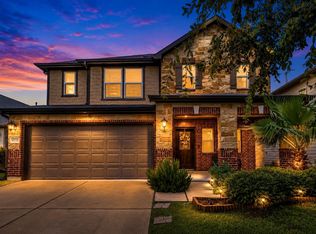
Modern design and an expansive open layout make this 4-bedroom, 2.5-bath Katy home an exceptional place to live and entertain. This Solar Powered home offers 3,148 sq. ft. in a new-construction two-story design with high ceilings and generous gathering spaces. The kitchen opens to the family room and features granite counters, an oversized island, gas range, double ovens, breakfast bar and walk-in pantry. A formal living room, breakfast room and large upstairs game room provide flexibility for everyday life, work and recreation. All bedrooms are upstairs, including an oversized primary suite with walk-in closet and an en-suite bath offering dual sinks, a soaking tub and separate shower. Enjoy a fenced backyard, patio/deck and porch, plus a two-car attached garage with automatic opener and double-wide driveway. Community amenities include a pool, clubhouse, common grounds and recreational facilities. Schedule a private showing and experience the space, style and easy flow in person.
For sale
$315,000
4103 Sherry Mist Ln, Katy, TX 77449
4beds
3,148sqft
Single Family Residence
Built in 2012
7,095 Square Feet Lot
$311,400 Zestimate®
$100/sqft
$71/mo HOA
What's special
- 64 days
- 230
- 31
Zillow last checked:
Listing updated:
Listed by:
Thai Klam TREC #0571786 832-304-5797,
Compass RE Texas, LLC - Houston
Source: HAR,MLS#: 19472735
Facts & features
Interior
Bedrooms & bathrooms
- Bedrooms: 4
- Bathrooms: 3
- Full bathrooms: 2
- 1/2 bathrooms: 1
Primary bedroom
- Level: Second
- Area: 323
- Dimensions: 19 x 17
Bedroom
- Level: Second
- Area: 169
- Dimensions: 13 x 13
Bedroom
- Level: Second
- Area: 132
- Dimensions: 12 x 11
Bedroom
- Level: Second
- Area: 154
- Dimensions: 14 x 11
Breakfast
- Level: First
- Area: 140
- Dimensions: 14 x 10
Family room
- Level: First
- Area: 352
- Dimensions: 22 x 16
Game room
- Level: Second
- Area: 221
- Dimensions: 17 x 13
Kitchen
- Level: First
- Area: 216
- Dimensions: 18 x 12
Living room
- Level: First
- Area: 418
- Dimensions: 22 x 19
Primary bath
- Level: Second
- Area: 144
- Dimensions: 16 x 9
Heating
- Natural Gas
Cooling
- Ceiling Fan(s), Electric
Appliances
- Included: ENERGY STAR Qualified Appliances, Disposal, Double Oven, Electric Oven, Gas Range, Dishwasher
- Laundry: Electric Dryer Hookup, Washer Hookup
Features
- All Bedrooms Up, En-Suite Bath, Primary Bed - 2nd Floor, Walk-In Closet(s)
- Flooring: Carpet, Tile
- Doors: Insulated Doors
- Windows: Insulated/Low-E windows, Window Coverings
Interior area
- Total structure area: 3,148
- Total interior livable area: 3,148 sqft
Property
Parking
- Total spaces: 2
- Parking features: Attached, Garage Door Opener, Double-Wide Driveway
- Attached garage spaces: 2
Features
- Stories: 2
- Patio & porch: Patio/Deck, Porch
- Fencing: Back Yard
Lot
- Size: 7,095 Square Feet
- Features: Cleared, Subdivided, 0 Up To 1/4 Acre
Details
- Parcel number: 1328760010018
Construction
Type & style
- Home type: SingleFamily
- Architectural style: Traditional
- Property subtype: Single Family Residence
Materials
- Brick, Cement Siding, Stone, Wood Siding
- Foundation: Slab
- Roof: Composition
Condition
- New construction: No
- Year built: 2012
Utilities & green energy
- Water: Water District
Green energy
- Energy efficient items: Attic Vents, Thermostat, HVAC, Insulation
Community & HOA
Community
- Subdivision: Vineyard Mdw Sec 3
HOA
- Has HOA: Yes
- HOA fee: $850 annually
Location
- Region: Katy
Financial & listing details
- Price per square foot: $100/sqft
- Tax assessed value: $372,152
- Annual tax amount: $8,709
- Date on market: 8/12/2026
- Listing terms: Cash,Conventional,FHA,Investor,VA Loan
Estimated market value
$311,400
$296,000 - $327,000
$2,597/mo
Price history
| Date | Event | Price |
|---|---|---|
| 10/9/2026 | Price change | $2,500-9.1%$1/sqft |
Source:  HAR #27200823 Report a problem HAR #27200823 Report a problem | ||
| 10/9/2026 | Price change | $315,000-8.7%$100/sqft |
Source:  HAR #19472735 Report a problem HAR #19472735 Report a problem | ||
| 8/20/2026 | Listed for rent | $2,750-1.8%$1/sqft |
Source: HAR #27200823 Report a problem | ||
| 7/27/2026 | Listing removed | $345,000$110/sqft |
Source: HAR #2574055 Report a problem | ||
| 7/1/2026 | Price change | $345,000-1.4%$110/sqft |
Source: HAR #2574055 Report a problem | ||
| 5/29/2026 | Price change | $349,900-1.4%$111/sqft |
Source: HAR #2574055 Report a problem | ||
| 5/28/2026 | Listed for sale | $355,000$113/sqft |
Source: HAR #2574055 Report a problem | ||
| 5/28/2026 | Listing removed | $355,000$113/sqft |
Source: HAR #69390115 Report a problem | ||
| 4/22/2026 | Listed for sale | $355,000-5.3%$113/sqft |
Source: HAR #69390115 Report a problem | ||
| 4/22/2026 | Listing removed | $375,000$119/sqft |
Source: HAR #68780347 Report a problem | ||
| 1/15/2026 | Listed for sale | $375,000-3.8%$119/sqft |
Source: HAR #68780347 Report a problem | ||
| 12/1/2025 | Listing removed | $390,000$124/sqft |
Source: HAR #14895813 Report a problem | ||
| 11/1/2025 | Listing removed | $2,800$1/sqft |
Source: HAR #19414376 Report a problem | ||
| 10/14/2025 | Listed for rent | $2,800-3.4%$1/sqft |
Source: HAR #19414376 Report a problem | ||
| 10/14/2025 | Price change | $390,000-3.7%$124/sqft |
Source: HAR #14895813 Report a problem | ||
| 8/21/2025 | Listed for sale | $405,000+12.5%$129/sqft |
Source: HAR #14895813 Report a problem | ||
| 8/30/2022 | Listing removed | -- |
Source: HAR #10797753 Report a problem | ||
| 8/1/2022 | Pending sale | $360,000$114/sqft |
Source: HAR #10797753 Report a problem | ||
| 7/22/2022 | Listed for sale | $360,000$114/sqft |
Source: HAR #10797753 Report a problem | ||
| 7/20/2022 | Pending sale | $360,000$114/sqft |
Source: HAR #10797753 Report a problem | ||
| 7/16/2022 | Listed for sale | $360,000$114/sqft |
Source: HAR #10797753 Report a problem | ||
| 11/11/2021 | Listing removed | -- |
Source: Zillow Rental Manager Report a problem | ||
| 10/17/2021 | Price change | $2,900-6.5%$1/sqft |
Source: Zillow Rental Manager Report a problem | ||
| 10/12/2021 | Listed for rent | $3,100$1/sqft |
Source: Zillow Rental Manager Report a problem | ||
| 5/13/2019 | Sold | -- |
Source: Agent Provided Report a problem | ||
Public tax history
| Year | Property taxes | Tax assessment |
|---|---|---|
| 2025 | $4,179 +3% | $372,152 +18% |
| 2024 | $4,056 -40.1% | $315,432 -20.9% |
| 2023 | $6,773 +7.1% | $398,671 +19.2% |
| 2022 | $6,325 | $334,590 +30% |
| 2021 | -- | $257,470 +4.2% |
| 2020 | $5,069 +15.3% | $246,982 +3.5% |
| 2019 | $4,396 -30% | $238,620 +2.8% |
| 2018 | $6,278 | $232,203 |
| 2017 | $6,278 +7.1% | $232,203 +10.3% |
| 2016 | $5,864 +3.7% | $210,530 +5.1% |
| 2015 | $5,654 | $200,409 +16.4% |
| 2014 | $5,654 | $172,233 +52.7% |
| 2013 | -- | $112,755 |
Find assessor info on the county website
Monthly payment
Est. payment
Payment breakdown
Explore the cost of this home by adjusting the details. Changes won't be saved.Climate risks
Neighborhood: 77449
Nearby schools
Schools provided by the listing agent
- Elementary: Golbow Elementary School
- Middle: Mcdonald Junior High School
- High: Paetow High School
Source: HAR. This data may not be complete. We recommend contacting the local school district to confirm school assignments for this home.
Similar homes
- $315,0003 bd3 ba2.4k sqft22414 Bellwick Ridge Ln, Katy, TX 77449For Sale
 MLS ID #94387424, Anabel Servin, SERHANT. HAR
 - $320,0003 bd2 ba1.9k sqft21426 Piralta Ridge Ln, Katy, TX 77449For Sale
 MLS ID #2409123, Yelena Grinina, Keller Williams Realty Metropolitan. HAR
 - $329,9005 bd3 ba2.8k sqft6719 Madison Heights Ct, Katy, TX 77449For Sale
 MLS ID #26745178, Stephen Vanhorn, Keller Williams Signature. HAR
 - $330,0004 bd4 ba3k sqft3519 Hawkins Glen Ln, Katy, TX 77449For Sale
 MLS ID #44556943, Jill Evans, Next Trend Realty LLC. HAR
