Welcome home to this stunning 4-bedroom, 3-bath beauty in Katy's Jasmine Heights! Built in 2021, this 2,552 sqft two-story offers the perfect layout 2 bedrooms down, including a large primary suite with a huge walk-in closet, plus 2 more bedrooms and a spacious game room up.
The open-concept living area flows into a chef-ready kitchen with a walk-in pantry, formal living and dining room. Schedule your showing today!
Don't miss the open house Saturday, August 1st, 10:30 AM–12:30 PM.
For sale
$355,000
5207 Becker Hills Ln, Katy, TX 77449
4beds
2,552sqft
Single Family Residence
Built in 2021
6,250 Square Feet Lot
$348,000 Zestimate®
$139/sqft
$27/mo HOA
What's special
Huge walk-in closetChef-ready kitchenWalk-in pantryLarge primary suite
- 44 days
- 125
- 14
Zillow last checked:
Listing updated:
Listed by:
Isata Conteh TREC #0672680 832-748-0618,
Great Western Realty
Source: HAR,MLS#: 28198187
Facts & features
Interior
Bedrooms & bathrooms
- Bedrooms: 4
- Bathrooms: 3
- Full bathrooms: 3
Primary bedroom
- Level: First
- Area: 396
- Dimensions: 22 x 18
Bedroom
- Level: Second
- Area: 196
- Dimensions: 14 x 14
Bedroom
- Level: Second
- Area: 196
- Dimensions: 14 x 14
Bedroom
- Level: First
- Area: 196
- Dimensions: 14 x 14
Game room
- Level: Second
- Area: 396
- Dimensions: 22 x 18
Living room
- Level: First
- Area: 324
- Dimensions: 18 x 18
Heating
- Electric
Cooling
- Electric
Appliances
- Included: Disposal, Gas Oven, Microwave, Gas Range, Dishwasher
- Laundry: Electric Dryer Hookup, Washer Hookup
Features
- 2 Bedrooms Down, Primary Bed - 1st Floor, Walk-In Closet(s)
- Flooring: Laminate
- Windows: Insulated/Low-E windows
Interior area
- Total structure area: 2,552
- Total interior livable area: 2,552 sqft
Property
Parking
- Total spaces: 2
- Parking features: Attached
- Attached garage spaces: 2
Features
- Stories: 2
Lot
- Size: 6,250 Square Feet
- Features: Subdivided, 0 Up To 1/4 Acre
Details
- Parcel number: 1445680010028
Construction
Type & style
- Home type: SingleFamily
- Architectural style: Traditional
- Property subtype: Single Family Residence
Materials
- Brick, Vinyl Siding
- Foundation: Slab
- Roof: Composition
Condition
- New construction: No
- Year built: 2021
Utilities & green energy
- Sewer: Public Sewer
- Water: Public
Green energy
- Energy efficient items: HVAC
Community & HOA
Community
- Subdivision: Jasmine Heights Sec 20
HOA
- Has HOA: Yes
- HOA fee: $320 annually
Location
- Region: Katy
Financial & listing details
- Price per square foot: $139/sqft
- Tax assessed value: $370,684
- Annual tax amount: $8,766
- Date on market: 7/24/2026
- Road surface type: Asphalt, Concrete, Curbs
Estimated market value
$348,000
$331,000 - $365,000
$2,383/mo
Price history
| Date | Event | Price |
|---|---|---|
| 7/24/2026 | Listed for sale | $355,000-4.1%$139/sqft |
Source:  HAR #28198187 Report a problem HAR #28198187 Report a problem | ||
| 5/8/2026 | Listing removed | $370,000$145/sqft |
Source: HAR #71719106 Report a problem | ||
| 2/7/2026 | Listed for sale | $370,000+5.8%$145/sqft |
Source: HAR #71719106 Report a problem | ||
| 10/25/2024 | Listing removed | $349,800$137/sqft |
Source: HAR #10407057 Report a problem | ||
| 10/23/2024 | Pending sale | $349,800$137/sqft |
Source: HAR #10407057 Report a problem | ||
| 10/11/2024 | Listed for sale | $349,800$137/sqft |
Source: HAR #10407057 Report a problem | ||
| 10/8/2024 | Pending sale | $349,800$137/sqft |
Source: HAR #10407057 Report a problem | ||
| 10/5/2024 | Listed for sale | $349,800$137/sqft |
Source: HAR #10407057 Report a problem | ||
| 8/2/2024 | Pending sale | $349,800$137/sqft |
Source: HAR #10407057 Report a problem | ||
| 7/28/2024 | Price change | $349,8000%$137/sqft |
Source: HAR #10407057 Report a problem | ||
| 6/25/2024 | Listed for sale | $349,900$137/sqft |
Source: HAR #10407057 Report a problem | ||
Public tax history
| Year | Property taxes | Tax assessment |
|---|---|---|
| 2025 | $6,616 +35.2% | $370,684 +1.1% |
| 2024 | $4,895 +2.6% | $366,556 -4.4% |
| 2023 | $4,769 +81% | $383,228 +127.4% |
| 2022 | $2,635 | $168,494 |
Find assessor info on the county website
Monthly payment
Est. payment
Payment breakdown
Explore the cost of this home by adjusting the details. Changes won't be saved.Climate risks
Neighborhood: 77449
Nearby schools
Schools provided by the listing agent
- Elementary: Mcroberts Elementary School
- Middle: Mcdonald Junior High School
- High: Paetow High School
Source: HAR. This data may not be complete. We recommend contacting the local school district to confirm school assignments for this home.
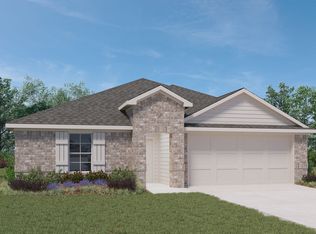
Similar homes
- $344,9004 bd3 ba2.3k sqft21223 Riverdew Dr, Katy, TX 77449For Sale
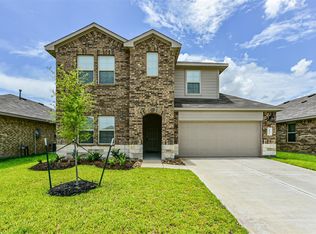 MLS ID #66609463, Grace Felefli, HomeSmart. HAR
 - $325,0004 bd3 ba2.6k sqft6718 Lindale Springs Ln, Katy, TX 77449For Sale
 MLS ID #76088985, Jeffrey Clark, Monarch Real Estate & Ranch. HAR
 - $338,0005 bd3 ba2.8k sqft6719 Madison Heights Ct, Katy, TX 77449For Sale
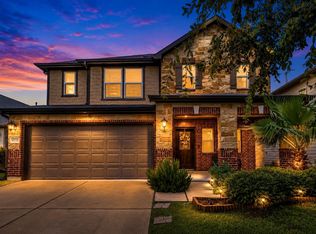 MLS ID #26745178, Stephen Vanhorn, Keller Williams Signature. HAR
 - $319,0004 bd2 ba1.9k sqft3610 Russett Glen Ln, Katy, TX 77449For Sale
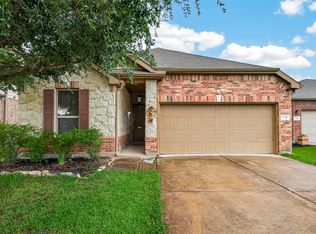 MLS ID #87804453, Maira Hudda, REALM Real Estate Professionals - Sugar Land. HAR
