Welcome home to this beautifully maintained 4-bedroom, 2.5-bath home in the desirable Morton Creek Ranch community! Designed with both comfort and functionality in mind, this spacious home offers a dedicated home office, elegant formal dining room, and a versatile game room—providing plenty of space for everyday living, entertaining, and working from home. The inviting floor plan features generous living areas and comfortable bedrooms, while the well-kept interior reflects pride of ownership throughout. Ideally located in Katy with convenient access to major roadways, shopping, dining, entertainment, and everyday conveniences. Zoned to highly regarded Katy ISD schools. Morton Creek Ranch residents enjoy neighborhood amenities including a community pool, clubhouse, playgrounds, and recreational areas. A wonderful opportunity to enjoy space, location, and community—schedule your private showing today!
For sale
Price cut: $19K (10/12)
$380,000
3218 Quarry Place Ln, Katy, TX 77493
4beds
3,157sqft
Single Family Residence
Built in 2012
6,324 Square Feet Lot
$366,000 Zestimate®
$120/sqft
$52/mo HOA
What's special
Recreational areasDedicated home officeElegant formal dining roomInviting floor planComfortable bedroomsVersatile game roomWell-kept interior
- 40 days
- 207
- 26
Zillow last checked:
Listing updated:
Listed by:
Lisseth DeLeon TREC #0656976 281-205-3500,
RE/MAX Universal,
Vanessa Juarez TREC #0657292 832-969-9472,
RE/MAX Universal
Source: HAR,MLS#: 16545040
Facts & features
Interior
Bedrooms & bathrooms
- Bedrooms: 4
- Bathrooms: 3
- Full bathrooms: 2
- 1/2 bathrooms: 1
Primary bedroom
- Level: First
- Area: 357
- Dimensions: 21x17
Bedroom
- Level: Second
- Area: 132
- Dimensions: 12x11
Bedroom
- Level: Second
- Area: 132
- Dimensions: 11x12
Bedroom
- Level: Second
- Area: 117
- Dimensions: 9x13
Other
- Level: First
- Area: 196
- Dimensions: 14x14
Breakfast
- Level: First
- Area: 110
- Dimensions: 11x10
Dining room
- Level: First
- Area: 220
- Dimensions: 20x11
Game room
- Level: Second
- Area: 340
- Dimensions: 20x17
Kitchen
- Level: First
- Area: 132
- Dimensions: 12x11
Living room
- Level: First
- Area: 340
- Dimensions: 20x17
Primary bath
- Level: First
- Area: 99
- Dimensions: 11x9
Heating
- Natural Gas
Cooling
- Electric
Appliances
- Included: Disposal, Gas Oven, Microwave, Gas Range, Dishwasher
- Laundry: Washer Hookup
Features
- 3 Bedrooms Up, En-Suite Bath, Primary Bed - 1st Floor, Walk-In Closet(s)
- Flooring: Carpet, Tile
- Number of fireplaces: 1
Interior area
- Total structure area: 3,157
- Total interior livable area: 3,157 sqft
Property
Parking
- Total spaces: 2
- Parking features: Attached, Double-Wide Driveway
- Attached garage spaces: 2
Features
- Stories: 2
- Patio & porch: Patio/Deck
- Fencing: Back Yard
Lot
- Size: 6,324 Square Feet
- Features: Back Yard, Subdivided, 0 Up To 1/4 Acre
Details
- Parcel number: 1311010040030
Construction
Type & style
- Home type: SingleFamily
- Architectural style: Traditional
- Property subtype: Single Family Residence
Materials
- Brick, Cement Siding
- Foundation: Slab
- Roof: Composition
Condition
- New construction: No
- Year built: 2012
Utilities & green energy
- Water: Water District
Community & HOA
Community
- Subdivision: Morton Creek Ranch
HOA
- Has HOA: Yes
- Amenities included: Clubhouse, Picnic Area, Playground, Pond, Splash Pad
- HOA fee: $625 annually
Location
- Region: Katy
Financial & listing details
- Price per square foot: $120/sqft
- Tax assessed value: $340,319
- Annual tax amount: $10,712
- Date on market: 9/15/2026
- Listing terms: Cash,Conventional,FHA,Investor,VA Loan
- Road surface type: Concrete, Curbs
Estimated market value
$366,000
$348,000 - $384,000
$2,745/mo
Price history
| Date | Event | Price |
|---|---|---|
| 10/12/2026 | Price change | $380,000-4.8%$120/sqft |
Source:  HAR #16545040 Report a problem | ||
| 9/15/2026 | Listed for sale | $399,000$126/sqft |
Source: HAR #16545040 Report a problem | ||
| 10/26/2024 | Listing removed | $2,950$1/sqft |
Source:  HAR #91105293 Report a problem | ||
| 9/27/2024 | Listed for rent | $2,950$1/sqft |
Source: HAR #91105293 Report a problem | ||
| 9/12/2024 | Listing removed | $2,950$1/sqft |
Source: HAR #91105293 Report a problem | ||
| 8/20/2024 | Price change | $2,950-4.8%$1/sqft |
Source: HAR #91105293 Report a problem | ||
| 8/1/2024 | Listed for rent | $3,100$1/sqft |
Source: HAR #91105293 Report a problem | ||
Public tax history
| Year | Property taxes | Tax assessment |
|---|---|---|
| 2025 | $4,290 -16.9% | $340,319 -12.6% |
| 2024 | $5,164 +17.3% | $389,554 -6% |
| 2023 | $4,403 -12.4% | $414,330 +15.7% |
| 2022 | $5,024 | $358,029 +29.2% |
| 2021 | -- | $277,010 +5.5% |
| 2020 | $4,831 -1.1% | $262,663 +2% |
| 2019 | $4,886 -39.9% | $257,632 +6.1% |
| 2018 | $8,134 | $242,898 |
| 2017 | $8,134 +6.4% | $242,898 +2.4% |
| 2016 | $7,647 +15.9% | $237,116 +8.3% |
| 2015 | $6,597 | $218,936 +10.7% |
| 2014 | $6,597 | $197,825 +15.6% |
| 2013 | -- | $171,074 +384.3% |
| 2012 | -- | $35,322 |
Find assessor info on the county website
Monthly payment
Est. payment
Payment breakdown
Explore the cost of this home by adjusting the details. Changes won't be saved.Climate risks
Neighborhood: 77493
Nearby schools
Schools provided by the listing agent
- Elementary: Leonard Elementary School (Katy)
- Middle: Stockdick Junior High School
- High: Paetow High School
Source: HAR. This data may not be complete. We recommend contacting the local school district to confirm school assignments for this home.

Similar homes
- $334,0004 bd2 ba2.3k sqft3119 Wren Valley Trl, Katy, TX 77493For Sale
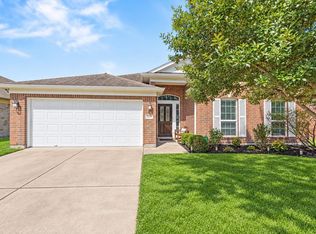 MLS ID #54847671, Gretchen Barrilleaux, Coldwell Banker Realty - Memorial Office. HAR
- $345,0004 bd3 ba2.5k sqft24426 Hikers Bend Dr, Katy, TX 77493For Sale
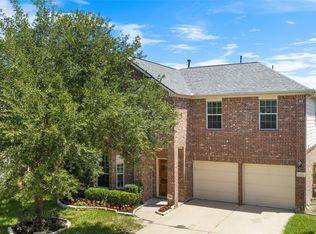 MLS ID #15124596, Elizabeth Jaquez, Elizabeth Rodriguez Jaquez. HAR
- $350,0004 bd2 ba2.1k sqft24111 Avocet Creek Rd, Katy, TX 77493For Sale
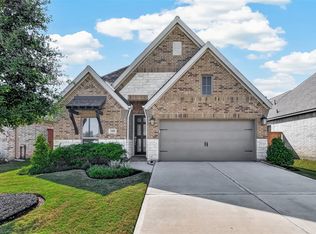 MLS ID #84559518, Veronica Lozada, Keller Williams Signature. HAR
- $334,9003 bd3 ba2.4k sqft6418 Shadowbrook Hollow Trl, Katy, TX 77493For Sale
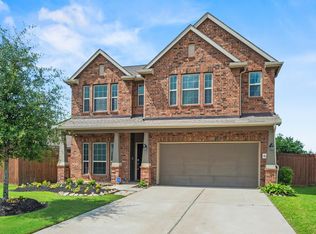 MLS ID #10905669, Jamie McMartin, Compass RE Texas, LLC - West Houston. HAR
