Skip main navigation
For sale
  • $335,000

    3119 Wren Valley Trl, Katy, TX 77493

    4beds
    2,313sqft
    : 
    $2,490/mo
    Get pre-qualified
    Single Family Residence
    Built in 2013
    5,911 Square Feet Lot
    $322,500 Zestimate®
    $145/sqft
    $51/mo HOA

    What's special

    Spacious place to relaxOpen floor planSplit floor planGreat natural lightGranite countersWalk-in closetSs appliances
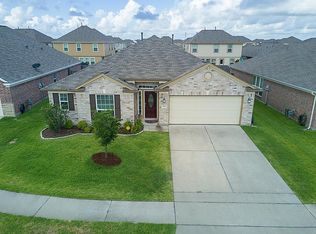
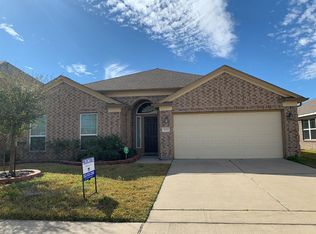
    Darling Morton Creek Ranch home! Come see this 4 bedroom/2 bath home located on a cul-de-sac street! No carpet in the home-extended wood look tile throughout! LOTS of updates! This well maintained home shines with the pride of ownership! The open floor plan boasts great natural light in the split floor plan. The chef's kitchen boasts SS appliances, granite counters, 42 inch cabinets! Private owner's retreat-that offers a spacious place to relax! Walk-in closet! Katy ISD schools! Easy access to 99 and Katy Freeway! Close to shopping and restaurants!
    44 days
    107
    12

    Zillow last checked:

    Listing updated:

    Listed by:

    Gretchen Barrilleaux TREC #0603500 713-480-6251,

    Coldwell Banker Realty - Memorial Office

    Source: HAR,MLS#: 32111151MLS Logo

      Facts & features

      Interior

      Bedrooms & bathrooms
      • Bedrooms: 4
      • Bathrooms: 2
      • Full bathrooms: 2
      Rooms
      • Room types: Family Room
      Primary bedroom
      • Level: First
      • Area: 216
      • Dimensions: 18x12
      Bedroom
      • Level: First
      • Area: 140
      • Dimensions: 14x10
      Bedroom
      • Level: First
      • Area: 182
      • Dimensions: 14x13
      Bedroom
      • Level: First
      • Area: 100
      • Dimensions: 10x10
      Breakfast
      • Level: First
      • Area: 132
      • Dimensions: 12x11
      Dining room
      • Level: First
      • Area: 132
      • Dimensions: 12x11
      Family room
      • Level: First
      • Area: 400
      • Dimensions: 25x16
      Kitchen
      • Level: First
      • Area: 121
      • Dimensions: 11x11
      Heating
      • Natural Gas
      Cooling
      • Electric
      Appliances
      • Included: Disposal, Freestanding Oven, Microwave, Free-Standing Range, Gas Cooktop, Dishwasher
      • Laundry: Electric Dryer Hookup, Washer Hookup
      Features
      • Formal Entry/Foyer, High Ceilings, Prewired for Alarm System, All Bedrooms Down, Primary Bed - 1st Floor, Sitting Area, Split Plan, Walk-In Closet(s)
      • Flooring: Tile
      • Windows: Window Coverings
      • Number of fireplaces: 1
      • Fireplace features: Gas
      Interior area
      • Total structure area: 2,313
      • Total interior livable area: 2,313 sqft
      Video & virtual tour

      Property

      Parking
      • Total spaces: 2
      • Parking features: Attached, Garage Door Opener, Double-Wide Driveway
      • Attached garage spaces: 2
      Features
      • Stories: 1
      • Patio & porch: Patio/Deck
      • Exterior features: Sprinkler System
      • Fencing: Back Yard
      Lot
      • Size: 5,911 Square Feet
      • Features: Subdivided, 0 Up To 1/4 Acre
      Details
      • Parcel number: 1335200030017

      Construction

      Type & style
      • Home type: SingleFamily
      • Architectural style: Traditional
      • Property subtype: Single Family Residence
      Materials
      • Brick
      • Foundation: Slab
      • Roof: Composition
      Condition
      • New construction: No
      • Year built: 2013

      Utilities & green energy

      • Water: Water District

      Community & HOA

      Community
      • Security: Prewired for Alarm System
      • Subdivision: Morton Creek Ranch
      HOA
      • Has HOA: Yes
      • HOA fee: $613 annually
      Location
      • Region: Katy

      Financial & listing details

      • Price per square foot: $145/sqft
      • Tax assessed value: $323,964
      • Annual tax amount: $9,414
      • Date on market: 7/28/2026
      • Listing terms: Cash,Conventional,FHA,VA Loan
      • Exclusions: Curtains
      • Road surface type: Concrete, Curbs

        Estimated market value

        $322,500

        $306,000 - $339,000

        $2,308/mo

        Price history

        DateEventPrice
        7/28/2026Listed for sale$335,000+59.5%$145/sqft
        Source: HAR #32111151 Report a problem
        9/15/2017Listing removed$210,000$91/sqft
        Source: Heritage Texas Properties #9099383 Report a problem
        8/22/2017Pending sale$210,000$91/sqft
        Source: Heritage Texas Properties #9099383 Report a problem
        8/18/2017Listed for sale$210,000$91/sqft
        Source: Heritage Texas Properties #9099383 Report a problem
        8/17/2017Pending sale$210,000$91/sqft
        Source: Heritage Texas Properties #9099383 Report a problem
        8/4/2017Price change$210,000-4.5%$91/sqft
        Source: Heritage Texas Properties #9099383 Report a problem
        7/26/2017Listed for sale$219,900$95/sqft
        Source: Heritage Texas Properties #9099383 Report a problem

        Public tax history

        YearProperty taxesTax assessment
        2025$294 -75.1%$323,964 -0.9%
        2024$1,180 $326,926 -5.8%
        2023-- $346,908 +16.4%
        2022$2,557 $297,959 +29.6%
        2021-- $229,844 +4.7%
        2020$2,554 -2.1%$219,478 +3.4%
        2019$2,607 -60.7%$212,289 +6%
        2018$6,639 $200,253
        2017$6,639 +1.9%$200,253 +2.4%
        2016$6,514 +14%$195,575 +7.2%
        2015$5,715 $182,523 +11.4%
        2014$5,715 $163,864
        Find assessor info on the county website

        Monthly payment

        Est. payment

        Payment breakdown

        Explore the cost of this home by adjusting the details. Changes won't be saved.
        All calculations are estimates and provided by Zillow, Inc. for informational purposes only. Actual amounts may vary.
        HOA fees may include property taxes on listings classified as Co-Ops. Contact the listing agent and/or owner for fee details.
        See how much you could borrow to make a competitive offer.

        Climate risks

        Neighborhood: 77493

        Getting around

        10 / 100
        Car-Dependent
        28 / 100
        Somewhat Bikeable

        Nearby schools

        GreatSchools rating
        Schools provided by the listing agent
        • Elementary: Leonard Elementary School (Katy)
        • Middle: Stockdick Junior High School
        • High: Paetow High School

        Source: HAR. This data may not be complete. We recommend contacting the local school district to confirm school assignments for this home.

        A local agent can set up tours, give advice and negotiate with sellers.

        Browse local experts