Rare 1 story 4 BR, 3 FULL bath home in Sunterra priced to sell. Compare to new and SAVE! Gorgeous brick & stone elevation on quiet culdesac street PLUS KISD schools. Two story brick front porch enhanced with dramatic entry light well for added natural light. Wood look tile entry w/coffered ceiling, eyebrow arches. Other upgrades include tankless Rinnai water heater, haxagonal LED workout lighting in garage, primary with soaking tub and separate shower. Kitchen with shaker style cabinets, gas range and incredible fridge that conveys. Utility with washer and dryer all included. Dining room with china hutch inset, kitchen w/subway tile backsplash and tons of cabinets! Large covered back patio with gas connection for outdoor kitchen. Three spacious secondary BRs all with ceiling fans, two with LARGE walk in closets. All Sunterra amenities including swim lagoon with lazy river, splash pad, stocked pond with catch and release fishing, pickleball and tennis! Quick close and move in!!
For sale
$298,500
1416 Sundown Glen Ln, Katy, TX 77493
4beds
1,766sqft
Single Family Residence
Built in 2022
5,440 Square Feet Lot
$290,000 Zestimate®
$169/sqft
$108/mo HOA
What's special
Quiet culdesac streetCoffered ceilingGas rangeEyebrow archesTons of cabinetsTankless rinnai water heaterWood look tile entry
- 21 days |
- 443 |
- 35 |
Likely to sell faster than
Zillow last checked:
Listing updated:
Listed by:
Christopher Hiller TREC #0479818 832-687-6366,
Keller Williams Premier Realty,
Osneyda Canales TREC #0654842 281-804-4342,
Keller Williams Premier Realty
Source: HAR,MLS#: 11648218
Facts & features
Interior
Bedrooms & bathrooms
- Bedrooms: 4
- Bathrooms: 3
- Full bathrooms: 3
Rooms
- Room types: Family Room, Utility Room
Primary bedroom
- Level: First
- Area: 195
- Dimensions: 15x13
Bedroom
- Level: First
- Area: 110
- Dimensions: 11x10
Bedroom
- Level: First
- Area: 110
- Dimensions: 11x10
Bedroom
- Level: First
- Area: 143
- Dimensions: 13x11
Dining room
- Level: First
- Area: 104
- Dimensions: 13x8
Family room
- Level: First
- Area: 195
- Dimensions: 15x13
Kitchen
- Level: First
- Area: 150
- Dimensions: 15x10
Utility room
- Level: First
- Area: 30
- Dimensions: 6x5
Heating
- Natural Gas
Cooling
- Ceiling Fan(s), Electric
Appliances
- Included: ENERGY STAR Qualified Appliances, Water Heater, Disposal, Dryer, Refrigerator, Washer, Freestanding Oven, Gas Oven, Microwave, Free-Standing Range, Gas Range, Dishwasher
- Laundry: Electric Dryer Hookup, Washer Hookup
Features
- Formal Entry/Foyer, All Bedrooms Down, En-Suite Bath, Primary Bed - 1st Floor, Split Plan, Walk-In Closet(s)
- Flooring: Carpet, Tile
- Doors: Insulated Doors
- Windows: Insulated/Low-E windows, Window Coverings
Interior area
- Total structure area: 1,766
- Total interior livable area: 1,766 sqft
Property
Parking
- Total spaces: 2
- Parking features: Attached, Garage Door Opener, Double-Wide Driveway
- Attached garage spaces: 2
Features
- Stories: 1
- Patio & porch: Covered
- Fencing: Back Yard
Lot
- Size: 5,440 Square Feet
- Features: Back Yard, Cul-De-Sac, Subdivided, Wooded, 0 Up To 1/4 Acre
Details
- Parcel number: 800014001039000
Construction
Type & style
- Home type: SingleFamily
- Architectural style: Traditional
- Property subtype: Single Family Residence
Materials
- Batts Insulation, Blown-In Insulation, Brick, Cement Siding, Stone
- Foundation: Slab
- Roof: Composition
Condition
- New construction: No
- Year built: 2022
Utilities & green energy
- Sewer: Public Sewer
- Water: Public, Water District
Green energy
- Green verification: ENERGY STAR Certified Homes, HERS Index Score
- Energy efficient items: Attic Vents, Thermostat, Lighting, HVAC, Exposure/Shade
Community & HOA
Community
- Subdivision: Sunterra
HOA
- Has HOA: Yes
- Amenities included: Clubhouse, Dog Park, Fitness Center, Jogging Path, Paid Patrol, Park, Party Room, Picnic Area, Playground, Pond, Pool, Security, Splash Pad, Stocked Pond, Tennis Court(s), Trail(s)
- HOA fee: $1,300 annually
Location
- Region: Katy
Financial & listing details
- Price per square foot: $169/sqft
- Tax assessed value: $333,650
- Annual tax amount: $11,114
- Date on market: 7/27/2026
- Listing terms: Cash,Conventional,FHA,VA Loan
- Ownership: Full Ownership
- Road surface type: Concrete, Curbs, Gutters
Estimated market value
$290,000
$276,000 - $305,000
$2,338/mo
Price history
| Date | Event | Price |
|---|---|---|
| 7/27/2026 | Listed for sale | $298,500-18%$169/sqft |
Source:  HAR #11648218 Report a problem HAR #11648218 Report a problem | ||
| 2/1/2023 | Listing removed | -- |
Source: HAR #76744886 Report a problem | ||
| 12/19/2022 | Pending sale | $363,990$206/sqft |
Source: HAR #76744886 Report a problem | ||
| 11/17/2022 | Price change | $363,990+6.7%$206/sqft |
Source: HAR #76744886 Report a problem | ||
| 10/5/2022 | Listed for sale | $341,050$193/sqft |
Source: HAR #76744886 Report a problem | ||
Public tax history
| Year | Property taxes | Tax assessment |
|---|---|---|
| 2025 | $2,011 +13.5% | $333,650 +3.8% |
| 2024 | $1,771 -25.7% | $321,350 -9.7% |
| 2023 | $2,384 | $356,030 |
Find assessor info on the county website
Monthly payment
Est. payment
Payment breakdown
Explore the cost of this home by adjusting the details. Changes won't be saved.Climate risks
Neighborhood: 77493
Nearby schools
GreatSchools rating
- 4/10Russell & Cindi Faldyn Elementary SchoolGrades: PK-5Distance: 2.2 mi
- 6/10Haskett Junior High SchoolGrades: 6-8Distance: 2 mi
- 7/10Freeman High SchoolGrades: 9-10Distance: 3.4 mi
Schools provided by the listing agent
- Elementary: Cross Elementary
- Middle: Haskett Junior High School
- High: Freeman High School
Source: HAR. This data may not be complete. We recommend contacting the local school district to confirm school assignments for this home.
- $336,0003 bd3 ba1.7k sqft1412 Sundown Glen Ln, Katy, TX 77493For Sale

- $260,600-- bd-- ba1.4k sqft1424 Sundown Glen Ln, Katy, TX 77493Off Market
- $263,000-- bd-- ba1.4k sqft1408 Sundown Glen Ln, Katy, TX 77493Off Market
- $283,3003 bd2 ba1.8k sqft1516 Twilight Green Dr, Katy, TX 77493Off Market

- $2,3503 bd3 ba1.7k sqft1428 Sundown Glen Ln, Katy, TX 77493For Rent
- $283,4004 bd2 ba1.7k sqft1512 Twilight Green Dr, Katy, TX 77493Off Market
- $312,800-- bd-- ba1.6k sqft1404 Sundown Glen Ln, Katy, TX 77493Off Market
- $313,3004 bd3 ba2.1k sqft5127 Sunvalley Bend Dr, Katy, TX 77493Off Market
A local agent can set up tours, give advice and negotiate with sellers.
A local lender can help you make sure your offer is ready when you are.
Similar homes
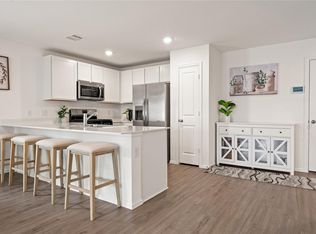
- $275,0003 bd2 ba1.5k sqft1503 Twilight Green Dr, Katy, TX 77493For Sale
 MLS ID #50694113, Andrea Miller, C.R.Realty. HAR
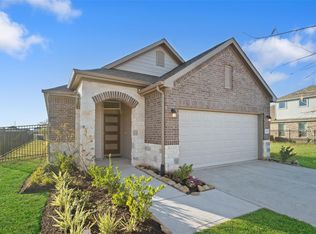
 - $321,9903 bd2 ba1.6k sqft5080 Marcasca Dr, Katy, TX 77493New Construction
 MLS ID #46944482, Cameron Galatas, eXp Realty LLC. HAR
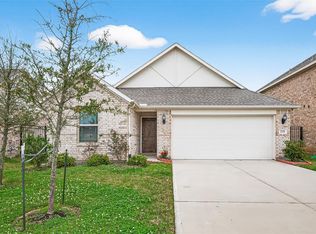
 - $305,0003 bd2 ba1.6k sqft233 Bonita Beach Dr, Katy, TX 77493For Sale
 MLS ID #54077242, Xiaolu Keown, Realm Real Estate Professionals - Katy. HAR
 - $283,9903 bd2 ba1.6k sqft5068 Marcasca Dr, Katy, TX 77493New ConstructionMLS ID #72773093, Cameron Galatas, eXp Realty LLC. HAR
- $364,9994 bd3 ba2.1k sqft2952 Golden Dust Dr, Katy, TX 77493For SaleMLS ID #56670980, Chris Glapa, Keller Williams Signature. HAR
- $355,0004 bd2 ba2.1k sqft200 Catalina Cove Dr, Katy, TX 77493For SaleMLS ID #37228719, Nhung Samaan, United Real Estate. HAR
- $245,0004 bd2 ba1.8k sqft5001 Almond Terrace Dr, Katy, TX 77493For SaleMLS ID #67798296, Johana Quijano, Keller Williams Premier Realty. HAR
- $315,0005 bd3 ba2.1k sqft4685 Cleo Day Dr, Katy, TX 77493For SaleMLS ID #51694976, Jimmy Franklin, eXp Realty LLC. HAR
- $370,0004 bd3 ba2.2k sqft121 Sunray Creek Dr, Katy, TX 77493For SaleMLS ID #17392819, Christian Rivera Matos, Orchard Brokerage. HAR
- $299,9003 bd2 ba1.6k sqft408 Texas Olive Dr, Katy, TX 77493For SaleMLS ID #81789170, Cesar Rincon, eXp Realty LLC. HAR
- $339,9993 bd3 ba2.4k sqft6418 Shadowbrook Hollow Trl, Katy, TX 77493For SaleMLS ID #17306313, Jamie McMartin, Compass RE Texas, LLC - West Houston. HAR
- $300,0003 bd2 ba1.8k sqft4211 Pale Fox Ln, Katy, TX 77493For SaleMLS ID #31916700, Christina Boston, Boston Real Estate Group LLC. HAR
- $275,0003 bd2 ba1.5k sqft27007 Blue Pool Dr, Katy, TX 77493For SaleMLS ID #19114032, Randy Anderson, Keller Williams Premier Realty. HAR
- $375,0003 bd2 ba2.3k sqft6922 Goldstrum Way, Katy, TX 77493For SaleMLS ID #33881342, Jamie McMartin, Compass RE Texas, LLC - West Houston. HAR
- $340,0004 bd3 ba2.4k sqft24006 Silver Sunset Ln, Katy, TX 77493For SaleMLS ID #84283903, Tricia Turner, Realty Of America, LLC. HAR
- $265,0003 bd2 ba1.3k sqft444 Maple Fawn Dr, Katy, TX 77493For SaleMLS ID #28193386, Cornell Bailey, Keller Williams Realty Metropolitan. HAR
- $335,0004 bd2 ba2.3k sqft3119 Wren Valley Trl, Katy, TX 77493For SaleMLS ID #32111151, Gretchen Barrilleaux, Coldwell Banker Realty - Memorial Office. HAR
- $345,0004 bd3 ba2.5k sqft24426 Hikers Bend Dr, Katy, TX 77493For SaleMLS ID #15124596, Elizabeth Jaquez, Elizabeth Rodriguez Jaquez. HAR
- $399,0004 bd3 ba2.4k sqft2223 Tonkawa Trl, Katy, TX 77493For SaleMLS ID #26872407, Anisa Hoxha, Keller Williams Memorial. HAR
- $299,9904 bd2 ba1.8k sqft29422 Paytons Park Ct, Katy, TX 77494For SaleMLS ID #46195913, Lisett Labarca, HomeSmart. HAR
