Ready in October. Discover comfort and style in this beautifully designed 1,689 sq. ft. home located in the award-winning Sunterra community! This thoughtfully crafted 3-bedroom, 2-bath home features a stunning four-sided brick exterior for lasting curb appeal and durability. Inside, the open-concept layout is perfect for everyday living and entertaining, highlighted by a spacious kitchen with elegant quartz countertops, a large center island, and plenty of cabinet space. The private owner's suite offers a relaxing retreat with an oversized walk-in shower and generous closet space. Enjoy outdoor living year-round on the covered back patio, ideal for morning coffee or evening gatherings. Conveniently located near Sunterra's resort-style amenities, including the crystal lagoon, lazy river, pool, trails, and more, this home blends quality, comfort, and an exceptional lifestyle.
New construction
Price increase: $2.5K (7/14)
$278,820
5068 Marcasca Dr, Katy, TX 77493
3beds
1,689sqft
:
Get pre-qualified$2,143/mo
Single Family Residence
Built in 2026
-- sqft lot
$-- Zestimate®
$165/sqft
$150/mo HOA
What's special
Oversized walk-in showerLarge center islandGenerous closet spacePlenty of cabinet space
- 31 days |
- 429 |
- 47 |
Likely to sell faster than
Zillow last checked:
Listing updated:
Listed by:
Cameron Galatas TREC #0653512 832-474-6259,
eXp Realty LLC
Source: HAR,MLS#: 56136630
Facts & features
Interior
Bedrooms & bathrooms
- Bedrooms: 3
- Bathrooms: 2
- Full bathrooms: 2
Rooms
- Room types: Family Room, Utility Room
Primary bathroom
- Features: Half Bath, Primary Bath: Double Sinks, Primary Bath: Shower Only, Secondary Bath(s): Tub/Shower Combo
Kitchen
- Features: Pantry
Heating
- Natural Gas
Cooling
- Electric
Appliances
- Included: ENERGY STAR Qualified Appliances, Disposal, Gas Oven, Microwave, Gas Cooktop, Dishwasher
- Laundry: Electric Dryer Hookup, Washer Hookup
Features
- High Ceilings, All Bedrooms Down, Primary Bed - 1st Floor, Walk-In Closet(s)
- Flooring: Carpet, Vinyl
- Doors: Insulated Doors
- Windows: Insulated/Low-E windows, Window Coverings
Interior area
- Total structure area: 1,689
- Total interior livable area: 1,689 sqft
Property
Parking
- Total spaces: 2
- Parking features: Attached
- Attached garage spaces: 2
Features
- Stories: 1
- Patio & porch: Covered, Patio/Deck
- Fencing: Back Yard
Lot
- Features: Back Yard, Subdivided, 0 Up To 1/4 Acre
Details
- Parcel number: 800050002038000
Construction
Type & style
- Home type: SingleFamily
- Architectural style: Traditional
- Property subtype: Single Family Residence
Materials
- Batts Insulation, Blown-In Insulation, Brick, Cement Siding
- Foundation: Slab
- Roof: Composition,Energy Star/Reflective Roof
Condition
- New construction: Yes
- Year built: 2026
Details
- Builder name: COLINA HOMES
Utilities & green energy
- Water: Water District
Green energy
- Green verification: ENERGY STAR Certified Homes
- Energy efficient items: Attic Vents, Thermostat, Lighting, HVAC, HVAC>15 SEER, Other Energy Features
Community & HOA
Community
- Features: Subdivision Tennis Court
- Subdivision: Sunterra
HOA
- Has HOA: Yes
- Amenities included: Clubhouse, Dog Park, Fitness Center, Jogging Path, Park, Playground, Pond, Pool, Splash Pad, Tennis Court(s)
- HOA fee: $1,803 annually
Location
- Region: Katy
Financial & listing details
- Price per square foot: $165/sqft
- Tax assessed value: $60,000
- Annual tax amount: $1,070
- Date on market: 6/30/2026
- Listing terms: Cash,Conventional,FHA,Investor,VA Loan
- Ownership: Full Ownership
- Road surface type: Concrete, Curbs
Estimated market value
Not available
Estimated sales range
Not available
$2,353/mo
Price history
| Date | Event | Price |
|---|---|---|
| 7/14/2026 | Price change | $278,820+0.9%$165/sqft |
Source:  HAR #56136630 Report a problem HAR #56136630 Report a problem | ||
| 7/2/2026 | Price change | $276,340+3.9%$164/sqft |
Source: HAR #56136630 Report a problem | ||
| 6/30/2026 | Listed for sale | $265,990$157/sqft |
Source: HAR #56136630 Report a problem | ||
Public tax history
| Year | Property taxes | Tax assessment |
|---|---|---|
| 2025 | $1,070 +52.4% | $60,000 +50.8% |
| 2024 | $702 -14.7% | $39,800 -26.4% |
| 2023 | $824 | $54,090 |
Find assessor info on the county website
Monthly payment
Est. payment
Payment breakdown
Explore the cost of this home by adjusting the details. Changes won't be saved.Climate risks
Neighborhood: 77493
Nearby schools
GreatSchools rating
- NARoyal Early Childhood CenterGrades: PK-1Distance: 7.3 mi
- 4/10Royal J High SchoolGrades: 6-8Distance: 7.4 mi
- 2/10Royal High SchoolGrades: 9-12Distance: 7 mi
Schools provided by the listing agent
- Elementary: Royal Elementary School
- Middle: Royal Junior High School
- High: Royal High School
Source: HAR. This data may not be complete. We recommend contacting the local school district to confirm school assignments for this home.
- $60,0005,449 Square Feet5072 Marcasca Dr, Katy, TX 77493Off Market
- $60,0005,614 Square Feet5064 Marcasca Dr, Katy, TX 77493Off Market
- $60,0005,758 Square Feet5076 Marcasca Dr, Katy, TX 77493Off Market
- $60,0005,754 Square Feet5060 Marcasca Dr, Katy, TX 77493Off Market
- $321,9903 bd2 ba1.6k sqft5080 Marcasca Dr, Katy, TX 77493New Construction
- $250,9005,039 Square Feet5033 Marcasca Dr, Katy, TX 77493Off Market
- $--3 bd3 ba1.7k sqft5084 Marcasca Dr, Katy, TX 77493Sold
- $264,900-- bd-- ba1.7k sqft5056 Marcasca Dr, Katy, TX 77493Off Market
A local agent can set up tours, give advice and negotiate with sellers.
A local lender can help you make sure your offer is ready when you are.
Similar homes
- $300,5453 bd3 ba1.7k sqft5008 Marcasca Dr, Katy, TX 77493New Construction
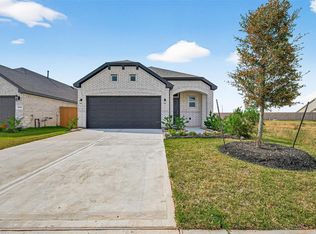 MLS ID #76368958, Cameron Galatas, eXp Realty LLC. HAR
 - $321,9903 bd2 ba1.6k sqft5080 Marcasca Dr, Katy, TX 77493New Construction
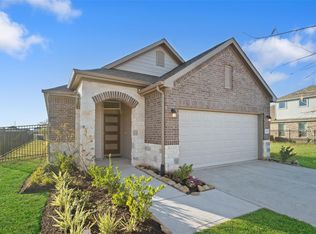 MLS ID #94085748, Cameron Galatas, eXp Realty LLC. HAR
 - $321,9903 bd2 ba1.8k sqft4636 Peony Green Dr, Katy, TX 77493New Construction
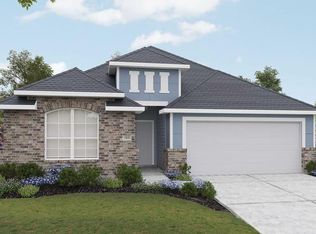 HAR
HAR - $296,0003 bd2 ba1.8k sqft4907 Chestnut Valley Ln, Katy, TX 77493For Sale
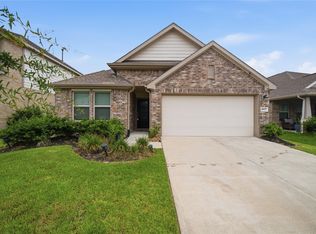 MLS ID #7787779, Rochelle Barrow, Berkshire Hathaway HomeServices Premier Properties. HAR
 - $329,9904 bd3 ba2.1k sqft4924 Almond Terrace Dr, Katy, TX 77493For SaleMLS ID #62082392, Cung Nguyen, Keller Williams Signature. HAR
- $288,9004 bd3 ba1.6k sqft24903 Lorenzo Glaze Trl, Katy, TX 77493For SaleMLS ID #75551691, Shanoop Kothari, M&M Realty. HAR
- $299,9003 bd2 ba1.6k sqft408 Texas Olive Dr, Katy, TX 77493For SaleMLS ID #81789170, Cesar Rincon, eXp Realty LLC. HAR
- $339,5003 bd2 ba2.1k sqft2920 Eden Lake Ln, Katy, TX 77493For SaleMLS ID #36279809, Ahmad Adam, Adam Group Realty, LLC. HAR
- $327,9904 bd3 ba2k sqft4705 Luna Landing Dr, Katy, TX 77493New ConstructionHAR
- $335,0004 bd3 ba2.4k sqft24635 Signorelli Way, Katy, TX 77493For SaleMLS ID #59746487, Joyce Tang, eXp Realty LLC. HAR
- $317,5003 bd2 ba1.8k sqft4211 Pale Fox Ln, Katy, TX 77493For SaleMLS ID #31916700, Christina Boston, Boston Real Estate Group LLC. HAR
- $341,9904 bd3 ba1.8k sqft5827 Capri Forest Dr, Katy, TX 77493New ConstructionMLS ID #34254269, Cameron Galatas, eXp Realty LLC. HAR
- $341,9904 bd3 ba1.8k sqft27327 Leeward Jetty Dr, Katy, TX 77493New ConstructionMLS ID #24672692, Cameron Galatas, eXp Realty LLC. HAR
- $351,9904 bd3 ba2.2k sqft5826 Capri Forest Dr, Katy, TX 77493New ConstructionMLS ID #7516309, Cameron Galatas, eXp Realty LLC. HAR
- $269,9003 bd2 ba1.4k sqft3434 McDonough Way, Katy, TX 77494For SaleMLS ID #66600193, Jimmy Franklin, eXp Realty LLC. HAR
- $351,9904 bd3 ba2.1k sqft27326 Leeward Jetty Dr, Katy, TX 77493New ConstructionMLS ID #56270550, Cameron Galatas, eXp Realty LLC. HAR
- $349,9904 bd3 ba1.7k sqft27203 Leeward Jetty Dr, Katy, TX 77493New ConstructionMLS ID #76465015, Cameron Galatas, eXp Realty LLC. HAR
- $269,9003 bd2 ba1.6k sqft21606 Victoria Harbor Dr, Katy, TX 77449For SaleMLS ID #85835009, Nicholas Naik, REALM Real Estate Professionals - Sugar Land. HAR
- $299,0004 bd2 ba2k sqft29814 Cauthers Pass Ln, Katy, TX 77494For SaleMLS ID #81298259, Vi Tran, 5th Stream Realty. HAR
- $364,9994 bd3 ba2.1k sqft2952 Golden Dust Dr, Katy, TX 77493For SaleMLS ID #43469981, Chris Glapa, Keller Williams Signature. HAR
