Beautiful single-story home with 3 bedrooms, 2 baths, and a study. Enjoy the benefits of owned solar panels for reduced energy bills. Situated on a cul de sac lot with no back neighbors, offering space for a pool or play. Relax in the private backyard with a covered patio and play set. Neighborhood amenities include a pool, playground, and water side walking path. Ideal for starting or settling down, conveniently located near shopping, dining, and grocery stores.
For sale
$317,500
4211 Pale Fox Ln, Katy, TX 77493
3beds
1,808sqft
:
Get pre-qualified$2,329/mo
Single Family Residence
Built in 2021
5,863 Square Feet Lot
$304,000 Zestimate®
$176/sqft
$59/mo HOA
What's special
Private backyardPlay setCovered patioCul de sac lotSingle-story home
- 141 days |
- 94 |
- 7 |
Zillow last checked:
Listing updated:
Listed by:
Christina Boston TREC #0524541 832-331-4103,
Boston Real Estate Group LLC
Source: HAR,MLS#: 31916700
Facts & features
Interior
Bedrooms & bathrooms
- Bedrooms: 3
- Bathrooms: 2
- Full bathrooms: 2
Rooms
- Room types: Utility Room
Primary bathroom
- Features: Primary Bath: Double Sinks, Primary Bath: Shower Only, Secondary Bath(s): Tub/Shower Combo
Kitchen
- Features: Breakfast Bar, Kitchen open to Family Room, Pantry
Heating
- Natural Gas
Cooling
- Electric
Appliances
- Included: Disposal, Freestanding Oven, Gas Oven, Microwave, Free-Standing Range, Gas Cooktop, Dishwasher
- Laundry: Electric Dryer Hookup, Washer Hookup
Features
- High Ceilings, All Bedrooms Down, Primary Bed - 1st Floor, Split Plan, Walk-In Closet(s)
- Flooring: Carpet, Laminate, Tile, Vinyl
- Windows: Window Coverings
- Has fireplace: No
Interior area
- Total structure area: 1,808
- Total interior livable area: 1,808 sqft
Video & virtual tour
Property
Parking
- Total spaces: 2
- Parking features: Attached
- Attached garage spaces: 2
Features
- Stories: 1
- Patio & porch: Covered
- Exterior features: Back Green Space
- Fencing: Back Yard
Lot
- Size: 5,863 Square Feet
- Features: Back Yard, Cul-De-Sac, Greenbelt, Subdivided, 0 Up To 1/4 Acre
Details
- Parcel number: 1441320010047
Construction
Type & style
- Home type: SingleFamily
- Architectural style: Traditional
- Property subtype: Single Family Residence
Materials
- Batts Insulation, Blown-In Insulation, Brick, Cement Siding, Wood Siding
- Foundation: Slab
- Roof: Composition
Condition
- New construction: No
- Year built: 2021
Utilities & green energy
- Water: Water District
Green energy
- Energy efficient items: Thermostat, HVAC
Community & HOA
Community
- Subdivision: Katy Pointe
HOA
- Has HOA: Yes
- Amenities included: Picnic Area, Playground, Pool, Trail(s)
- HOA fee: $713 annually
Location
- Region: Katy
Financial & listing details
- Price per square foot: $176/sqft
- Tax assessed value: $334,579
- Annual tax amount: $9,522
- Date on market: 3/11/2026
- Listing terms: Cash,Conventional,FHA,Investor,VA Loan
- Road surface type: Concrete, Curbs
Estimated market value
$304,000
$289,000 - $319,000
$2,164/mo
Price history
| Date | Event | Price |
|---|---|---|
| 4/10/2026 | Price change | $317,500-0.8%$176/sqft |
Source:  HAR #31916700 Report a problem HAR #31916700 Report a problem | ||
| 3/11/2026 | Listed for sale | $320,000$177/sqft |
Source: HAR #31916700 Report a problem | ||
Public tax history
| Year | Property taxes | Tax assessment |
|---|---|---|
| 2025 | $4,192 -4.8% | $334,579 +3.1% |
| 2024 | $4,402 +3.5% | $324,504 -8.9% |
| 2023 | $4,253 -14.1% | $356,025 +19.1% |
| 2022 | $4,951 | $298,940 |
Find assessor info on the county website
Monthly payment
Est. payment
Payment breakdown
Explore the cost of this home by adjusting the details. Changes won't be saved.Climate risks
Neighborhood: 77493
Nearby schools
GreatSchools rating
- 4/10Russell & Cindi Faldyn Elementary SchoolGrades: PK-5Distance: 1.1 mi
- 7/10Stockdick Junior High SchoolGrades: 6-8Distance: 1.5 mi
- 5/10Paetow High SchoolGrades: 9-12Distance: 1.4 mi
Schools provided by the listing agent
- Elementary: Faldyn Elementary School
- Middle: Stockdick Junior High School
- High: Paetow High School
Source: HAR. This data may not be complete. We recommend contacting the local school district to confirm school assignments for this home.
- $357,9005 bd4 ba2.3k sqft4215 Pale Fox Ln, Katy, TX 77493Off Market
- $403,3004 bd3 ba2.8k sqft4207 Pale Fox Ln, Katy, TX 77493Off Market
- $352,6004 bd2 ba2.1k sqft4219 Pale Fox Ln, Katy, TX 77494Off Market
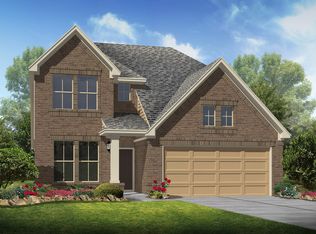
- $343,5004 bd3 ba2.2k sqft4219 Pale Fox Ln, Katy, TX 77493Off Market
- $306,8003 bd2 ba1.6k sqft4431 Pale Fox Ln, Katy, TX 77493Off Market
- $372,8004 bd3 ba2.7k sqft4223 Pale Fox Ln, Katy, TX 77493Off Market
- $367,6004 bd2 ba2k sqft4203 Pale Fox Ln, Katy, TX 77493Off Market
- $301,6003 bd2 ba1.6k sqft4227 Pale Fox Ln, Katy, TX 77493Off Market
A local agent can set up tours, give advice and negotiate with sellers.
A local lender can help you make sure your offer is ready when you are.
Similar homes
- $300,0003 bd2 ba1.9k sqft23939 Oriole Valley Trl, Katy, TX 77493For Sale
 MLS ID #83552469, Amber Broadway, Opendoor Brokerage, LLC. HAR
 - $290,0003 bd3 ba1.9k sqft24507 Porta Borsari Dr, Katy, TX 77493For Sale
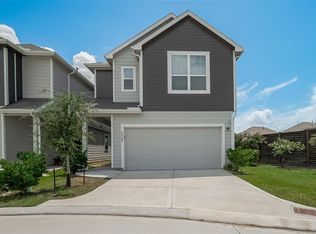 MLS ID #93779367, Rosalva Angulo, HomeSmart. HAR
 - $310,0005 bd3 ba2.6k sqft24838 Rosso Stipple Trl, Katy, TX 77493For Sale
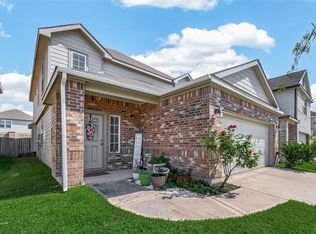 MLS ID #28753532, Lisett Labarca, HomeSmart. HAR
 - $340,0004 bd3 ba2.4k sqft24006 Silver Sunset Ln, Katy, TX 77493For Sale
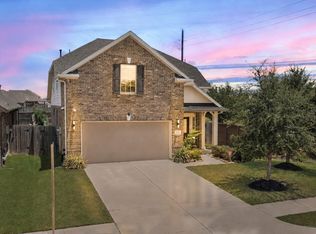 MLS ID #84283903, Tricia Turner, Realty Of America, LLC. HAR
 - $305,0003 bd2 ba1.6k sqft233 Bonita Beach Dr, Katy, TX 77493For SaleMLS ID #54077242, Xiaolu Keown, Realm Real Estate Professionals - Katy. HAR
- $339,9993 bd3 ba2.4k sqft6418 Shadowbrook Hollow Trl, Katy, TX 77493For SaleMLS ID #43206865, Jamie McMartin, Compass RE Texas, LLC - West Houston. HAR
- $399,0005 bd3 ba2.5k sqft4326 Sandhill Terrace Ln, Katy, TX 77493For SaleMLS ID #48584705, Ryan Hajdik, Texas United Realty. HAR
- $285,0003 bd2 ba1.5k sqft27007 Blue Pool Dr, Katy, TX 77493For SaleMLS ID #19114032, Randy Anderson, Keller Williams Premier Realty. HAR
- $299,9003 bd2 ba1.6k sqft408 Texas Olive Dr, Katy, TX 77493For SaleMLS ID #81789170, Cesar Rincon, eXp Realty LLC. HAR
- $319,0004 bd2 ba1.9k sqft3610 Russett Glen Ln, Katy, TX 77449For SaleMLS ID #87804453, Maira Hudda, REALM Real Estate Professionals - Sugar Land. HAR
- $364,9994 bd3 ba2.1k sqft2952 Golden Dust Dr, Katy, TX 77493For SaleMLS ID #43469981, Chris Glapa, Keller Williams Signature. HAR
- $315,0005 bd3 ba2.1k sqft4685 Cleo Day Dr, Katy, TX 77493For SaleMLS ID #51694976, Jimmy Franklin, eXp Realty LLC. HAR
- $340,0004 bd3 ba2.5k sqft3502 Coleman Creek Ct, Katy, TX 77449For SaleMLS ID #18662407, Jimmy Franklin, eXp Realty LLC. HAR
- $355,0004 bd3 ba2.5k sqft5207 Becker Hills Ln, Katy, TX 77449For SaleMLS ID #28198187, Isata Conteh, Great Western Realty. HAR
- $299,0004 bd3 ba2.1k sqft5219 Daintree River Ct, Katy, TX 77449For SaleMLS ID #74849549, Juzer Presswala, Keller Williams Signature. HAR
- $399,0004 bd3 ba2.4k sqft2223 Tonkawa Trl, Katy, TX 77493For SaleMLS ID #26872407, Anisa Hoxha, Keller Williams Memorial. HAR
- $295,0003 bd3 ba1.9k sqft2873 Shimmer Edge Dr, Katy, TX 77493For SaleMLS ID #23616514, Shannon Araya, Keller Williams Premier Realty. HAR
- $349,9004 bd3 ba2.3k sqft21223 Riverdew Dr, Katy, TX 77449For SaleMLS ID #66609463, Grace Felefli, HomeSmart. HAR
- $319,0004 bd3 ba2.2k sqft6502 Wilshire Rdg, Houston, TX 77040For SaleMLS ID #63861780, Jackie Melchor, Compass RE Texas, LLC - Houston. HAR
- $287,5003 bd2 ba1.6k sqft3002 Lightles Manor Ct, Katy, TX 77494For SaleMLS ID #82894364, Javier Tello, Realty Of America, LLC. HAR
