Beautiful 1.5 story home situated on an oversized corner lot! This well-designed layout offers 4 bedrooms and 3 full baths, with 3 bedrooms conveniently located downstairs plus a dedicated home office. Upstairs you’ll find a spacious gameroom and a bedroom and bath - ideal for guests or multi-generational living. The kitchen features abundant cabinetry, granite countertops, stainless steel appliances, a center island, and adjoining dining area that opens seamlessly to the living space. Wood and tile flooring extend throughout the home - no carpet! The huge backyard provides endless possibilities. Zoned to Katy ISD and ideally located just minutes from both I10 and 99 with easy access to shopping, dining, and more.
For sale
$340,000
3502 Coleman Creek Ct, Katy, TX 77449
4beds
2,500sqft
:
Get pre-qualified$2,519/mo
Single Family Residence
Built in 2013
9,278 Square Feet Lot
$334,900 Zestimate®
$136/sqft
$67/mo HOA
What's special
Huge backyardDedicated home officeStainless steel appliancesGranite countertopsOversized corner lotKitchen features abundant cabinetryCenter island
- 75 days |
- 267 |
- 23 |
Zillow last checked:
Listing updated:
Listed by:
Jimmy Franklin TREC #0317553 281-949-6362,
eXp Realty LLC
Source: HAR,MLS#: 18662407
Facts & features
Interior
Bedrooms & bathrooms
- Bedrooms: 4
- Bathrooms: 3
- Full bathrooms: 3
Rooms
- Room types: Family Room
Primary bedroom
- Level: First
- Area: 180
- Dimensions: 15x12
Bedroom
- Level: Second
- Area: 156
- Dimensions: 13x12
Bedroom
- Level: First
- Area: 110
- Dimensions: 11x10
Bedroom
- Level: First
- Area: 121
- Dimensions: 11x11
Other
- Level: First
Breakfast
- Level: First
Family room
- Level: First
- Area: 272
- Dimensions: 17x16
Game room
- Level: Second
- Area: 285
- Dimensions: 19x15
Kitchen
- Level: First
Heating
- Natural Gas
Cooling
- Electric
Appliances
- Included: Disposal, Gas Oven, Microwave, Gas Range, Dishwasher
Features
- High Ceilings, 1 Bedroom Up, En-Suite Bath, Primary Bed - 1st Floor, Walk-In Closet(s)
- Flooring: Tile, Wood
Interior area
- Total structure area: 2,500
- Total interior livable area: 2,500 sqft
Property
Parking
- Total spaces: 2
- Parking features: Attached, Garage Door Opener
- Attached garage spaces: 2
Features
- Stories: 1
- Patio & porch: Patio/Deck
- Fencing: Back Yard
Lot
- Size: 9,278 Square Feet
- Features: Back Yard, Corner Lot, Cul-De-Sac, Subdivided, 0 Up To 1/4 Acre
Details
- Parcel number: 1337760030002
Construction
Type & style
- Home type: SingleFamily
- Architectural style: Traditional
- Property subtype: Single Family Residence
Materials
- Brick
- Foundation: Slab
- Roof: Composition
Condition
- New construction: No
- Year built: 2013
Utilities & green energy
- Water: Water District
Community & HOA
Community
- Subdivision: Waterstone
HOA
- Has HOA: Yes
- HOA fee: $800 annually
Location
- Region: Katy
Financial & listing details
- Price per square foot: $136/sqft
- Tax assessed value: $354,498
- Annual tax amount: $9,806
- Date on market: 5/20/2026
- Listing terms: Cash,Conventional,FHA,VA Loan
Estimated market value
$334,900
$318,000 - $352,000
$2,548/mo
Price history
| Date | Event | Price |
|---|---|---|
| 5/20/2026 | Listed for sale | $340,000-1.2%$136/sqft |
Source:  HAR #18662407 Report a problem HAR #18662407 Report a problem | ||
| 11/14/2025 | Listing removed | $344,000$138/sqft |
Source: HAR #17380054 Report a problem | ||
| 10/30/2025 | Price change | $344,000-1.1%$138/sqft |
Source: HAR #17380054 Report a problem | ||
| 10/8/2025 | Listed for sale | $348,000+58.2%$139/sqft |
Source: HAR #17380054 Report a problem | ||
| 6/18/2015 | Sold | -- |
Source: Agent Provided Report a problem | ||
| 4/10/2015 | Pending sale | $220,000$88/sqft |
Source: Keller Williams Realty Greater Northwest #81118490 Report a problem | ||
| 4/10/2015 | Listed for sale | $220,000$88/sqft |
Source: Keller Williams Realty Greater Northwest #81118490 Report a problem | ||
Public tax history
| Year | Property taxes | Tax assessment |
|---|---|---|
| 2025 | $4,534 -3.6% | $354,498 -0.5% |
| 2024 | $4,706 +17.7% | $356,200 -5.1% |
| 2023 | $4,000 | $375,186 +9.2% |
| 2022 | -- | $343,658 +33.8% |
| 2021 | -- | $256,797 +7.3% |
| 2020 | $4,370 -3.1% | $239,240 |
| 2019 | $4,511 -41.3% | $239,240 -0.8% |
| 2018 | $7,686 | $241,143 |
| 2017 | $7,686 +8.7% | $241,143 +9.9% |
| 2016 | $7,070 +6.4% | $219,438 +11.3% |
| 2015 | $6,647 | $197,089 +6.9% |
| 2014 | $6,647 | $184,400 |
Find assessor info on the county website
Monthly payment
Est. payment
Payment breakdown
Explore the cost of this home by adjusting the details. Changes won't be saved.Climate risks
Neighborhood: 77449
Nearby schools
GreatSchools rating
- 7/10Morton Ranch Elementary SchoolGrades: PK-5Distance: 1.4 mi
- 6/10T H Mcdonald J High SchoolGrades: 6-8Distance: 1.1 mi
- 5/10Morton Ranch High SchoolGrades: 9-12Distance: 1.6 mi
Schools provided by the listing agent
- Elementary: Morton Ranch Elementary School
- Middle: Mcdonald Junior High School
- High: Morton Ranch High School
Source: HAR. This data may not be complete. We recommend contacting the local school district to confirm school assignments for this home.
- $364,3004 bd4 ba2.7k sqft3506 Coleman Creek Ct, Katy, TX 77449Off Market

- $356,100-- bd-- ba-- sqftArrowhead Bay Ln, Katy, TX 77449Off Market
- $297,7003 bd2 ba1.9k sqft3510 Coleman Creek Ct, Katy, TX 77449Off Market
- $354,1004 bd3 ba2.7k sqft3507 Daniel Falls Ln, Katy, TX 77449Off Market
- $306,5004 bd2 ba2k sqft3511 Daniel Falls Ln, Katy, TX 77449Off Market
- $340,0004 bd3 ba2.6k sqft3503 Daniel Falls Ln, Katy, TX 77449Off Market
- $295,4003 bd2 ba1.6k sqft3515 Daniel Falls Ln, Katy, TX 77449Off Market
- $289,0003 bd2 ba1.8k sqft22727 Worth Hills Ln, Katy, TX 77449Off Market
A local agent can set up tours, give advice and negotiate with sellers.
Similar homes
- $349,9004 bd3 ba2.5k sqft3543 Coleman Creek Ct, Katy, TX 77449For Sale
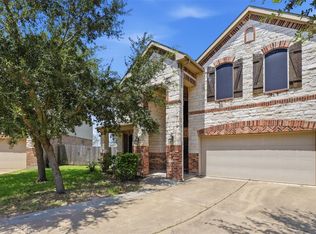 MLS ID #26347729, Ashanti Morse, Braden Real Estate Group. HAR
 - $319,0004 bd2 ba1.9k sqft3610 Russett Glen Ln, Katy, TX 77449For Sale
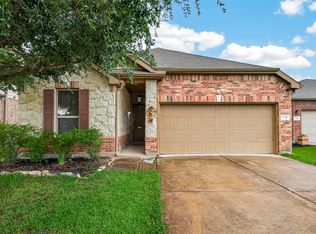 MLS ID #87804453, Maira Hudda, REALM Real Estate Professionals - Sugar Land. HAR
 - $345,9004 bd3 ba2.8k sqft3746 Aubergine Springs Ln, Katy, TX 77449For Sale
 MLS ID #34429928, Vanessa Rushlo, Compass RE Texas, LLC - The Heights. HAR
 - $299,9954 bd2 ba2k sqft2534 Seahorse Bend Dr, Katy, TX 77449For Sale
 MLS ID #59016508, Mohammad Ali, AVMS Properties LLC. HAR
 - $355,0004 bd3 ba2.5k sqft5207 Becker Hills Ln, Katy, TX 77449For SaleMLS ID #28198187, Isata Conteh, Great Western Realty. HAR
- $325,0003 bd2 ba1.9k sqft21426 Piralta Ridge Ln, Katy, TX 77449For SaleMLS ID #2409123, Yelena Grinina, Keller Williams Realty Metropolitan. HAR
- $345,0005 bd3 ba2.8k sqft6719 Madison Heights Ct, Katy, TX 77449For SaleMLS ID #26745178, Stephen Vanhorn, Keller Williams Signature. HAR
- $364,9905 bd3 ba2.9k sqft19914 Millstone Ridge Ln, Katy, TX 77449For SaleMLS ID #80522184, Zainab Kadibhai, JLA Realty. HAR
- $345,0004 bd3 ba2.3k sqft23010 Tindarey Falls Ln, Katy, TX 77493For SaleMLS ID #31990637, Veronica Reyes, Better Homes and Gardens Real Estate Gary Greene - Katy. HAR
- $300,0004 bd3 ba2.5k sqft24039 Noble Darcy Ln, Katy, TX 77493For SaleMLS ID #81099342, Ron Comeaux, eXp Realty LLC. HAR
- $285,0004 bd2 ba1.9k sqft4146 Mount Everest Way, Katy, TX 77449For SaleMLS ID #43134937, Cristina Riol, Keller Williams Signature. HAR
- $299,0004 bd3 ba2.1k sqft5219 Daintree River Ct, Katy, TX 77449For SaleMLS ID #74849549, Juzer Presswala, Keller Williams Signature. HAR
- $310,0005 bd3 ba2.6k sqft24838 Rosso Stipple Trl, Katy, TX 77493For SaleMLS ID #28753532, Lisett Labarca, HomeSmart. HAR
- $375,0004 bd3 ba2.5k sqft2310 Glendavon Ln, Katy, TX 77450For SaleMLS ID #52923662, Qusay Alrawi, Keller Williams Signature. HAR
- $350,0004 bd2 ba1.9k sqft19806 Caprock Falls Ct, Cypress, TX 77433For SaleMLS ID #49149745, Erick Harbert, Realty Right. HAR
- $325,0004 bd2 ba1.6k sqft5730 Fresh View Ct, Katy, TX 77493For SaleMLS ID #60476819, Gabriela Penaloza Lopez, Levitate Real Estate. HAR
- $240,0003 bd3 ba1.7k sqft18826 Reynolds Park Dr, Katy, TX 77449For SaleMLS ID #33189905, Susan Wood, Home Sweet Home Real Estate Group. HAR
- $329,0004 bd2 ba2.3k sqft16218 Saxon Hollow Ln, Houston, TX 77084For SaleMLS ID #58782128, Verron Jackson, Redfin Corporation. HAR
- $378,9005 bd4 ba2.8k sqft31410 Elkcreek Bend Dr, Hockley, TX 77447For SaleMLS ID #91577233, Kourtney Walker, Coldwell Banker Realty - Greater Northwest. HAR
- $440,0005 bd3 ba2.7k sqft7319 Woodlark Ridge Dr, Katy, TX 77493For SaleMLS ID #97241426, Venkudusamy Muthusamy, Sevvel Realty Group LLC. HAR
