Welcome to this spacious 3-bedroom, 2.5-bath home in the desirable Brenwood Village community! Ideally located with convenient access to shopping, dining, schools, and major commuting routes, this home offers both comfort and potential.
Inside, you’ll find a functional floor plan with a generous living area, an upstairs bonus space that’s perfect for a game room, home office, or second living area, and plenty of room to make it your own.
Whether you’re a first-time buyer, investor, or someone looking for a home with great bones in a fantastic location, this is an opportunity you won’t want to miss. Schedule your showing today!
For sale
$240,000
18826 Reynolds Park Dr, Katy, TX 77449
3beds
1,740sqft
Single Family Residence
Built in 2006
3,624 Square Feet Lot
$235,800 Zestimate®
$138/sqft
$21/mo HOA
What's special
Functional floor planUpstairs bonus space
- 17 days |
- 192 |
- 18 |
Likely to sell faster than
Zillow last checked:
Listing updated:
Listed by:
Susan Wood TREC #0739384 936-446-7919,
Home Sweet Home Real Estate Group
Source: HAR,MLS#: 33189905
Facts & features
Interior
Bedrooms & bathrooms
- Bedrooms: 3
- Bathrooms: 3
- Full bathrooms: 2
- 1/2 bathrooms: 1
Rooms
- Room types: Utility Room
Primary bedroom
- Level: Second
- Area: 221
- Dimensions: 17x13
Bedroom
- Level: Second
- Area: 132
- Dimensions: 12x11
Bedroom
- Level: Second
- Area: 121
- Dimensions: 11x11
Dining room
- Level: First
- Area: 112
- Dimensions: 14x8
Family room
- Level: First
- Area: 210
- Dimensions: 15x14
Game room
- Level: Second
- Area: 135
- Dimensions: 15x9
Kitchen
- Level: First
- Area: 132
- Dimensions: 12x11
Heating
- Electric
Cooling
- Electric
Appliances
- Included: Electric Oven, Microwave, Electric Range, Dishwasher
Features
- All Bedrooms Up, En-Suite Bath, Primary Bed - 2nd Floor
Interior area
- Total structure area: 1,740
- Total interior livable area: 1,740 sqft
Property
Parking
- Total spaces: 1
- Parking features: Attached
- Attached garage spaces: 1
Features
- Stories: 2
Lot
- Size: 3,624 Square Feet
- Features: Subdivided, 0 Up To 1/4 Acre
Details
- Parcel number: 1256810030009
Construction
Type & style
- Home type: SingleFamily
- Architectural style: Traditional
- Property subtype: Single Family Residence
Materials
- Brick
- Foundation: Slab
- Roof: Composition
Condition
- New construction: No
- Year built: 2006
Utilities & green energy
- Water: Water District
Community & HOA
Community
- Subdivision: Brenwood Village Sec 02
HOA
- Has HOA: Yes
- Amenities included: Pool
- HOA fee: $250 annually
Location
- Region: Katy
Financial & listing details
- Price per square foot: $138/sqft
- Tax assessed value: $275,565
- Annual tax amount: $6,310
- Date on market: 7/30/2026
- Listing terms: Cash,Conventional,FHA,VA Loan
- Exclusions: None
Estimated market value
$235,800
$224,000 - $248,000
$1,853/mo
Price history
| Date | Event | Price |
|---|---|---|
| 7/30/2026 | Price change | $240,000-4%$138/sqft |
Source:  HAR #33189905 Report a problem HAR #33189905 Report a problem | ||
| 3/27/2025 | Price change | $249,999-2%$144/sqft |
Source: HAR #68475866 Report a problem | ||
| 3/5/2025 | Listed for sale | $255,000-3.8%$147/sqft |
Source: HAR #68475866 Report a problem | ||
| 12/22/2023 | Listing removed | -- |
Source: HAR #27130941 Report a problem | ||
| 5/20/2023 | Listed for sale | $265,000+57.7%$152/sqft |
Source: HAR #27130941 Report a problem | ||
| 7/25/2018 | Listing removed | $168,000$97/sqft |
Source: Walzel Properties #97383486 Report a problem | ||
| 7/5/2018 | Pending sale | $168,000$97/sqft |
Source: Walzel Properties #97383486 Report a problem | ||
| 6/27/2018 | Listed for sale | $168,000$97/sqft |
Source: Walzel Properties #97383486 Report a problem | ||
| 4/8/2018 | Pending sale | $168,000$97/sqft |
Source: Walzel Properties #97383486 Report a problem | ||
| 3/28/2018 | Price change | $168,000-2.3%$97/sqft |
Source: Walzel Properties #97383486 Report a problem | ||
| 10/17/2017 | Listed for sale | $172,000+49.7%$99/sqft |
Source: Walzel Properties #97383486 Report a problem | ||
| 11/5/2013 | Sold | -- |
Source: Agent Provided Report a problem | ||
| 4/11/2013 | Listed for sale | $114,900$66/sqft |
Source: Keller Williams Signature #97011257 Report a problem | ||
| 7/20/2002 | Sold | -- |
Source: Agent Provided Report a problem | ||
Public tax history
| Year | Property taxes | Tax assessment |
|---|---|---|
| 2025 | $1,752 +11.4% | $275,565 +1.6% |
| 2024 | $1,572 +20.2% | $271,263 -3.5% |
| 2023 | $1,308 +7.7% | $281,084 +21.7% |
| 2022 | $1,214 | $230,995 +21.7% |
| 2021 | -- | $189,856 +8.3% |
| 2020 | $1,130 +0.3% | $175,241 +1.9% |
| 2019 | $1,126 -63.5% | $171,971 +12.8% |
| 2018 | $3,085 | $152,441 |
| 2017 | $3,085 +9.8% | $152,441 +8% |
| 2016 | $2,809 -13.1% | $141,194 +8% |
| 2015 | $3,231 | $130,746 +26% |
| 2014 | $3,231 | $103,767 +34.6% |
| 2013 | -- | $77,106 -4.9% |
| 2012 | -- | $81,104 |
| 2011 | -- | $81,104 |
| 2010 | -- | $81,104 -7% |
| 2009 | -- | $87,230 -25.9% |
| 2007 | -- | $117,720 |
Find assessor info on the county website
Monthly payment
Est. payment
Payment breakdown
Explore the cost of this home by adjusting the details. Changes won't be saved.Climate risks
Neighborhood: 77449
Nearby schools
GreatSchools rating
- 5/10McFee Elementary SchoolGrades: PK-5Distance: 0.6 mi
- 4/10Thornton Middle SchoolGrades: 6-8Distance: 1.4 mi
- 5/10Cypress Lakes High SchoolGrades: 9-12Distance: 0.5 mi
Schools provided by the listing agent
- Elementary: Mcfee Elementary School
- Middle: Thornton Middle School (Cy-Fair)
- High: Cypress Lakes High School
Source: HAR. This data may not be complete. We recommend contacting the local school district to confirm school assignments for this home.
- $221,8003 bd2 ba1.3k sqft18830 Reynolds Park Dr, Katy, TX 77449Off Market

- $235,7003 bd2 ba1.5k sqft18822 Reynolds Park Dr, Katy, TX 77449Off Market

- $--4 bd2 ba1.4k sqft18902 Reynolds Park Dr, Katy, TX 77449Sold
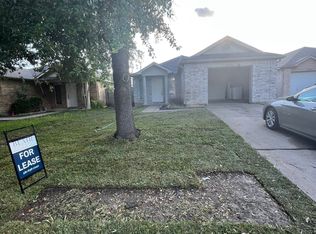
- $219,6003 bd2 ba1.6k sqft6238 Gillian Park Dr, Katy, TX 77449Off Market
- $266,4003 bd2 ba1.5k sqft18818 Reynolds Park Dr, Katy, TX 77449Off Market
- $198,3002 bd3 ba1.3k sqft6234 Gillian Park Dr, Katy, TX 77449Off Market
- $195,1003 bd1 ba1.3k sqft6246 Gillian Park Dr, Katy, TX 77449Off Market
- $240,0003 bd2 ba1.5k sqft18906 Reynolds Park Dr, Katy, TX 77449Off Market
A local agent can set up tours, give advice and negotiate with sellers.
Similar homes
- $224,0003 bd2 ba1.6k sqft18806 Driftwood Springs Dr, Katy, TX 77449For Sale
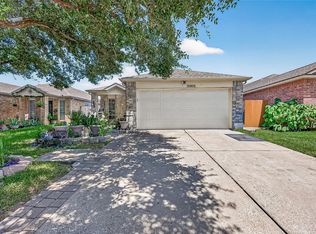 MLS ID #24977716, David Solano, Keller Williams Memorial. HAR
 - $259,9004 bd3 ba2.2k sqft5531 Dapplewood Ln, Katy, TX 77449For Sale
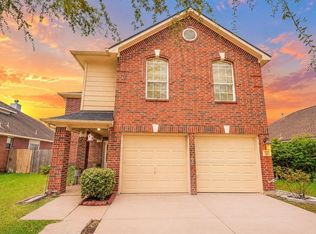 MLS ID #82715621, Kathy Torres, Coldwell Banker Realty - Greater Northwest. HAR
 - $259,0003 bd2 ba2k sqft21055 Northern Colony Ct, Katy, TX 77449For Sale
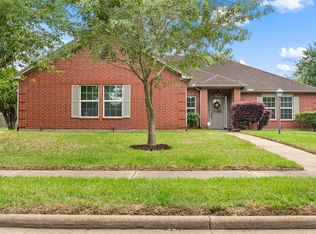 MLS ID #76372343, Alexandria Rosales, SERHANT.. HAR
 - $310,0004 bd3 ba2.2k sqft20623 Hawkins Manor Ln, Katy, TX 77449For SaleMLS ID #74477758, Erica Mouton, Divine Dreams Real Estate. HAR
- $224,0003 bd2 ba1.1k sqft19410 Cypress Rose Ct, Katy, TX 77449For SaleMLS ID #66460302, Elena Castellon, JPAR Houston. HAR
- $313,9994 bd3 ba2.1k sqft6027 Dunsley Dr, Katy, TX 77449For SaleMLS ID #8838530, Khanh Ha, Regions Commercial Partners, LLC. HAR
- $280,0003 bd3 ba2.1k sqft4951 Evergreen Haven Ct, Houston, TX 77084For SaleMLS ID #23316789, Angelica Bracho, Berkshire Hathaway HomeServices Premier Properties. HAR
- $269,0003 bd2 ba2.1k sqft21839 Manitou Falls Ln, Katy, TX 77449For SaleMLS ID #23170203, Todd Knudson, RE/MAX Southwest. HAR
- $244,9003 bd3 ba2.1k sqft20631 Tayman Oaks Dr, Cypress, TX 77433For SaleMLS ID #35416377, Jordan Denike, TexasRenters.com, LLC. HAR
- $267,7603 bd2 ba1.8k sqft6910 Renata Cir, Houston, TX 77084For SaleMLS ID #42373574, Mireya Maldonado, Tu Casa Realty. HAR
- $250,0004 bd2 ba1.7k sqft7643 Ashton Dr, Houston, TX 77095For SaleMLS ID #88605513, Elier Figueroa, AroundTown Properties Inc. HAR
- $289,0003 bd3 ba2.2k sqft6506 Mildenhall Ct, Houston, TX 77084For SaleMLS ID #23763030, Todd Knudson, RE/MAX Southwest. HAR
- $245,0003 bd3 ba1.6k sqft5306 Brookway Dr, Houston, TX 77084For SaleMLS ID #39327169, Claudia Marmol Flores, The Larios Home Group. HAR
- $299,9954 bd2 ba2k sqft2534 Seahorse Bend Dr, Katy, TX 77449For SaleMLS ID #59016508, Mohammad Ali, AVMS Properties LLC. HAR
- $265,0004 bd3 ba1.8k sqft19322 Dawn Canyon Rd, Houston, TX 77084For SaleMLS ID #66279296, Claudia Melara, VIP International Realty Group P.C. HAR
- $289,9004 bd3 ba2.3k sqft3535 Clipper Winds Way, Houston, TX 77084For SaleMLS ID #60210836, Carolina Pena, CB&A, Realtors. HAR
- $315,0004 bd3 ba2.5k sqft3611 Stacy Park Cir, Katy, TX 77449For SaleMLS ID #68675205, Isaias Contreras, Keller Williams Signature. HAR
- $249,9903 bd2 ba1.9k sqft22918 Glenover Dr, Katy, TX 77450For SaleMLS ID #89057650, Mark Dimas, Realty Of America, LLC. HAR
- $304,9003 bd2 ba1.9k sqft6314 Briar Cross Ct, Houston, TX 77084For SaleMLS ID #3051656, Quoc Cao, Walzel Properties - Katy. HAR
- $285,0003 bd2 ba1.6k sqft9510 Curry Landing Dr, Houston, TX 77095For SaleMLS ID #25282588, Thuynga Nguyen, Alpha, REALTORS. HAR
