Welcome to this beautifully maintained two-story home, on a quiet cul-de-sac In Houston area. Featuring 3 bedrooms, 2.5 baths, and a versatile game room, the perfect blend of comfort, style, and functionality. The charming front porch, mature trees, and well-kept landscaping provide great curb appeal and a warm welcome. Inside, you’ll find an open-concept layout filled with natural light. The inviting living area flows seamlessly into the kitchen, creating an ideal space for everyday living and entertaining. The kitchen features dark wood cabinetry, granite countertops, stainless steel appliances, and a breakfast bar with seating. Upstairs, the spacious game room offers flexibility and is perfect as a home office, media room, or play area. Generous sized backyard with a large covered patio, ideal for relaxing or hosting gatherings. Located near major highways, shopping, dining, and zoned to Cy-Fair ISD schools, this home truly delivers on location, comfort, and community living.
For sale
Price cut: $15K (6/1)
$285,000
4951 Evergreen Haven Ct, Houston, TX 77084
3beds
2,131sqft
:
Get pre-qualified$2,350/mo
Single Family Residence
Built in 2013
6,115 Square Feet Lot
$282,800 Zestimate®
$134/sqft
$59/mo HOA
What's special
Large covered patioGenerous sized backyardStainless steel appliancesGranite countertopsQuiet cul-de-sacVersatile game roomSpacious game room
- 114 days |
- 64 |
- 3 |
Zillow last checked:
Listing updated:
Listed by:
Angelica Bracho TREC #0769961 832-517-1942,
Berkshire Hathaway HomeServices Premier Properties
Source: HAR,MLS#: 15156378
Facts & features
Interior
Bedrooms & bathrooms
- Bedrooms: 3
- Bathrooms: 3
- Full bathrooms: 2
- 1/2 bathrooms: 1
Rooms
- Room types: Family Room, Utility Room
Primary bathroom
- Features: Half Bath, Primary Bath: Double Sinks, Primary Bath: Separate Shower, Primary Bath: Soaking Tub, Secondary Bath(s): Tub/Shower Combo
Kitchen
- Features: Breakfast Bar, Kitchen open to Family Room, Pantry, Walk-in Pantry
Heating
- Natural Gas
Cooling
- Ceiling Fan(s), Electric
Appliances
- Included: Disposal, Dryer, Refrigerator, Washer, Oven, Microwave, Free-Standing Range, Dishwasher
- Laundry: Gas Dryer Hookup, Washer Hookup
Features
- High Ceilings, All Bedrooms Up
- Flooring: Carpet, Tile
- Windows: Insulated/Low-E windows, Window Coverings
- Number of fireplaces: 1
- Fireplace features: Gas
Interior area
- Total structure area: 2,131
- Total interior livable area: 2,131 sqft
Property
Parking
- Total spaces: 2
- Parking features: Attached
- Attached garage spaces: 2
Features
- Stories: 2
- Patio & porch: Covered, Patio/Deck, Porch
- Exterior features: Back Green Space
- Fencing: Back Yard
Lot
- Size: 6,115 Square Feet
- Features: Back Yard, Cul-De-Sac, Subdivided, 0 Up To 1/4 Acre
Details
- Parcel number: 1252210010056
Construction
Type & style
- Home type: SingleFamily
- Architectural style: Traditional
- Property subtype: Single Family Residence
Materials
- Brick, Cement Siding, Wood Siding
- Foundation: Slab
- Roof: Composition
Condition
- New construction: No
- Year built: 2013
Utilities & green energy
- Sewer: Public Sewer
- Water: Water District
Green energy
- Energy efficient items: Thermostat
Community & HOA
Community
- Subdivision: Grand Oaks Sec 3
HOA
- Has HOA: Yes
- Amenities included: Clubhouse, Park, Picnic Area, Playground, Pond, Pool, Trail(s)
- HOA fee: $710 annually
Location
- Region: Houston
Financial & listing details
- Price per square foot: $134/sqft
- Tax assessed value: $321,892
- Annual tax amount: $7,592
- Date on market: 4/15/2026
- Road surface type: Asphalt
Estimated market value
$282,800
$269,000 - $297,000
$1,994/mo
Price history
| Date | Event | Price |
|---|---|---|
| 7/6/2026 | Listed for sale | $285,000$134/sqft |
Source:  HAR #15156378 Report a problem HAR #15156378 Report a problem | ||
| 7/2/2026 | Pending sale | $285,000$134/sqft |
Source: HAR #15156378 Report a problem | ||
| 6/1/2026 | Price change | $285,000-5%$134/sqft |
Source: HAR #15156378 Report a problem | ||
| 4/15/2026 | Price change | $300,000-3.2%$141/sqft |
Source: HAR #15156378 Report a problem | ||
| 6/27/2025 | Price change | $310,000-0.6%$145/sqft |
Source: HAR #44642020 Report a problem | ||
| 5/5/2025 | Price change | $312,000-2.5%$146/sqft |
Source: HAR #17719605 Report a problem | ||
| 1/3/2025 | Listed for sale | $320,000-3%$150/sqft |
Source: HAR #61742771 Report a problem | ||
| 11/15/2024 | Listing removed | $330,000-2.9%$155/sqft |
Source: HAR #55021672 Report a problem | ||
| 10/21/2024 | Listed for sale | $340,000$160/sqft |
Source: HAR #55021672 Report a problem | ||
Public tax history
| Year | Property taxes | Tax assessment |
|---|---|---|
| 2025 | $2,046 +5.1% | $321,892 +2.8% |
| 2024 | $1,947 | $313,027 -5.7% |
| 2023 | -- | $332,013 +11.3% |
| 2022 | $1,512 | $298,354 +26.2% |
| 2021 | -- | $236,400 +6.4% |
| 2020 | $1,417 +8.3% | $222,090 +4.3% |
| 2019 | $1,308 -68.9% | $213,012 +17.4% |
| 2018 | $4,205 | $181,503 |
| 2017 | $4,205 -3.4% | $181,503 |
| 2016 | $4,351 -0.3% | $181,503 +2.6% |
| 2015 | $4,365 | $176,937 +4.4% |
| 2014 | $4,365 | $169,514 |
Find assessor info on the county website
Monthly payment
Est. payment
Payment breakdown
Explore the cost of this home by adjusting the details. Changes won't be saved.Climate risks
Neighborhood: 77084
Nearby schools
GreatSchools rating
- 5/10Sheridan Elementary SchoolGrades: PK-5Distance: 1 mi
- 4/10Watkins Middle SchoolGrades: 6-8Distance: 2.3 mi
- 5/10Cypress Lakes High SchoolGrades: 9-12Distance: 0.8 mi
Schools provided by the listing agent
- Elementary: Sheridan Elementary School (Cypress-Fairbanks)
- Middle: Watkins Middle School
- High: Cypress Lakes High School
Source: HAR. This data may not be complete. We recommend contacting the local school district to confirm school assignments for this home.
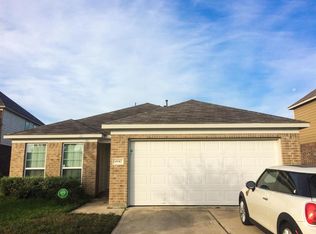
- $269,5003 bd2 ba1.7k sqft4947 Evergreen Haven Ct, Houston, TX 77084Off Market
- $276,8003 bd2 ba1.7k sqft4955 Evergreen Haven Ct, Houston, TX 77084Off Market
- $319,8005 bd2 ba3k sqft4943 Evergreen Haven Ct, Houston, TX 77084Off Market
- $275,2003 bd2 ba1.7k sqft4918 Spring Showers Ct, Houston, TX 77084Off Market
- $283,7003 bd2 ba2.1k sqft4922 Spring Showers Ct, Houston, TX 77084Off Market
- $319,0004 bd2 ba3k sqft4914 Spring Showers Ct, Houston, TX 77084Off Market
- $303,5004 bd3 ba2.3k sqft4950 Evergreen Haven Ct, Houston, TX 77084Off Market
- $253,0003 bd2 ba1.5k sqft4910 Spring Showers Ct, Houston, TX 77084Off Market
A local agent can set up tours, give advice and negotiate with sellers.
A local lender can help you make sure your offer is ready when you are.
Similar homes
- $299,0004 bd3 ba2.2k sqft3506 Marquesa Ln, Houston, TX 77084For Sale
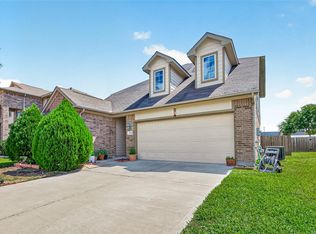 MLS ID #15667469, Brinda Dalwadi, Realm Real Estate Professionals - Katy. HAR
 - $284,9004 bd3 ba2.3k sqft3638 Clipper Winds Way, Houston, TX 77084For Sale
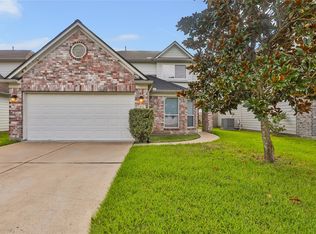 MLS ID #14485094, Pamela Goulder, JLA Realty. HAR
 - $319,0004 bd3 ba2.4k sqft3330 Cabin Wood Way, Houston, TX 77084For Sale
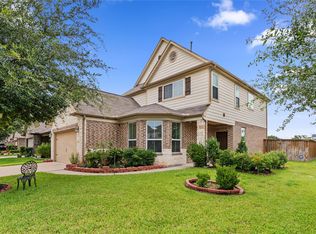 MLS ID #56574445, Lisa Young, C.R.Realty. HAR
 - $260,0003 bd2 ba1.5k sqft5614 Calm Ct, Houston, TX 77084For Sale
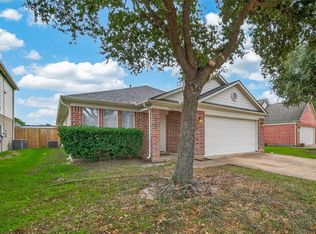 MLS ID #38797552, Delia Peters, Forey Real Estate, LLC.. HAR
 - $299,0004 bd3 ba2.1k sqft5219 Daintree River Ct, Katy, TX 77449For SaleMLS ID #74849549, Juzer Presswala, Keller Williams Signature. HAR
- $299,0004 bd3 ba2.7k sqft6631 Greenhouse Rd, Katy, TX 77449For SaleMLS ID #31614599, Jason Quang, LPT Realty, LLC. HAR
- $299,9005 bd3 ba3k sqft7715 Greenwood Point Dr, Cypress, TX 77433For SaleMLS ID #84374652, Chalise Baker, Coldwell Banker Realty - Greater Northwest. HAR
- $279,9003 bd3 ba2.2k sqft3027 Upland Spring Trce, Katy, TX 77493For SaleMLS ID #28111963, Bradley Upshaw, Haven Realty International. HAR
- $295,0003 bd3 ba2.3k sqft3818 Brook Garden Ln, Katy, TX 77449For SaleMLS ID #8329890, Sue Mendez, CB&A, Realtors-Katy. HAR
- $314,9993 bd3 ba2.1k sqft22514 Lavender Knoll Ln, Katy, TX 77449For SaleMLS ID #67155130, Clinton Omiwade, Legacy Living Real Estate LLC. HAR
- $240,0003 bd3 ba1.7k sqft18826 Reynolds Park Dr, Katy, TX 77449For SaleMLS ID #33189905, Susan Wood, Home Sweet Home Real Estate Group. HAR
- $285,0004 bd3 ba1.8k sqft20619 Summer Retreat Ln, Cypress, TX 77433For SaleMLS ID #43297001, Jill Smith, eXp Realty LLC. HAR
- $285,0004 bd2 ba1.9k sqft4146 Mount Everest Way, Katy, TX 77449For SaleMLS ID #43134937, Cristina Riol, Keller Williams Signature. HAR
- $285,0003 bd3 ba2k sqft15518 Elm Leaf Pl, Cypress, TX 77429For SaleMLS ID #92910097, Heather Trejo, JLA Realty. HAR
- $324,9004 bd3 ba2.8k sqft6719 Path Way Ct, Katy, TX 77449For SaleMLS ID #40169493, Sarah Herbek, Coldwell Banker Realty - Memorial Office. HAR
- $269,0003 bd2 ba2.1k sqft21839 Manitou Falls Ln, Katy, TX 77449For SaleMLS ID #23170203, Todd Knudson, RE/MAX Southwest. HAR
- $329,9004 bd3 ba2.7k sqft5515 Casa Batillo Dr, Katy, TX 77449For SaleMLS ID #70639157, Wenjie Wang, Sunet Group. HAR
- $299,0004 bd3 ba2.5k sqft8218 Almera Falls Dr, Cypress, TX 77433For SaleMLS ID #40430219, Steven Blair, Keller Williams Memorial. HAR
- $300,0004 bd3 ba2.5k sqft24039 Noble Darcy Ln, Katy, TX 77493For SaleMLS ID #81099342, Ron Comeaux, eXp Realty LLC. HAR
- $300,0005 bd3 ba2.4k sqft3607 Robwood Ct, Katy, TX 77449For SaleMLS ID #75173603, Denise Hernandez, Nan & Company Properties - Corporate Office (Heights). HAR
