
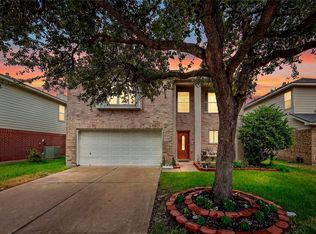
Welcome to this well-maintained two-story home located in the highly desirable Katy area. The open floor plan connects the living room and kitchen, creating a comfortable space for everyday living and family gatherings. The primary bedroom features a large walk-in closet and a modern private bathroom. The secondary bathroom is finished with beautiful porcelain tile, and all secondary bedrooms offer comfortable space. An in-home utility room for the washer and dryer adds extra convenience. Enjoy low property taxes and low HOA fees, along with a convenient location near Grand Parkway, I-10, shopping, restaurants, and many everyday amenities. Located in the highly rated Cy-Fair ISD, this home is a great choice for families. Schedule your showing today and come see this wonderful home for yourself!
For sale
Price cut: $10K (8/22)
$289,000
6631 Greenhouse Rd, Katy, TX 77449
4beds
2,744sqft
Single Family Residence
Built in 1999
6,324 Square Feet Lot
$284,600 Zestimate®
$105/sqft
$25/mo HOA
What's special
- 36 days
- 278
- 21
Zillow last checked:
Listing updated:
Listed by:
Jason Quang TREC #0813527 346-697-9061,
LPT Realty, LLC
Source: HAR,MLS#: 26292208
Facts & features
Interior
Bedrooms & bathrooms
- Bedrooms: 4
- Bathrooms: 3
- Full bathrooms: 2
- 1/2 bathrooms: 1
Rooms
- Room types: Den, Family Room, Utility Room
Primary bedroom
- Level: Second
- Area: 266
- Dimensions: 19 x 14
Bedroom
- Level: Second
- Area: 168
- Dimensions: 14 x 12
Bedroom
- Level: Second
- Area: 156
- Dimensions: 12 x 13
Bedroom
- Level: Second
- Area: 182
- Dimensions: 13 x 14
Den
- Level: First
- Area: 266
- Dimensions: 19 x 14
Game room
- Level: Second
- Area: 182
- Dimensions: 14 x 13
Kitchen
- Level: First
- Area: 130
- Dimensions: 13 x 10
Living room
- Level: First
- Area: 144
- Dimensions: 12 x 12
Heating
- Natural Gas
Cooling
- Ceiling Fan(s), Gas
Appliances
- Included: ENERGY STAR Qualified Appliances, Gas Oven, Gas Range
Features
- All Bedrooms Up
- Flooring: Carpet, Laminate
Interior area
- Total structure area: 2,744
- Total interior livable area: 2,744 sqft
Property
Parking
- Total spaces: 2
- Parking features: Attached
- Attached garage spaces: 2
Features
- Stories: 2
- Fencing: Back Yard,Full
Lot
- Size: 6,324 Square Feet
- Features: Subdivided, 0 Up To 1/4 Acre
Details
- Parcel number: 1157620040043
Construction
Type & style
- Home type: SingleFamily
- Architectural style: Traditional
- Property subtype: Single Family Residence
Materials
- Brick
- Foundation: Slab
- Roof: Composition
Condition
- New construction: No
- Year built: 1999
Utilities & green energy
- Water: Water District
Green energy
- Energy efficient items: Thermostat, Lighting
Community & HOA
Community
- Subdivision: Strathmore
HOA
- Has HOA: Yes
- HOA fee: $300 annually
Location
- Region: Katy
Financial & listing details
- Price per square foot: $105/sqft
- Tax assessed value: $308,170
- Annual tax amount: $2,385
- Date on market: 8/22/2026
- Listing terms: Cash,Conventional,FHA,VA Loan
Estimated market value
$284,600
$270,000 - $299,000
$2,319/mo
Price history
| Date | Event | Price |
|---|---|---|
| 8/22/2026 | Price change | $289,000-3.3%$105/sqft |
Source:  HAR #26292208 Report a problem HAR #26292208 Report a problem | ||
| 8/6/2026 | Listed for sale | $299,000+61.6%$109/sqft |
Source: HAR #31614599 Report a problem | ||
| 10/1/2021 | Sold | -- |
Source: Agent Provided Report a problem | ||
| 3/30/2018 | Listing removed | $185,000$67/sqft |
Source: Aim Realty #20480939 Report a problem | ||
| 2/21/2018 | Pending sale | $185,000$67/sqft |
Source: Aim Realty #20480939 Report a problem | ||
| 1/24/2018 | Listed for sale | $185,000+5.8%$67/sqft |
Source: Aim Realty #20480939 Report a problem | ||
| 12/28/2014 | Listing removed | $174,900$64/sqft |
Source: Owner Report a problem | ||
| 10/28/2014 | Listed for sale | $174,900-4.8%$64/sqft |
Source: Owner Report a problem | ||
| 9/27/2014 | Listing removed | $1,750$1/sqft |
Source: Aim Realty #13618942 Report a problem | ||
| 9/19/2014 | Listing removed | $183,645$67/sqft |
Source: Waller Group, LLC #93133035 Report a problem | ||
| 9/11/2014 | Listed for sale | $183,645+17.4%$67/sqft |
Source: Waller Group, LLC #93133035 Report a problem | ||
| 8/19/2014 | Listed for rent | $1,750+25%$1/sqft |
Source: Aim Realty #13618942 Report a problem | ||
| 6/11/2014 | Sold | -- |
Source: Agent Provided Report a problem | ||
| 5/25/2014 | Listed for sale | $156,400$57/sqft |
Source: Michele Kimmons Properties,LLC #8427963 Report a problem | ||
| 5/14/2014 | Pending sale | $156,400$57/sqft |
Source: Michele Kimmons Properties,LLC #8427963 Report a problem | ||
| 5/10/2014 | Listed for sale | $156,400+9.4%$57/sqft |
Source: Michele Kimmons Properties,LLC #8427963 Report a problem | ||
| 6/14/2012 | Listing removed | $1,400$1/sqft |
Source: Michele Kimmons Properties, L.L.C. #49885328 Report a problem | ||
| 1/28/2012 | Listed for rent | $1,400$1/sqft |
Source: Michele Kimmons Properties, L.L.C. #49885328 Report a problem | ||
| 6/1/2009 | Sold | -- |
Source: Agent Provided Report a problem | ||
| 5/13/2009 | Listed for sale | $142,900$52/sqft |
Source: HAR #39334243 Report a problem | ||
Public tax history
| Year | Property taxes | Tax assessment |
|---|---|---|
| 2025 | $2,385 -1.2% | $308,170 -3.5% |
| 2024 | $2,414 +2% | $319,229 -7.3% |
| 2023 | $2,367 +15.1% | $344,451 +16.2% |
| 2022 | $2,056 | $296,534 +34.9% |
| 2021 | -- | $219,776 +7.1% |
| 2020 | $1,324 -0.7% | $205,201 +0.8% |
| 2019 | $1,333 -76.1% | $203,487 +10.6% |
| 2018 | $5,582 | $184,000 -3.9% |
| 2017 | $5,582 +13.6% | $191,444 +14.8% |
| 2016 | $4,913 +51.9% | $166,756 +5.7% |
| 2015 | $3,234 | $157,773 +48.5% |
| 2014 | $3,234 | $106,239 |
| 2013 | -- | $106,239 |
| 2012 | -- | $106,239 -20.8% |
| 2011 | -- | $134,138 |
| 2010 | -- | $134,138 |
| 2009 | -- | $134,138 -9.6% |
| 2007 | -- | $148,308 +4.7% |
| 2006 | -- | $141,616 +2.6% |
| 2005 | -- | $138,000 |
| 2004 | -- | $138,000 |
| 2003 | -- | $138,000 +9.4% |
| 2002 | -- | $126,200 +9.9% |
| 2001 | -- | $114,800 |
Find assessor info on the county website
Monthly payment
Est. payment
Payment breakdown
Explore the cost of this home by adjusting the details. Changes won't be saved.Climate risks
Neighborhood: 77449
Nearby schools
Schools provided by the listing agent
- Elementary: Jowell Elementary School
- Middle: Kahla Middle School
- High: Cypress Springs High School
Source: HAR. This data may not be complete. We recommend contacting the local school district to confirm school assignments for this home.
Similar homes
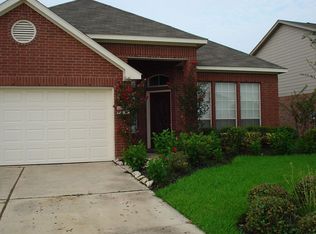
- $295,0004 bd3 ba2.5k sqft19850 Portlick Ct, Katy, TX 77449For Sale
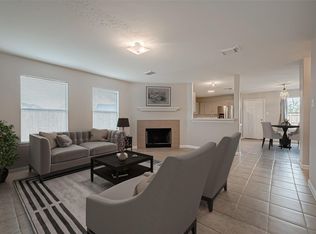 MLS ID #20714958, Tikila Adolph, Keller Williams Signature. HAR
 - $325,0004 bd3 ba3.2k sqft4011 Brighton Springs Ln, Katy, TX 77449For Sale
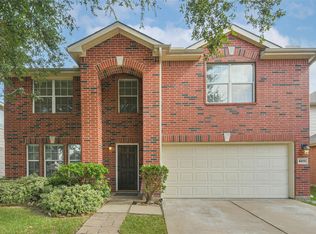 MLS ID #86312172, Cathy Crawford, TAS Realty Group. HAR
 - $260,0003 bd3 ba2.3k sqft19542 Tahoka Springs Dr, Katy, TX 77449For Sale
 MLS ID #58724435, Dina Fuentes, Orchard Brokerage. HAR
 - $303,0004 bd3 ba2.1k sqft6027 Dunsley Dr, Katy, TX 77449For Sale
 MLS ID #8838530, Khanh Ha, Regions Commercial Partners, LLC. HAR
 - $319,0005 bd3 ba2.4k sqft8406 Pine Falls Dr, Houston, TX 77095Active
 MLS ID #2186798, David Kring, RE/MAX Vision. Unlock MLS
