Discover the space and flexibility of this 5-bedroom, 3-full-bath home in Katy's Ricewood Village community. Offering approximately 2,500 square feet, the thoughtfully designed floor plan features a convenient downstairs bedroom and full bathroom, ideal for guests, a home office, or flexible living arrangements. Updated flooring enhances the main living areas, while the spacious living room, formal dining area, and inviting breakfast nook provide plenty of room for everyday living and entertaining. Upstairs, enjoy a generous game room and additional bedrooms with versatile space for work, relaxation, and recreation. The backyard features a covered pergola area with room for outdoor seating and gatherings. Conveniently located near shopping, dining, and major commuter routes, this home combines comfort, functionality, and exceptional versatility. Schedule your private showing today!
Room size are approximate buyers should independently verify.
For sale
$304,999
5031 Juniper Spring Trl, Katy, TX 77449
5beds
2,500sqft
Single Family Residence
Built in 2011
4,726 Square Feet Lot
$299,400 Zestimate®
$122/sqft
$42/mo HOA
What's special
Formal dining areaInviting breakfast nookGenerous game room
- 87 days
- 113
- 21
Zillow last checked:
Listing updated:
Listed by:
Monique Anderson TREC #0788917 646-764-5457,
eXp Realty LLC
Source: HAR,MLS#: 95189039
Facts & features
Interior
Bedrooms & bathrooms
- Bedrooms: 5
- Bathrooms: 3
- Full bathrooms: 3
Primary bedroom
- Level: Second
- Area: 216
- Dimensions: 18x12
Bedroom
- Level: Second
- Area: 132
- Dimensions: 12x11
Bedroom
- Level: Second
- Area: 266
- Dimensions: 14x19
Bedroom
- Level: Second
- Area: 120
- Dimensions: 12x10
Other
- Level: First
- Area: 165
- Dimensions: 15x11
Heating
- Electric
Cooling
- Electric
Appliances
- Included: Microwave, Dishwasher
Features
- 1 Bedroom Down - Not Primary BR, Primary Bed - 2nd Floor, Walk-In Closet(s)
- Flooring: Engineered Hardwood
Interior area
- Total structure area: 2,500
- Total interior livable area: 2,500 sqft
Property
Parking
- Total spaces: 2
- Parking features: Attached
- Attached garage spaces: 2
Features
- Stories: 2
- Fencing: Back Yard
Lot
- Size: 4,726 Square Feet
- Features: Other, 0 Up To 1/4 Acre
Details
- Parcel number: 1295960010022
Construction
Type & style
- Home type: SingleFamily
- Architectural style: Traditional
- Property subtype: Single Family Residence
Materials
- Brick
- Foundation: Slab
- Roof: Composition
Condition
- New construction: No
- Year built: 2011
Utilities & green energy
- Water: Water District
Community & HOA
Community
- Subdivision: Ricewood Village Sec 06
HOA
- Has HOA: Yes
- HOA fee: $500 annually
Location
- Region: Katy
Financial & listing details
- Price per square foot: $122/sqft
- Tax assessed value: $289,001
- Annual tax amount: $1,744
- Date on market: 8/24/2026
- Listing terms: Conventional,FHA,VA Loan
Estimated market value
$299,400
$284,000 - $314,000
$2,435/mo
Price history
| Date | Event | Price |
|---|---|---|
| 11/5/2026 | Price change | $2,450-3.9%$1/sqft |
Source:  HAR #50906211 Report a problem | ||
| 10/2/2026 | Price change | $2,550-3.8%$1/sqft |
Source: HAR #50906211 Report a problem | ||
| 8/24/2026 | Listed for rent | $2,650+6%$1/sqft |
Source: HAR #50906211 Report a problem | ||
| 2/20/2025 | Listing removed | $2,500$1/sqft |
Source: HAR #40076302 Report a problem | ||
| 2/1/2025 | Price change | $2,500-7.4%$1/sqft |
Source: HAR #40076302 Report a problem | ||
| 1/2/2025 | Listed for rent | $2,700+50%$1/sqft |
Source: HAR #40076302 Report a problem | ||
| 6/25/2020 | Listing removed | $1,800$1/sqft |
Source: RE/MAX Grand #89294944 Report a problem | ||
| 6/15/2020 | Listed for rent | $1,800+2.9%$1/sqft |
Source: RE/MAX Grand #89294944 Report a problem | ||
| 3/29/2017 | Listing removed | $1,750$1/sqft |
Source: Champions Real Estate Group #56095469 Report a problem | ||
| 3/4/2017 | Listed for rent | $1,750$1/sqft |
Source: Champions Real Estate Group #56095469 Report a problem | ||
| 6/28/2012 | Sold | -- |
Source: Agent Provided Report a problem | ||
Public tax history
| Year | Property taxes | Tax assessment |
|---|---|---|
| 2025 | $1,744 +2.7% | $289,001 +0.5% |
| 2024 | $1,698 -20.2% | $287,623 -10.6% |
| 2023 | $2,128 +14.2% | $321,691 +14.6% |
| 2022 | $1,864 | $280,820 +29.1% |
| 2021 | -- | $217,511 +4.6% |
| 2020 | $1,249 +7.7% | $207,919 +8.6% |
| 2019 | $1,160 -75.1% | $191,366 +1.5% |
| 2018 | $4,665 | $188,525 |
| 2017 | $4,665 -1.2% | $188,525 +5.6% |
| 2016 | $4,720 +3.3% | $178,478 +7.1% |
| 2015 | $4,571 | $166,704 +13.1% |
| 2014 | $4,571 | $147,370 +18.6% |
| 2013 | -- | $124,300 |
| 2012 | -- | $124,300 |
Find assessor info on the county website
Monthly payment
Est. payment
Payment breakdown
Explore the cost of this home by adjusting the details. Changes won't be saved.Climate risks
Neighborhood: 77449
Nearby schools
Schools provided by the listing agent
- Elementary: M Robinson Elementary School
- Middle: Thornton Middle School (Cy-Fair)
- High: Cypress Park High School
Source: HAR. This data may not be complete. We recommend contacting the local school district to confirm school assignments for this home.

Similar homes
- $295,0005 bd3 ba2.6k sqft5059 Ivy Fair Way, Katy, TX 77449For Sale
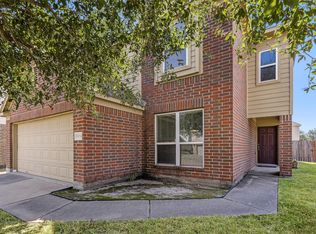 MLS ID #22292672, Mary DeVore, CB&A, Realtors. HAR
- $299,9004 bd3 ba2.7k sqft5515 Casa Batillo Dr, Katy, TX 77449For Sale
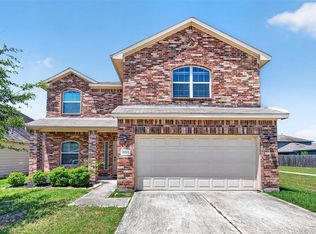 MLS ID #34780589, Wenjie Wang, Sunet Group. HAR
- $269,0004 bd3 ba2.7k sqft6631 Greenhouse Rd, Katy, TX 77449For Sale
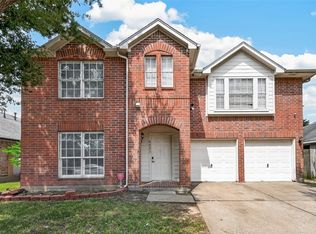 MLS ID #51446805, Jason Quang, LPT Realty, LLC. HAR
- $315,0004 bd3 ba2.9k sqft20215 Suncoast Dr, Katy, TX 77449For Sale
 MLS ID #49617943, Chaitali Ravi, David Tracy Real Estate. HAR
