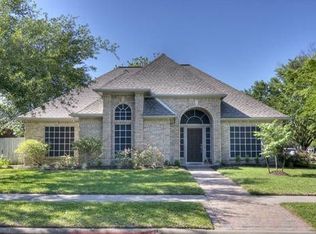
Welcome to this charming and beautifully maintained home, where timeless details and everyday comfort come together. Elegant crown molding throughout adds character and sophistication, creating a warm and inviting atmosphere. The thoughtfully designed floor plan offers spacious living areas filled with natural light, making it ideal for both relaxing and entertaining. The private primary suite is located upstairs and features two closets, providing ample storage and a comfortable retreat. The kitchen boasts granite countertops, and the updated primary bathroom adds a fresh, modern touch. Conveniently located near shopping, dining, parks, and major commuter routes, this home is ready for its next owner to enjoy.
Buyer to independently verify all room dimensions.
For sale
$335,000
19134 Mockingbird Valley Dr, Katy, TX 77449
4beds
2,364sqft
Single Family Residence
Built in 1996
8,180 Square Feet Lot
$302,100 Zestimate®
$142/sqft
$43/mo HOA
What's special
- 22 days
- 79
- 4
Zillow last checked:
Listing updated:
Listed by:
Lucy Gutierrez TREC #0724664 832-242-4777,
Styled Real Estate
Source: HAR,MLS#: 53719610
Facts & features
Interior
Bedrooms & bathrooms
- Bedrooms: 4
- Bathrooms: 3
- Full bathrooms: 2
- 1/2 bathrooms: 1
Bedroom
- Level: Second
- Area: 110
- Dimensions: 11x10
Bedroom
- Level: Second
- Area: 110
- Dimensions: 11x10
Bedroom
- Level: Second
- Area: 238
- Dimensions: 17x14
Bedroom
- Level: Second
- Area: 110
- Dimensions: 11x10
Heating
- Natural Gas
Cooling
- Ceiling Fan(s), Electric
Appliances
- Included: Convection Oven, Microwave, Gas Range, Dishwasher
Features
- Crown Molding, All Bedrooms Up
- Flooring: Carpet, Tile, Wood
- Number of fireplaces: 1
Interior area
- Total structure area: 2,364
- Total interior livable area: 2,364 sqft
Property
Parking
- Total spaces: 2
- Parking features: Attached
- Attached garage spaces: 2
Features
- Stories: 2
Lot
- Size: 8,180 Square Feet
- Features: Cul-De-Sac, 0 Up To 1/4 Acre
Details
- Parcel number: 1160290040094
Construction
Type & style
- Home type: SingleFamily
- Architectural style: Traditional
- Property subtype: Single Family Residence
Materials
- Brick, Vinyl Siding
- Foundation: Slab
- Roof: Composition
Condition
- New construction: No
- Year built: 1996
Utilities & green energy
- Water: Water District
Community & HOA
Community
- Subdivision: Bear Creek Plantation 02 Prcl
HOA
- Has HOA: Yes
- HOA fee: $510 annually
Location
- Region: Katy
Financial & listing details
- Price per square foot: $142/sqft
- Tax assessed value: $296,519
- Annual tax amount: $6,685
- Date on market: 8/18/2026
- Listing terms: Cash,Conventional,FHA,VA Loan
Estimated market value
$302,100
$287,000 - $317,000
$2,203/mo
Price history
| Date | Event | Price |
|---|---|---|
| 9/7/2026 | Listed for sale | $335,000+68.3%$142/sqft |
Source:  HAR #53719610 Report a problem HAR #53719610 Report a problem | ||
| 10/14/2017 | Listing removed | $199,000$84/sqft |
Source: AlphaMax Realty Inc. #33524854 Report a problem | ||
| 9/12/2017 | Pending sale | $199,000$84/sqft |
Source: AlphaMax Realty Inc. #33524854 Report a problem | ||
| 8/22/2017 | Price change | $199,000-4.1%$84/sqft |
Source: AlphaMax Realty Inc. #33524854 Report a problem | ||
| 8/3/2017 | Listed for sale | $207,500+62.1%$88/sqft |
Source: AlphaMax Realty Inc. #33524854 Report a problem | ||
| 6/14/2017 | Sold | -- |
Source: Public Record Report a problem | ||
| 5/16/2017 | Listed for sale | -- |
Source: Auction.com Report a problem | ||
| 10/30/2009 | Listing removed | $128,000$54/sqft |
Source: Keller Williams Realty Katy @ #73694912 Report a problem | ||
| 10/17/2009 | Listed for sale | $128,000$54/sqft |
Source: Keller Williams Realty Katy @ #73694912 Report a problem | ||
Public tax history
| Year | Property taxes | Tax assessment |
|---|---|---|
| 2025 | $1,576 -1.6% | $296,519 +2.6% |
| 2024 | $1,601 | $288,918 -5.1% |
| 2023 | -- | $304,341 +24.6% |
| 2022 | $1,236 | $244,329 +26.3% |
| 2021 | -- | $193,414 +3% |
| 2020 | $1,210 +5.6% | $187,707 +7.3% |
| 2019 | $1,146 -70.6% | $175,003 +0.9% |
| 2018 | $3,898 | $173,457 |
| 2017 | $3,898 +0.8% | $173,457 |
| 2016 | $3,867 +12.8% | $173,457 +7.1% |
| 2015 | $3,427 | $161,965 +14.3% |
| 2014 | $3,427 | $141,758 +6.6% |
| 2013 | -- | $133,029 +14.5% |
| 2012 | -- | $116,154 |
| 2011 | -- | $116,154 -11.4% |
| 2010 | -- | $131,063 -3.1% |
| 2009 | -- | $135,286 -3.6% |
| 2008 | -- | $140,404 |
| 2007 | -- | $140,404 +10.3% |
| 2006 | -- | $127,300 |
| 2005 | -- | $127,300 |
| 2004 | -- | $127,300 |
| 2003 | -- | $127,300 |
| 2002 | -- | $127,300 +5.2% |
| 2001 | -- | $121,000 +10.5% |
| 2000 | -- | $109,500 |
Find assessor info on the county website
Monthly payment
Est. payment
Payment breakdown
Explore the cost of this home by adjusting the details. Changes won't be saved.Climate risks
Neighborhood: 77449
Nearby schools
Schools provided by the listing agent
- Elementary: Jowell Elementary School
- Middle: Rowe Middle School
- High: Cypress Park High School
Source: HAR. This data may not be complete. We recommend contacting the local school district to confirm school assignments for this home.

Similar homes
- $354,5004 bd3 ba2.6k sqft20607 Chatfield Bend Way, Katy, TX 77449For Sale
 MLS ID #27534058, Edwin Casilang, Intercon Realty, Inc.. HAR
 - $277,9003 bd2 ba1.9k sqft18515 Windy Village Ln, Katy, TX 77449For Sale
 MLS ID #70440987, Jane NgaDung Nguyen, Alpha, REALTORS. HAR
 - $320,0004 bd3 ba2.2k sqft22703 Tara Way Dr, Katy, TX 77449For Sale
 MLS ID #45757752, Carlos Chavez II, Carlos Chavez, Broker. HAR
 - $289,0004 bd3 ba2.1k sqft4107 Monticello Terrace Ln, Katy, TX 77449For Sale
 MLS ID #98909504, Hong Zhang, PRG, Realtors. HAR
