Welcome to this spacious Cypress home offering comfort, functionality, and a desirable location. Situated in Cypress-Fairbanks ISD, the property provides convenient access to shopping, dining, entertainment, and major roadways. The home offers generous living space suitable for everyday living, entertaining, working from home, and accommodating a variety of needs. The backyard features a private swimming pool and jacuzzi, creating an ideal outdoor space for relaxing, enjoying Texas summers, and entertaining family and guests. Located near Houston Premium Outlets, H-E-B, Cinemark theaters, restaurants, shopping centers, and other everyday conveniences, this property combines a spacious interior with desirable outdoor amenities and convenient access to the surrounding Cypress area.
For sale
$350,000
21403 Pebble Pine Trl, Cypress, TX 77433
4beds
2,168sqft
Single Family Residence
Built in 2000
8,219 Square Feet Lot
$343,800 Zestimate®
$161/sqft
$-- HOA
What's special
Desirable outdoor amenitiesGenerous living space
- 6 hours
- 97
- 1
Zillow last checked:
Listing updated:
Listed by:
Christen S.J Myers TREC #0770386 346-562-2329,
Executive Texas Realty
Source: HAR,MLS#: 6815871
Facts & features
Interior
Bedrooms & bathrooms
- Bedrooms: 4
- Bathrooms: 2
- Full bathrooms: 2
Primary bedroom
- Level: First
- Area: 192
- Dimensions: 12 x 16
Bedroom
- Level: First
- Area: 120
- Dimensions: 10 x 12
Bedroom
- Level: First
- Area: 120
- Dimensions: 10 x 12
Bedroom
- Level: First
- Area: 120
- Dimensions: 10 x 12
Other
- Level: First
- Area: 48
- Dimensions: 8 x 6
Other
- Level: First
- Area: 120
- Dimensions: 10 x 12
Kitchen
- Level: First
- Area: 120
- Dimensions: 10 x 12
Living room
- Level: First
- Area: 400
- Dimensions: 20 x 20
Heating
- Natural Gas
Cooling
- Electric
Features
- Number of fireplaces: 1
Interior area
- Total structure area: 2,168
- Total interior livable area: 2,168 sqft
Property
Parking
- Total spaces: 2
- Parking features: Attached
- Attached garage spaces: 2
Features
- Stories: 1
- Has private pool: Yes
- Pool features: In Ground
Lot
- Size: 8,219 Square Feet
- Features: Subdivided, 0 Up To 1/4 Acre
Details
- Parcel number: 1207920020020
Construction
Type & style
- Home type: SingleFamily
- Architectural style: Traditional
- Property subtype: Single Family Residence
Materials
- Brick, Wood Siding
- Foundation: Slab
- Roof: Wood
Condition
- New construction: No
- Year built: 2000
Utilities & green energy
- Sewer: Public Sewer
- Water: Public
Community & HOA
Community
- Subdivision: Fairfield Village West Sec 02
Location
- Region: Cypress
Financial & listing details
- Price per square foot: $161/sqft
- Tax assessed value: $344,285
- Annual tax amount: $7,623
- Date on market: 9/5/2026
Estimated market value
$343,800
$327,000 - $361,000
$2,848/mo
Price history
| Date | Event | Price |
|---|---|---|
| 9/5/2026 | Listed for sale | $350,000$161/sqft |
Source:  HAR #6815871 Report a problem HAR #6815871 Report a problem | ||
Public tax history
| Year | Property taxes | Tax assessment |
|---|---|---|
| 2025 | $2,664 +1.3% | $344,285 -1% |
| 2024 | $2,631 +9.6% | $347,872 -0.5% |
| 2023 | $2,401 +12.1% | $349,498 +13.2% |
| 2022 | $2,141 | $308,877 +22.4% |
| 2021 | -- | $252,422 +4.8% |
| 2020 | $1,858 +0.5% | $240,885 +2.2% |
| 2019 | $1,850 -70.4% | $235,813 +6.6% |
| 2018 | $6,238 | $221,145 |
| 2017 | $6,238 +30% | $221,145 +4% |
| 2016 | $4,798 +6.6% | $212,612 |
| 2015 | $4,499 | $212,612 +13.7% |
| 2014 | $4,499 | $187,059 +13.2% |
| 2013 | -- | $165,318 -5.8% |
| 2012 | -- | $175,479 |
| 2011 | -- | $175,479 |
| 2010 | -- | $175,479 |
| 2009 | -- | $175,479 +14.1% |
| 2007 | -- | $153,799 +6.2% |
| 2006 | -- | $144,770 |
| 2005 | -- | $144,770 +4% |
| 2004 | -- | $139,200 |
| 2003 | -- | $139,200 +4.3% |
| 2002 | -- | $133,400 +101.9% |
| 2001 | -- | $66,060 |
Find assessor info on the county website
Monthly payment
Est. payment
Payment breakdown
Explore the cost of this home by adjusting the details. Changes won't be saved.Climate risks
Neighborhood: Fairfield
Nearby schools
Schools provided by the listing agent
- Elementary: Ault Elementary School
- Middle: Salyards Middle School
- High: Bridgeland High School
Source: HAR. This data may not be complete. We recommend contacting the local school district to confirm school assignments for this home.
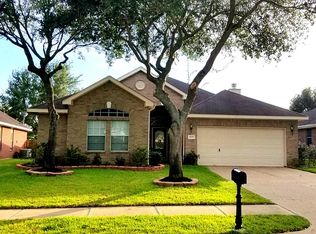

Similar homes
- $324,9004 bd3 ba2.3k sqft20422 Maple Meadows Ct, Cypress, TX 77433For Sale
 MLS ID #97981224, Lenore Bush, RE/MAX Bluebonnet Properties. HAR
 - $--3 bd2 ba2.1k sqft18303 S Elizabeth Shore Loop, Cypress, TX 77433Auction
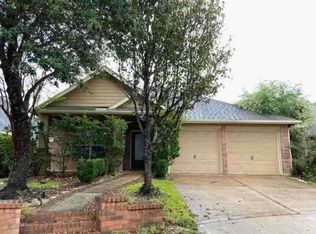 Xome
Xome - $349,9504 bd2 ba2.6k sqft12606 Twin Flower Dr, Tomball, TX 77377For Sale
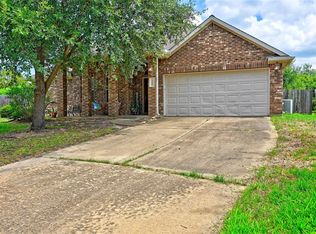 MLS ID #35236606, Cecilia Whitaker, The Whitaker Company. HAR
 - $--4 bd2 ba1.7k sqft18234 Walden Gate Ln, Cypress, TX 77433Auction
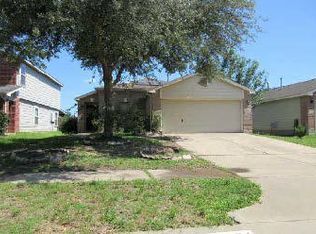 ServiceLink Auction
