Please note, the property is being sold as-is due to prior fire damage. With the right vision and updates, this home offers an excellent opportunity to add value and make it your own in a desirable neighborhood. Home is nestled in the highly sought-after Copper Lakes community. This home features a thoughtfully designed floor plan that offers both functionality and flexibility, including a formal dining room and a private home office—ideal for entertaining or working from home.
The kitchen, complete with an island and breakfast bar, flows effortlessly into the living area, creating a comfortable space for everyday living and gatherings. Upstairs, you’ll find a generous media room along with three additional bedrooms. The primary suite offers a relaxing retreat with a soaking tub, separate shower, dual vanities, and a walk-in closet.
Step outside to a fully fenced backyard featuring a pool and designated grilling area—perfect for outdoor enjoyment.
For sale
Price cut: $17K (6/5)
$325,000
8322 Castle Pond Ct, Houston, TX 77095
4beds
3,182sqft
Single Family Residence
Built in 1996
8,855 Square Feet Lot
$321,400 Zestimate®
$102/sqft
$96/mo HOA
What's special
Designated grilling areaFormal dining roomPrivate home officeThoughtfully designed floor planGenerous media roomFully fenced backyardThree additional bedrooms
- 114 days |
- 686 |
- 32 |
Zillow last checked:
Listing updated:
Listed by:
Cleo Griffith TREC #0806519 832-723-2237,
Griffith Real Estate Services
Source: HAR,MLS#: 32156471
Facts & features
Interior
Bedrooms & bathrooms
- Bedrooms: 4
- Bathrooms: 3
- Full bathrooms: 2
- 1/2 bathrooms: 1
Kitchen
- Features: Island w/ Cooktop
Heating
- Natural Gas
Cooling
- Electric
Features
- Crown Molding, Formal Entry/Foyer, High Ceilings, Primary Bed - 1st Floor
- Flooring: Carpet, Engineered Hardwood, Tile
- Number of fireplaces: 1
Interior area
- Total structure area: 3,182
- Total interior livable area: 3,182 sqft
Property
Parking
- Total spaces: 2
- Parking features: Attached
- Attached garage spaces: 2
Features
- Stories: 2
- Has private pool: Yes
- Pool features: In Ground
Lot
- Size: 8,855 Square Feet
- Features: Subdivided, 0 Up To 1/4 Acre
Details
- Parcel number: 1180100020012
Construction
Type & style
- Home type: SingleFamily
- Architectural style: Traditional
- Property subtype: Single Family Residence
Materials
- Brick
- Foundation: Slab
- Roof: Composition
Condition
- New construction: No
- Year built: 1996
Utilities & green energy
- Sewer: Public Sewer
- Water: Public
Community & HOA
Community
- Subdivision: Copper Lakes Sec 03 R/P
HOA
- Has HOA: Yes
- HOA fee: $1,150 annually
Location
- Region: Houston
Financial & listing details
- Price per square foot: $102/sqft
- Tax assessed value: $425,768
- Annual tax amount: $9,411
- Date on market: 5/1/2026
Estimated market value
$321,400
$305,000 - $337,000
$3,944/mo
Price history
| Date | Event | Price |
|---|---|---|
| 6/5/2026 | Price change | $325,000-5%$102/sqft |
Source:  HAR #32156471 Report a problem HAR #32156471 Report a problem | ||
| 5/1/2026 | Listed for sale | $342,000-25.7%$107/sqft |
Source: HAR #32156471 Report a problem | ||
| 12/16/2025 | Sold | -- |
Source: Public Record Report a problem | ||
| 10/29/2025 | Price change | $460,000-3.2%$145/sqft |
Source: HAR #74136042 Report a problem | ||
| 7/30/2025 | Listed for sale | $475,000+11.8%$149/sqft |
Source: HAR #74136042 Report a problem | ||
| 12/20/2021 | Listing removed | -- |
Source: HAR #21433064 Report a problem | ||
| 11/11/2021 | Pending sale | $425,000$134/sqft |
Source: HAR #21433064 Report a problem | ||
| 10/27/2021 | Listed for sale | $425,000+29.2%$134/sqft |
Source: HAR #21433064 Report a problem | ||
| 6/27/2019 | Sold | -- |
Source: Agent Provided Report a problem | ||
| 5/28/2019 | Pending sale | $329,000$103/sqft |
Source: Better Homes and Gardens Real Estate Gary Greene #12149669 Report a problem | ||
| 5/15/2019 | Listed for sale | $329,000$103/sqft |
Source: BHGRE Gary Greene #12149669 Report a problem | ||
Public tax history
| Year | Property taxes | Tax assessment |
|---|---|---|
| 2025 | $2,613 +0.5% | $425,768 -1.6% |
| 2024 | $2,601 +2.4% | $432,874 -9.9% |
| 2023 | $2,541 +7.5% | $480,513 +18.4% |
| 2022 | $2,363 | $405,775 +26.9% |
| 2021 | -- | $319,834 +6.4% |
| 2020 | -- | $300,514 |
| 2019 | $758 -84.1% | $300,514 +6.4% |
| 2018 | $4,772 | $282,563 |
| 2017 | $4,772 -16.7% | $282,563 |
| 2016 | $5,729 +14.4% | $282,563 +5% |
| 2015 | $5,008 | $269,066 +9.8% |
| 2014 | $5,008 | $245,136 +17.8% |
| 2013 | -- | $208,107 +15.2% |
| 2012 | -- | $180,618 |
| 2011 | -- | $180,618 |
| 2010 | -- | $180,618 |
| 2009 | -- | $180,618 -25.7% |
| 2007 | -- | $243,201 +23% |
| 2006 | -- | $197,683 +3.4% |
| 2005 | -- | $191,152 -12% |
| 2004 | -- | $217,100 |
| 2003 | -- | $217,100 +7.4% |
| 2002 | -- | $202,100 +10% |
| 2001 | -- | $183,800 +8% |
| 2000 | -- | $170,200 |
Find assessor info on the county website
Monthly payment
Est. payment
Payment breakdown
Explore the cost of this home by adjusting the details. Changes won't be saved.Climate risks
Neighborhood: 77095
Nearby schools
GreatSchools rating
- 7/10Copeland Elementary SchoolGrades: PK-5Distance: 0.9 mi
- 8/10Aragon Middle SchoolGrades: 6-8Distance: 0.4 mi
- 6/10Langham Creek High SchoolGrades: 9-12Distance: 1.3 mi
Schools provided by the listing agent
- Elementary: Copeland Elementary School (Cypress-Fairbanks)
- Middle: Aragon Middle School
- High: Langham Creek High School
Source: HAR. This data may not be complete. We recommend contacting the local school district to confirm school assignments for this home.
- $--4 bd4 ba3.4k sqft8318 Castle Pond Ct, Houston, TX 77095Sold

- $349,9004 bd2 ba2.7k sqft8326 Castle Pond Ct, Houston, TX 77095Off Market
- $459,3004 bd4 ba3.6k sqft17002 Cross Springs Dr, Houston, TX 77095Off Market

- $407,0003 bd2 ba2.5k sqft16926 Cross Springs Dr, Houston, TX 77095Off Market

- $407,8004 bd3 ba3.2k sqft17006 Cross Springs Dr, Houston, TX 77095Off Market
- $335,8003 bd2 ba2.5k sqft8314 Castle Pond Ct, Houston, TX 77095Off Market
- $446,1004 bd3 ba3.4k sqft8330 Castle Pond Ct, Houston, TX 77095Off Market
- $435,8004 bd3 ba2.9k sqft17010 Cross Springs Dr, Houston, TX 77095Off Market
A local agent can set up tours, give advice and negotiate with sellers.
Similar homes
- $310,0004 bd3 ba2.5k sqft16403 Salinas Ln, Houston, TX 77095For Sale
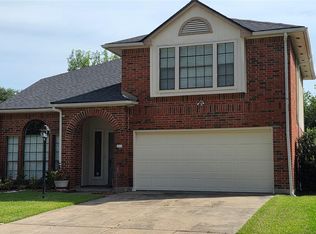 MLS ID #28212492, Marlene Sarmiento, Walzel Properties - Corporate Office. HAR
 - $299,0004 bd3 ba2.3k sqft16006 Maple Acres Ct, Houston, TX 77095For Sale
 MLS ID #60048996, Rick Raymor, RE/MAX Universal. HAR
 - $354,9003 bd2 ba2.1k sqft11406 Desert Springs Cir, Houston, TX 77095For Sale
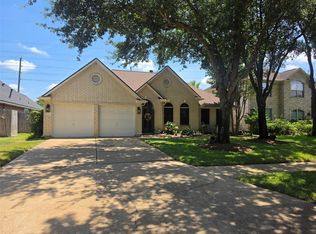 MLS ID #91492989, Joshua Garcia, JAG Executive Realty. HAR
 - $350,0003 bd2 ba2.5k sqft17522 Whispering Star Ct, Houston, TX 77095For Sale
 MLS ID #49960988, Desiray Francis, A Standard of Living LLC. HAR
 - $270,0004 bd2 ba2.3k sqft20718 Stewart Crest Ln, Cypress, TX 77433For SaleMLS ID #44384030, Ofelia Lopez, Soluna Realty. HAR
- $339,8004 bd3 ba2.8k sqft11422 Willow Field Dr, Cypress, TX 77429For SaleMLS ID #4507367, Fafu Zeng, Walzel Properties - Corporate Office. HAR
- $340,0005 bd3 ba3.4k sqft3315 Siebinthaler Ln, Houston, TX 77084For SaleMLS ID #75457920, Daniel Espinoza, Texas United Realty. HAR
- $379,0005 bd4 ba2.6k sqft11102 Oak Mesa Ct, Houston, TX 77070For SaleMLS ID #66422454, Megan Garza, Nan & Company Properties - Corporate Office (Heights). HAR
- $375,0004 bd3 ba3.2k sqft16915 Langham Heights Ln, Houston, TX 77084For SaleMLS ID #81160015, Joshua Garcia, JAG Executive Realty. HAR
- $437,5004 bd3 ba3.1k sqft18302 Longmoor Dr, Houston, TX 77084For SaleMLS ID #77492394, Corby Callaway, eXp Realty LLC. HAR
- $290,0004 bd3 ba2.4k sqft18023 Mountfield Dr, Houston, TX 77084For SaleMLS ID #26009184, Rene Griffin-Perry, RE/MAX Tyler. GTARMLS
- $310,0004 bd3 ba2.6k sqft7507 Brinkworth Ln, Houston, TX 77070For SaleMLS ID #13359205, Karlie Jacobs, Great Western Realty. HAR
- $300,0004 bd3 ba2.7k sqft18219 Juniper Creek Ln, Cypress, TX 77429For SaleMLS ID #57857175, Bobby McMahon, Southern Star Realty. HAR
- $375,0005 bd4 ba3k sqft7311 Cypress Breeze Dr, Cypress, TX 77433For SaleMLS ID #57241943, Anastacio Sanchez, Abel Sanchez, Broker. HAR
- $390,0004 bd4 ba2.9k sqft2910 Blue Wind Ct, Houston, TX 77084For SaleMLS ID #84106897, Terri Ayala, World Wide Realty,LLC. HAR
- $268,0004 bd3 ba1.7k sqft17055 Kilwinning Dr, Houston, TX 77084For SaleMLS ID #98487366, Marcio Vieira, Randow Properties. HAR
- $339,0004 bd2 ba2.4k sqft16210 Canario Dr, Houston, TX 77083For SaleMLS ID #93834660, Mia Nguyen, Texas Signature Realty. HAR
- $362,5004 bd3 ba2.6k sqft20258 Fossil Valley Ln, Cypress, TX 77433For SaleMLS ID #77239819, Edward McClintick, Joseph Walter Realty, LLC. HAR
- $385,0004 bd4 ba2.5k sqft17935 Windy Canyon Ln, Houston, TX 77084For SaleMLS ID #96045097, Derrick Bun, Executive Texas Realty. HAR
- $279,0004 bd2 ba2.1k sqft16610 Park Scot Dr, Houston, TX 77084For SaleMLS ID #91345845, Sanjeev Bhardwaj, Walzel Properties - Corporate Office. HAR
