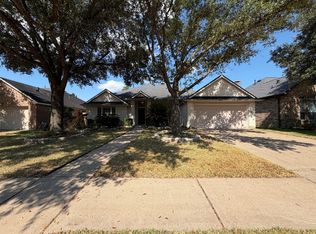
Beautiful home in the desirable Berkshire family-friendly neighborhood, offering a community pool, tennis courts, and playgrounds. Charming brick front porch welcomes you to this spacious 3–4 bedrooms, 2 full and 1 half-baths home featuring a split, open floor plan with high ceilings, architectural columns, crown molding, laminate wood flooring through out the house wit new fresh interior paint and modern color. Abundant windows fill the home with natural light and offer views of the front and backyard. Formal living and dining rooms flow into the breakfast area and family room, featuring a cozy gas fireplace and separate sitting area. Spacious primary suite includes a walk-in closet, whirlpool tub, separate shower, and dual vanities. Secondary bedrooms share a hall bath, while the study/office with closet offers flexibility as a 4th bedroom. Enjoy the large private backyard with patio, terrace, ample green space, and no rear neighbors—perfect for entertaining guests and gardening.
For sale
$350,000
15915 Misty Heath Ln, Houston, TX 77084
4beds
2,543sqft
Single Family Residence
Built in 2002
9,513 Square Feet Lot
$343,600 Zestimate®
$138/sqft
$75/mo HOA
What's special
Cozy gas fireplaceSplit open floor planHigh ceilingsFamily roomWhirlpool tubSeparate sitting areaCrown molding
- 34 days
- 415
- 37
Zillow last checked:
Listing updated:
Listed by:
Amir Salehian TREC #0462702 281-221-7253,
HomeSmart
Source: HAR,MLS#: 51422218
Facts & features
Interior
Bedrooms & bathrooms
- Bedrooms: 4
- Bathrooms: 3
- Full bathrooms: 2
- 1/2 bathrooms: 1
Primary bedroom
- Level: First
- Area: 252
- Dimensions: 18x14
Bedroom
- Level: First
- Area: 100
- Dimensions: 10x10
Bedroom
- Level: First
- Area: 120
- Dimensions: 12x10
Bedroom
- Level: First
- Area: 100
- Dimensions: 10x10
Breakfast
- Level: First
- Area: 130
- Dimensions: 13x10
Dining room
- Level: First
- Area: 120
- Dimensions: 12x10
Family room
- Level: First
- Area: 392
- Dimensions: 28x14
Kitchen
- Level: First
- Area: 195
- Dimensions: 15x13
Living room
- Level: First
- Area: 168
- Dimensions: 12x14
Primary bath
- Level: First
- Area: 140
- Dimensions: 10x14
Utility room
- Level: First
- Area: 64
- Dimensions: 8x8
Heating
- Natural Gas
Cooling
- Electric
Appliances
- Included: Disposal, Dryer, Refrigerator, Washer, Convection Oven, Electric Oven, Oven, Microwave, Electric Range, Dishwasher, Exhaust Fan
- Laundry: Electric Dryer Hookup, Gas Dryer Hookup, Washer Hookup
Features
- Crown Molding, Dry Bar, All Bedrooms Down
- Flooring: Laminate, Tile
- Windows: Insulated/Low-E windows
- Number of fireplaces: 1
- Fireplace features: Gas, Gas Log
Interior area
- Total structure area: 2,543
- Total interior livable area: 2,543 sqft
Property
Parking
- Total spaces: 2
- Parking features: Attached, Garage Door Opener, Double-Wide Driveway
- Attached garage spaces: 2
Features
- Stories: 1
- Exterior features: Back Green Space, Sprinkler System
- Has spa: Yes
- Fencing: Full
Lot
- Size: 9,513 Square Feet
- Features: Back Yard, Subdivided, 0 Up To 1/4 Acre
Details
- Parcel number: 1227830010044
Construction
Type & style
- Home type: SingleFamily
- Architectural style: Traditional
- Property subtype: Single Family Residence
Materials
- Brick, Wood Siding
- Foundation: Slab
- Roof: Composition
Condition
- New construction: No
- Year built: 2002
Utilities & green energy
- Water: Water District
Green energy
- Energy efficient items: HVAC, HVAC>13 SEER
Community & HOA
Community
- Subdivision: Berkshire
HOA
- Has HOA: Yes
- Amenities included: Clubhouse, Pool, Tennis Court(s)
- HOA fee: $900 annually
Location
- Region: Houston
Financial & listing details
- Price per square foot: $138/sqft
- Tax assessed value: $285,181
- Annual tax amount: $6,607
- Date on market: 9/17/2026
- Listing terms: Cash,Conventional,FHA
- Road surface type: Concrete
Estimated market value
$343,600
$326,000 - $361,000
$2,380/mo
Price history
| Date | Event | Price |
|---|---|---|
| 9/17/2026 | Listed for sale | $350,000+11.1%$138/sqft |
Source:  HAR #51422218 Report a problem HAR #51422218 Report a problem | ||
| 7/2/2022 | Listing removed | -- |
Source:  HomeSmart Report a problem HomeSmart Report a problem | ||
| 6/17/2022 | Listed for rent | $2,300-2.1%$1/sqft |
Source: HomeSmart #36570459 Report a problem | ||
| 5/19/2022 | Listing removed | -- |
Source: HomeSmart Report a problem | ||
| 4/2/2022 | Price change | $2,350-6%$1/sqft |
Source: HomeSmart #85596577 Report a problem | ||
| 3/18/2022 | Listed for rent | $2,500$1/sqft |
Source: HomeSmart #85596577 Report a problem | ||
| 8/16/2021 | Sold | -- |
Source: Agent Provided Report a problem | ||
| 7/10/2021 | Pending sale | $315,000$124/sqft |
Source:  RE/MAX International #8346588 Report a problem RE/MAX International #8346588 Report a problem | ||
| 6/10/2021 | Listed for sale | $315,000$124/sqft |
Source: RE/MAX International #8346588 Report a problem | ||
Public tax history
| Year | Property taxes | Tax assessment |
|---|---|---|
| 2025 | $2,207 -4.8% | $285,181 -7% |
| 2024 | $2,318 -8.8% | $306,545 -17.2% |
| 2023 | $2,542 +22.3% | $370,020 +23.4% |
| 2022 | $2,079 | $299,946 +21.3% |
| 2021 | -- | $247,293 +7.5% |
| 2020 | $155 -52.2% | $230,069 -1.8% |
| 2019 | $325 -89% | $234,172 -1.7% |
| 2018 | $2,965 | $238,265 |
| 2017 | $2,965 +0.5% | $238,265 |
| 2016 | $2,951 +0.8% | $238,265 +18.2% |
| 2015 | $2,927 | $201,579 +9.9% |
| 2014 | $2,927 | $183,416 +1.1% |
| 2013 | -- | $181,502 |
| 2012 | -- | $181,502 |
| 2011 | -- | $181,502 |
| 2010 | -- | $181,502 -3.4% |
| 2009 | -- | $187,901 +3.6% |
| 2007 | -- | $181,390 +1.3% |
| 2006 | -- | $179,036 |
| 2005 | -- | $179,036 -4.7% |
| 2004 | -- | $187,900 +3% |
| 2003 | -- | $182,400 |
Find assessor info on the county website
Monthly payment
Est. payment
Payment breakdown
Explore the cost of this home by adjusting the details. Changes won't be saved.Climate risks
Neighborhood: 77084
Nearby schools
Schools provided by the listing agent
- Elementary: Lieder Elementary School
- Middle: Watkins Middle School
- High: Cypress Lakes High School
Source: HAR. This data may not be complete. We recommend contacting the local school district to confirm school assignments for this home.


Similar homes
- $360,0004 bd3 ba3k sqft5307 Chatham Hill Ln, Houston, TX 77084For Sale
 MLS ID #40220255, Amber Broadway, Opendoor Brokerage, LLC. HAR
 - $375,0004 bd3 ba3.2k sqft16915 Langham Heights Ln, Houston, TX 77084For Sale
 MLS ID #81160015, Joshua Garcia, JAG Executive Realty. HAR
 - $351,0004 bd3 ba3.2k sqft4710 Autumn Pine Ln, Houston, TX 77084For Sale
 MLS ID #57623650, Amber Broadway, Opendoor Brokerage, LLC. HAR
 - $355,0004 bd3 ba2.8k sqft16210 Broken Timber Cir, Houston, TX 77095For Sale
 MLS ID #81932963, Collette King, RE/MAX Universal. HAR
