Welcome to this beautifully maintained 3-bedroom, 2-bath home nestled in the desirable Wood Oaks neighborhood. This inviting home offers a spacious, open-concept layout with plenty of natural light throughout, thanks to an abundance of windows. The well-kept interior provides comfortable living spaces that are perfect for both everyday living and entertaining. Enjoy the large, beautiful backyard, offering plenty of room for outdoor gatherings, relaxation, gardening, or play. Recent updates include a new AC system, new roof, and sprinkler system. Conveniently located in Houston’s 77088 area, this charming home is a wonderful opportunity for buyers looking for space, natural light, and a well-maintained property in an established neighborhood.
For sale
$330,000
3310 Elmcrest Dr, Houston, TX 77088
3beds
2,100sqft
Single Family Residence
Built in 1999
8,999 Square Feet Lot
$324,700 Zestimate®
$157/sqft
$300/mo HOA
What's special
Abundance of windowsLarge beautiful backyardComfortable living spacesWell-kept interiorSprinkler systemNew ac systemSpacious open-concept layout
- 54 days
- 89
- 9
Zillow last checked:
Listing updated:
Listed by:
Tiffany King TREC #0647302 832-276-2443,
LJ Group Real Estate
Source: HAR,MLS#: 64581510
Facts & features
Interior
Bedrooms & bathrooms
- Bedrooms: 3
- Bathrooms: 2
- Full bathrooms: 2
Primary bedroom
- Level: First
- Area: 168
- Dimensions: 14x12
Bedroom
- Level: First
- Area: 100
- Dimensions: 10x10
Bedroom
- Level: First
- Area: 100
- Dimensions: 10x10
Den
- Level: First
Dining room
- Level: First
Heating
- Electric
Cooling
- Electric
Features
- All Bedrooms Down
- Number of fireplaces: 1
Interior area
- Total structure area: 2,100
- Total interior livable area: 2,100 sqft
Property
Parking
- Total spaces: 2
- Parking features: Attached
- Attached garage spaces: 2
Features
- Stories: 1
Lot
- Size: 8,999 Square Feet
- Features: Other, 0 Up To 1/4 Acre
Details
- Parcel number: 1159340040002
Construction
Type & style
- Home type: SingleFamily
- Architectural style: Traditional
- Property subtype: Single Family Residence
Materials
- Unknown
- Foundation: Slab
- Roof: Composition,Slate
Condition
- New construction: No
- Year built: 1999
Utilities & green energy
- Sewer: Public Sewer
- Water: Public
Community & HOA
Community
- Subdivision: Oaks Inwood Sec 05 Amd
HOA
- Has HOA: Yes
- HOA fee: $300 monthly
Location
- Region: Houston
Financial & listing details
- Price per square foot: $157/sqft
- Tax assessed value: $318,887
- Annual tax amount: $7,297
- Date on market: 8/29/2026
Estimated market value
$324,700
$308,000 - $341,000
$2,161/mo
Price history
| Date | Event | Price |
|---|---|---|
| 8/29/2026 | Listed for sale | $330,000$157/sqft |
Source:  HAR #64581510 Report a problem HAR #64581510 Report a problem | ||
Public tax history
| Year | Property taxes | Tax assessment |
|---|---|---|
| 2025 | $83 | $318,887 |
| 2024 | $83 | $318,887 |
| 2023 | -- | $318,887 +14.5% |
| 2022 | $83 | $278,583 +20.8% |
| 2021 | -- | $230,572 +4.5% |
| 2020 | $114 +37.3% | $220,725 +17.4% |
| 2019 | $83 -94.2% | $188,000 |
| 2018 | $1,434 | $188,000 |
| 2017 | $1,434 | $188,000 -3% |
| 2016 | $1,434 -23% | $193,857 +7.1% |
| 2015 | $1,862 | $180,944 +13.5% |
| 2014 | $1,862 | $159,353 |
| 2013 | -- | $159,353 |
| 2012 | -- | $159,353 +0.9% |
| 2011 | -- | $157,990 |
| 2010 | -- | $157,990 |
| 2009 | -- | $157,990 -8.3% |
| 2007 | -- | $172,211 +14.1% |
| 2006 | -- | $150,900 -8.4% |
| 2005 | -- | $164,685 +1.7% |
| 2004 | -- | $162,000 +5.3% |
| 2003 | -- | $153,800 |
| 2002 | -- | $153,800 +0.9% |
| 2001 | -- | $152,400 +10% |
| 2000 | -- | $138,600 |
Find assessor info on the county website
Monthly payment
Est. payment
Payment breakdown
Explore the cost of this home by adjusting the details. Changes won't be saved.Climate risks
Neighborhood: Greater Inwood
Nearby schools
Schools provided by the listing agent
- Elementary: Harris Academy
- Middle: Hoffman Middle School
- High: Eisenhower High School
Source: HAR. This data may not be complete. We recommend contacting the local school district to confirm school assignments for this home.
Similar homes
- $269,5003 bd2 ba1.9k sqft3610 Saratoga Dr, Houston, TX 77088For Sale
 MLS ID #17115181, Cathy Genovesi, RA Brokers. HAR
 - $225,0003 bd2 ba1.4k sqft905 Prosper St, Houston, TX 77088For Sale
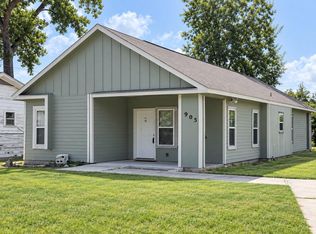 MLS ID #95111241, Elizabeth Watkins, Elizabeth Watkins, Broker. HAR
 - $285,0004 bd3 ba2.2k sqft13526 E Red Birch Cir, Houston, TX 77038For Sale
 MLS ID #42009318, Harry Lou, Fidelity Realtors and Services. HAR
 - $335,0003 bd3 ba2k sqft8812 Ashbloom Ln, Houston, TX 77080For Sale
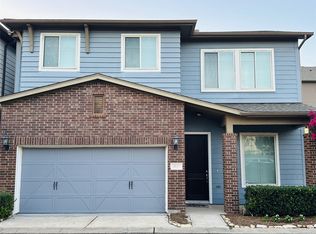 MLS ID #70163251, Danny Narat, Texas Signature Realty. HAR
