FALL IN LOVE WITH THIS SUNLIT TWO-STORY HOME FEATURING 3 BEDROOMS, 2 BATHS, AND A FLOWING LAYOUT MADE FOR GATHERINGS. AN INVITING LIVING ROOM WITH FIREPLACE OPENS TO A CHARMING DINING ROOM, WHILE THE COOK-FRIENDLY KITCHEN—WITH GRANITE COUNTERTOPS, CENTER ISLAND, BRAND-NEW GAS RANGE, MICROWAVE, AND DISHWASHER, AND WALL-TO-WALL CABINETRY—SETS THE STAGE FOR GREAT MEALS. EASY-CARE WOOD-LOOK FLOORING IN THE MAIN AREAS. UPSTAIRS, WELL-SIZED BEDROOMS OFFER RELAXED COMFORT. STEP OUT TO A BIG, FENCED BACKYARD—YOUR BLANK CANVAS FOR WEEKEND BBQS, PLAYSETS, OR A GARDEN. TWO-CAR GARAGE. LIGHT, SPACE, AND STYLE—COME SEE WHY THIS ONE FEELS LIKE HOME!
For sale
$295,000
12231 Auronia Dr, Houston, TX 77067
3beds
2,719sqft
Single Family Residence
Built in 2005
5,610 Square Feet Lot
$291,200 Zestimate®
$108/sqft
$40/mo HOA
What's special
Sunlit two-story homeTwo-car garageCharming dining roomGranite countertopsWall-to-wall cabinetryBig fenced backyardBrand-new gas range
- 177 days
- 39
- 9
Zillow last checked:
Listing updated:
Listed by:
Luz Elena Jaramillo TREC #0653655 713-992-4338,
RE/MAX The Woodlands & Spring
Source: HAR,MLS#: 75431077
Facts & features
Interior
Bedrooms & bathrooms
- Bedrooms: 3
- Bathrooms: 3
- Full bathrooms: 2
- 1/2 bathrooms: 1
Primary bedroom
- Level: Second
- Area: 399
- Dimensions: 19 x 21
Bedroom
- Level: Second
- Area: 132
- Dimensions: 12 x 11
Bedroom
- Level: Second
- Area: 132
- Dimensions: 12 x 11
Breakfast
- Level: First
- Area: 100
- Dimensions: 10 x 10
Den
- Level: First
- Area: 255
- Dimensions: 15 x 17
Dining room
- Level: First
- Area: 120
- Dimensions: 12 x 10
Game room
- Level: Second
- Area: 180
- Dimensions: 15 x 12
Kitchen
- Level: First
- Area: 90
- Dimensions: 10 x 9
Living room
- Level: First
- Area: 140
- Dimensions: 14 x 10
Heating
- Electric
Cooling
- Ceiling Fan(s), Electric
Appliances
- Included: Disposal, Refrigerator, Gas Oven, Microwave, Gas Range, Dishwasher
- Laundry: Electric Dryer Hookup
Features
- Prewired for Alarm System, All Bedrooms Up
- Flooring: Laminate, Tile, Wood
- Windows: Insulated/Low-E windows
- Number of fireplaces: 1
- Fireplace features: Gas
Interior area
- Total structure area: 2,719
- Total interior livable area: 2,719 sqft
Property
Parking
- Total spaces: 2
- Parking features: Attached
- Attached garage spaces: 2
Features
- Stories: 2
- Fencing: Back Yard,Full
Lot
- Size: 5,610 Square Feet
- Features: Subdivided, 0 Up To 1/4 Acre
Details
- Parcel number: 1260820010008
Construction
Type & style
- Home type: SingleFamily
- Architectural style: Traditional
- Property subtype: Single Family Residence
Materials
- Brick, Cement Siding
- Foundation: Slab
- Roof: Composition
Condition
- New construction: No
- Year built: 2005
Utilities & green energy
- Sewer: Public Sewer
- Water: Public
Green energy
- Energy efficient items: Attic Vents
Community & HOA
Community
- Security: Prewired for Alarm System
- Subdivision: Heritage Village
HOA
- Has HOA: Yes
- HOA fee: $475 annually
Location
- Region: Houston
Financial & listing details
- Price per square foot: $108/sqft
- Tax assessed value: $292,691
- Annual tax amount: $2,555
- Date on market: 4/22/2026
- Listing terms: Cash,Conventional,FHA,Owner Will Carry
Estimated market value
$291,200
$277,000 - $306,000
$2,108/mo
Price history
| Date | Event | Price |
|---|---|---|
| 7/13/2026 | Price change | $295,000-1.3%$108/sqft |
Source:  HAR #75431077 Report a problem HAR #75431077 Report a problem | ||
| 4/14/2026 | Price change | $299,000-0.7%$110/sqft |
Source: HAR #97969880 Report a problem | ||
| 4/1/2026 | Price change | $301,000-1.3%$111/sqft |
Source: HAR #97969880 Report a problem | ||
| 3/10/2026 | Listed for sale | $305,000$112/sqft |
Source: HAR #97969880 Report a problem | ||
| 3/9/2026 | Listing removed | $305,000$112/sqft |
Source: HAR #36820638 Report a problem | ||
| 11/19/2025 | Price change | $305,000-1.6%$112/sqft |
Source: HAR #36820638 Report a problem | ||
| 10/28/2025 | Price change | $310,000-3.1%$114/sqft |
Source: HAR #36820638 Report a problem | ||
| 9/9/2025 | Listed for sale | $320,000+22839.1%$118/sqft |
Source: HAR #36820638 Report a problem | ||
| 6/1/2019 | Listing removed | $1,600$1/sqft |
Source: La Palma Realty #89996179 Report a problem | ||
| 5/28/2019 | Listed for rent | $1,600+10.3%$1/sqft |
Source: La Palma Realty #89996179 Report a problem | ||
| 6/9/2017 | Listing removed | $1,450$1/sqft |
Source: La Palma Realty #97279745 Report a problem | ||
| 5/26/2017 | Listed for rent | $1,450$1/sqft |
Source: La Palma Realty #97279745 Report a problem | ||
| 10/7/2015 | Listing removed | $1,450$1/sqft |
Source: La Palma Realty #37697664 Report a problem | ||
| 9/15/2015 | Listed for rent | $1,450$1/sqft |
Source: La Palma Realty #37697664 Report a problem | ||
| 12/15/2013 | Listing removed | $1,395$1/sqft |
Source: La Palma Realty #6982641 Report a problem | ||
| 12/14/2013 | Listed for sale | $1,395-98.9%$1/sqft |
Source: La Palma Realty #6982641 Report a problem | ||
| 10/29/2013 | Listing removed | $129,000$47/sqft |
Source: Keller Williams Professionals #35219441 Report a problem | ||
| 8/8/2013 | Listed for sale | $129,000$47/sqft |
Source: Keller Williams Professionals #35219441 Report a problem | ||
Public tax history
| Year | Property taxes | Tax assessment |
|---|---|---|
| 2025 | $2,555 +12.4% | $292,691 +10.1% |
| 2024 | $2,273 +6.1% | $265,946 -6% |
| 2023 | $2,142 +0.9% | $283,016 -6.1% |
| 2022 | $2,122 | $301,405 +49% |
| 2021 | -- | $202,337 +5.7% |
| 2020 | $1,617 +6.1% | $191,510 +8% |
| 2019 | $1,524 -75.7% | $177,382 +3.1% |
| 2018 | $6,282 | $172,019 |
| 2017 | $6,282 +21.4% | $172,019 +21.8% |
| 2016 | $5,174 -1.8% | $141,246 |
| 2015 | $5,267 | $141,246 +4% |
| 2014 | $5,267 | $135,845 +20.3% |
| 2013 | -- | $112,966 |
| 2012 | -- | $112,966 |
| 2011 | -- | $112,966 |
| 2010 | -- | $112,966 -0.9% |
| 2009 | -- | $113,978 -32.3% |
| 2007 | -- | $168,383 |
| 2006 | -- | $168,383 |
Find assessor info on the county website
Monthly payment
Est. payment
Payment breakdown
Explore the cost of this home by adjusting the details. Changes won't be saved.Climate risks
Neighborhood: 77067
Nearby schools
Schools provided by the listing agent
- Elementary: Heritage Elementary School (Spring)
- Middle: Stelle Claughton Middle School
- High: Andy Dekaney H S
Source: HAR. This data may not be complete. We recommend contacting the local school district to confirm school assignments for this home.
Similar homes
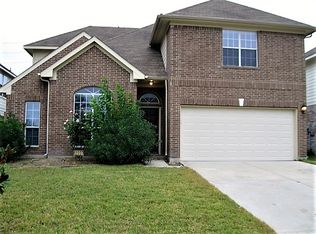
- $295,0005 bd3 ba2.7k sqft1306 Reedpoint Dr, Houston, TX 77090For SaleMLS ID #21374735, Cinthia Jones, The Agency Team. HAR
- $299,9003 bd3 ba1.9k sqft10402 Trading Post Dr, Houston, TX 77064For Sale
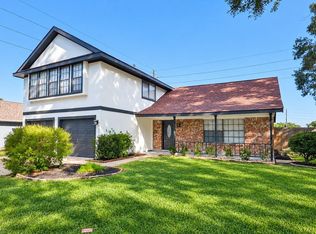 MLS ID #4270017, Alfonso Parodi, PAK Home Realty. HAR
 - $229,9003 bd3 ba2.2k sqft227 Silky Leaf Dr, Houston, TX 77073For Sale
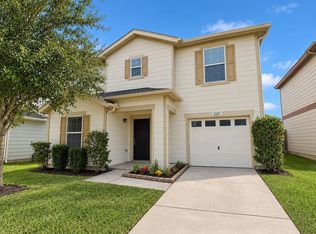 MLS ID #52887452, Jacqueline Castellanos, Walzel Properties - Corporate Office. HAR
 - $269,9003 bd2 ba1.6k sqft1058 Ranch Oak Dr, Houston, TX 77073For Sale
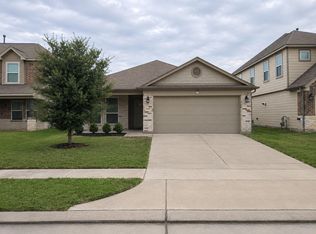 MLS ID #18387270, DDarby Lane, DDarbyLane Properties. HAR
