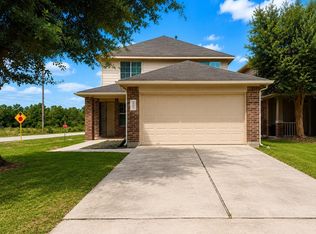
Welcome to 1058 Ranch Oak Drive in Remington Creek Ranch! Built in 2020, this beautifully maintained single-story home offers approximately 1,700 sq. ft., 3 bedrooms, 2 full baths, a dedicated home office, and a 2-car garage. The open-concept design features a spacious family room flowing into an island kitchen with granite countertops, tile backsplash, 42-inch cabinetry, breakfast bar, and abundant natural light—ideal for everyday living and entertaining. The private primary suite features dual vanities, a soaking tub, separate shower, and spacious walk-in closet. Enjoy a covered front porch and covered back patio for relaxing or entertaining outdoors. Additional features include a tankless water heater. Conveniently located near I-45, Hardy Toll Road, Beltway 8, and George Bush Intercontinental Airport, with shopping, dining, and everyday conveniences just minutes away.
For sale
$269,900
1058 Ranch Oak Dr, Houston, TX 77073
3beds
1,699sqft
Single Family Residence
Built in 2020
4,726 Square Feet Lot
$266,700 Zestimate®
$159/sqft
$37/mo HOA
What's special
Beautifully maintained single-story homeDedicated home officeAbundant natural lightSpacious family roomGranite countertopsCovered back patioSpacious walk-in closet
- 35 days
- 200
- 22
Zillow last checked:
Listing updated:
Listed by:
DDarby Lane TREC #0492857 713-898-7600,
DDarbyLane Properties
Source: HAR,MLS#: 18387270
Facts & features
Interior
Bedrooms & bathrooms
- Bedrooms: 3
- Bathrooms: 2
- Full bathrooms: 2
Rooms
- Room types: Family Room, Utility Room
Primary bedroom
- Level: First
- Area: 216
- Dimensions: 12x18
Bedroom
- Level: First
- Area: 121
- Dimensions: 11x11
Bedroom
- Level: First
- Dimensions: 10/11
Other
- Level: First
- Area: 130
- Dimensions: 10x13
Other
- Level: First
Breakfast
- Level: First
- Area: 100
- Dimensions: 10x10
Dining room
- Level: First
Other
- Level: First
Family room
- Level: First
- Area: 225
- Dimensions: 15x15
Kitchen
- Level: First
- Area: 140
- Dimensions: 10x14
Primary bath
- Level: First
Utility room
- Level: First
- Area: 36
- Dimensions: 6x6
Heating
- Electric, Natural Gas
Cooling
- Ceiling Fan(s), Gas, Heat Pump
Appliances
- Included: Water Heater, Disposal, Freestanding Oven, Gas Oven, Microwave, Free-Standing Range, Gas Range, Dishwasher
- Laundry: Electric Dryer Hookup, Gas Dryer Hookup, Washer Hookup
Features
- Formal Entry/Foyer, High Ceilings, Prewired for Alarm System, Vaulted Ceiling, All Bedrooms Down, Primary Bed - 1st Floor, Split Plan, Walk-In Closet(s)
- Flooring: Engineered Hardwood, Tile
Interior area
- Total structure area: 1,699
- Total interior livable area: 1,699 sqft
Property
Parking
- Total spaces: 2
- Parking features: Attached
- Attached garage spaces: 2
Features
- Stories: 1
- Patio & porch: Patio/Deck, Porch
- Exterior features: Sprinkler System
- Fencing: Back Yard
Lot
- Size: 4,726 Square Feet
- Features: Subdivided, 0 Up To 1/4 Acre
Details
- Parcel number: 1500220010021
Construction
Type & style
- Home type: SingleFamily
- Architectural style: Contemporary,Traditional
- Property subtype: Single Family Residence
Materials
- Brick, Cement Siding
- Foundation: Slab
- Roof: Composition
Condition
- New construction: No
- Year built: 2020
Utilities & green energy
- Sewer: Public Sewer
- Water: Public
Green energy
- Energy efficient items: Thermostat
Community & HOA
Community
- Security: Prewired for Alarm System
- Subdivision: Remington Crk Ranch Sec 5
HOA
- Has HOA: Yes
- Amenities included: Picnic Area, Playground
- HOA fee: $441 annually
Location
- Region: Houston
Financial & listing details
- Price per square foot: $159/sqft
- Tax assessed value: $255,173
- Annual tax amount: $6,640
- Date on market: 8/22/2026
- Listing terms: Cash,Conventional,FHA,VA Loan
- Road surface type: Concrete
Estimated market value
$266,700
$253,000 - $280,000
$1,971/mo
Price history
| Date | Event | Price |
|---|---|---|
| 8/22/2026 | Listed for sale | $269,900$159/sqft |
Source:  HAR #18387270 Report a problem HAR #18387270 Report a problem | ||
Public tax history
| Year | Property taxes | Tax assessment |
|---|---|---|
| 2025 | -- | $255,173 -0.8% |
| 2024 | -- | $257,327 -8.2% |
| 2023 | -- | $280,363 +9.9% |
| 2022 | -- | $255,080 +21% |
| 2021 | -- | $210,753 +1208.6% |
| 2020 | $146 | $16,105 |
Find assessor info on the county website
Monthly payment
Est. payment
Payment breakdown
Explore the cost of this home by adjusting the details. Changes won't be saved.Climate risks
Neighborhood: 77073
Nearby schools
Schools provided by the listing agent
- Elementary: Parker Elementary School (Aldine)
- Middle: Teague Middle School
- High: Davis High School (Aldine)
Source: HAR. This data may not be complete. We recommend contacting the local school district to confirm school assignments for this home.
Similar homes
- $240,0004 bd3 ba2.2k sqft18953 Bobcat Path Ct, Houston, TX 77073For Sale
 MLS ID #11257391, Jamie Klein, Orchard Brokerage. HAR
 - $255,0004 bd3 ba2k sqft1103 Watson Crossing Way, Houston, TX 77067For Sale
 MLS ID #4686389, Jennifer Nina, JPAR Houston. HAR
 - $254,9994 bd3 ba1.6k sqft4406 Rushing Ridge Ct, Houston, TX 77069For Sale
 MLS ID #10122901, Kimberly Martin, Kimberly Beggs. HAR
 - $275,0004 bd3 ba2k sqft2347 Pettingell Way, Spring, TX 77373For Sale
 MLS ID #62042045, Debra Vick, REALM Real Estate Professionals - North Houston. HAR
