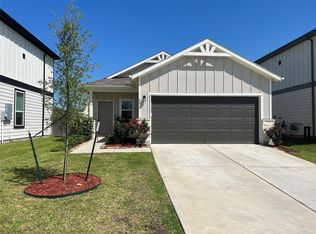
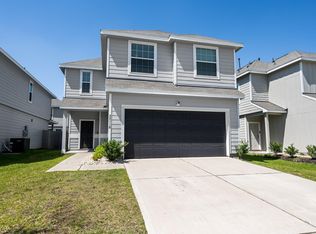
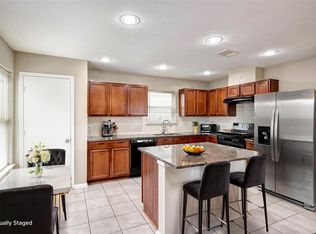
This home is 6 years old and yet looks brand new! Beautiful wood looking flooring throughout the downstairs. Half bath off the entry and storage under the stairs accessed in the kitchen. Carpet in neutral colors on the stairs and complete upstairs. All the appliances are staying - Stainless Steel in the kitchen! Utility room is upstairs and the W/D are staying!! This home is so well cared for you would question if anyone has actually lived there! So much natural light! The backyard is the size that gives you room to move around and potential for anything. This beautiful home could be considered a blank canvas so you become the artist of your dream home. Wonderful location between Louetta and 1960. Shopping is accessible and the neighborhood is young and growing. I think you will like what you see, so come check it out for yourself! See you soon!
For sale
$254,999
4406 Rushing Ridge Ct, Houston, TX 77069
4beds
1,604sqft
Single Family Residence
Built in 2020
4,194 Square Feet Lot
$250,700 Zestimate®
$159/sqft
$42/mo HOA
What's special
So much natural light
- 45 days
- 199
- 15
Zillow last checked:
Listing updated:
Listed by:
Kimberly Martin TREC #0506865 281-808-8793,
Kimberly Beggs
Source: HAR,MLS#: 10122901
Facts & features
Interior
Bedrooms & bathrooms
- Bedrooms: 4
- Bathrooms: 3
- Full bathrooms: 2
- 1/2 bathrooms: 1
Rooms
- Room types: Utility Room
Primary bedroom
- Level: Second
- Area: 167.04
- Dimensions: 14.4x11.6
Bedroom
- Level: Second
- Area: 100
- Dimensions: 10x10
Bedroom
- Level: Second
- Area: 118
- Dimensions: 11.8x10
Bedroom
- Level: Second
- Area: 140
- Dimensions: 14x10
Dining room
- Level: First
- Area: 80
- Dimensions: 8x10
Kitchen
- Level: First
- Area: 84.28
- Dimensions: 8.6x9.8
Living room
- Level: First
- Area: 250.66
- Dimensions: 16.6x15.1
Heating
- Natural Gas
Cooling
- Electric
Appliances
- Included: ENERGY STAR Qualified Appliances, Disposal, Dryer, Refrigerator, Washer, Water Softener, Freestanding Oven, Gas Oven, Microwave, Free-Standing Range, Gas Cooktop, Dishwasher
- Laundry: Electric Dryer Hookup, Washer Hookup
Features
- All Bedrooms Up, En-Suite Bath, Primary Bed - 2nd Floor, Walk-In Closet(s)
- Flooring: Carpet, Laminate
- Windows: Insulated/Low-E windows, Window Coverings
- Has fireplace: No
Interior area
- Total structure area: 1,604
- Total interior livable area: 1,604 sqft
Property
Parking
- Total spaces: 2
- Parking features: Attached, Garage Door Opener, Double-Wide Driveway
- Attached garage spaces: 2
Features
- Stories: 2
- Exterior features: Sprinkler System
- Fencing: Back Yard
Lot
- Size: 4,194 Square Feet
- Dimensions: 35 x 103
- Features: Cleared, Cul-De-Sac, 0 Up To 1/4 Acre
Details
- Parcel number: 1409990020031
Construction
Type & style
- Home type: SingleFamily
- Architectural style: Contemporary
- Property subtype: Single Family Residence
Materials
- Batts Insulation, Blown-In Insulation, Brick, Stone, Wood Siding
- Foundation: Slab
- Roof: Composition
Condition
- New construction: No
- Year built: 2020
Details
- Builder name: Centex
Utilities & green energy
- Sewer: Public Sewer
- Water: Public
Green energy
- Green verification: ENERGY STAR Certified Homes, HERS Index Score
- Energy efficient items: Attic Vents, Thermostat, Lighting, HVAC, HVAC>13 SEER
Community & HOA
Community
- Subdivision: Retreat/Champions Lndg
HOA
- Has HOA: Yes
- HOA fee: $500 annually
Location
- Region: Houston
Financial & listing details
- Price per square foot: $159/sqft
- Tax assessed value: $244,548
- Annual tax amount: $7,254
- Date on market: 9/10/2026
- Listing terms: Cash,Conventional,FHA,VA Loan
- Ownership: Full Ownership
- Road surface type: Concrete
Estimated market value
$250,700
$238,000 - $263,000
$2,340/mo
Price history
| Date | Event | Price |
|---|---|---|
| 9/10/2026 | Listed for sale | $254,999-5.6%$159/sqft |
Source:  HAR #10122901 Report a problem | ||
| 10/27/2025 | Listing removed | $270,000$168/sqft |
Source: HAR #91645011 Report a problem | ||
| 9/28/2025 | Listed for sale | $270,000$168/sqft |
Source: HAR #91645011 Report a problem | ||
Public tax history
| Year | Property taxes | Tax assessment |
|---|---|---|
| 2025 | -- | $244,548 -3.4% |
| 2024 | -- | $253,042 -0.9% |
| 2023 | -- | $255,234 +12.2% |
| 2022 | -- | $227,411 +17.6% |
| 2021 | -- | $193,305 +670.1% |
| 2020 | $548 | $25,100 |
Find assessor info on the county website
Monthly payment
Est. payment
Payment breakdown
Explore the cost of this home by adjusting the details. Changes won't be saved.Climate risks
Neighborhood: 77069
Nearby schools
Schools provided by the listing agent
- Elementary: Greenwood Forest Elementary School
- Middle: Wunderlich Intermediate School
- High: Klein High School
Source: HAR. This data may not be complete. We recommend contacting the local school district to confirm school assignments for this home.
Similar homes
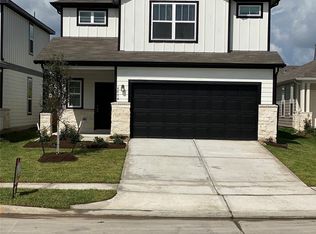
- $234,9003 bd2 ba1.4k sqft14539 Maple Field Dr, Houston, TX 77069For Sale
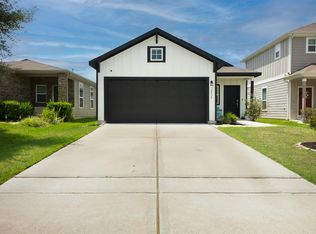 MLS ID #66623214, Scott Ortega, Texas Premier Realty. HAR
- $307,5003 bd3 ba2.1k sqft4227 Tulip Oak Dr, Houston, TX 77068For Sale
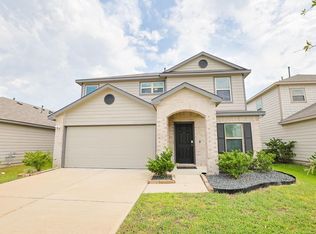 MLS ID #55651128, Al Bunch, Creekstone Real Estate. HAR
- $267,9504 bd3 ba2k sqft22119 Sovereign Heights Ln, Houston, TX 77073For Sale
 MLS ID #40079707, Rebecca Hill, RE/MAX Partners. HAR
- $240,0004 bd3 ba2.2k sqft18953 Bobcat Path Ct, Houston, TX 77073For Sale
 MLS ID #11257391, Jamie Klein, Orchard Brokerage. HAR
