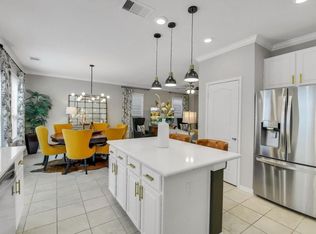
Spacious and priced to sell in the gated Villas at Cedar Brook! This 3-bedroom, 2.5-bath home offers a flexible two-story floor plan with first-floor living, dining, and family areas plus a large upstairs game room. The island kitchen features Silestone countertops, 42-inch cabinets, stainless steel appliances, and double ovens ideal for holiday cooking and opens to the family room, perfect for entertaining. Upstairs you'll find all three bedrooms, including a generous primary suite with dual sinks, separate shower, and walk-in closet. Enjoy energy-efficient construction, a covered patio, low-maintenance yard, and the security of a gated community. Zoned to Spring Branch ISD and just minutes from City Centre, Memorial City, and the Energy Corridor, with quick access to I-10 and Beltway 8. Schedule your showing today!
For sale
$330,000
8609 Cedar Brook Point Dr, Houston, TX 77080
3beds
2,197sqft
Single Family Residence
Built in 2019
2,130 Square Feet Lot
$322,300 Zestimate®
$150/sqft
$208/mo HOA
What's special
Low-maintenance yardStainless steel appliancesFlexible two-story floor planCovered patioSilestone countertopsLarge upstairs game roomIsland kitchen
- 40 days
- 143
- 5
Zillow last checked:
Listing updated:
Listed by:
Ryan Rivera TREC #0842127 713-478-1982,
Keller Williams Realty The Woodlands
Source: HAR,MLS#: 83861978
Facts & features
Interior
Bedrooms & bathrooms
- Bedrooms: 3
- Bathrooms: 3
- Full bathrooms: 2
- 1/2 bathrooms: 1
Rooms
- Room types: Family Room, Utility Room
Primary bedroom
- Level: Second
- Area: 195
- Dimensions: 15x13
Bedroom
- Level: Second
- Area: 110
- Dimensions: 10x11
Bedroom
- Level: Second
- Area: 100
- Dimensions: 10x10
Dining room
- Level: First
- Area: 120
- Dimensions: 10x12
Family room
- Level: First
- Area: 169
- Dimensions: 13x13
Game room
- Level: Second
- Area: 260
- Dimensions: 20x13
Kitchen
- Level: First
- Area: 150
- Dimensions: 10x15
Living room
- Level: First
- Area: 210
- Dimensions: 14x15
Utility room
- Level: Second
- Area: 30
- Dimensions: 5x6
Heating
- Natural Gas
Cooling
- Ceiling Fan(s), Electric
Appliances
- Included: ENERGY STAR Qualified Appliances, Disposal, Double Oven, Microwave, Gas Cooktop, Dishwasher
- Laundry: Electric Dryer Hookup, Washer Hookup
Features
- High Ceilings, All Bedrooms Up, En-Suite Bath, Primary Bed - 2nd Floor, Walk-In Closet(s)
- Flooring: Carpet, Tile
- Windows: Insulated/Low-E windows
Interior area
- Total structure area: 2,197
- Total interior livable area: 2,197 sqft
Property
Parking
- Total spaces: 2
- Parking features: Driveway Gate, Attached
- Attached garage spaces: 2
Features
- Stories: 2
- Patio & porch: Patio/Deck, Porch
- Exterior features: Back Green Space
- Fencing: Back Yard
Lot
- Size: 2,130 Square Feet
- Features: Back Yard, Patio Lot, Subdivided, 0 Up To 1/4 Acre
Details
- Parcel number: 1370770010030
Construction
Type & style
- Home type: SingleFamily
- Architectural style: Traditional
- Property subtype: Single Family Residence
Materials
- Stone, Stucco
- Foundation: Slab
- Roof: Composition
Condition
- New construction: No
- Year built: 2019
Utilities & green energy
- Sewer: Public Sewer
- Water: Public
Green energy
- Green verification: ENERGY STAR Certified Homes
- Energy efficient items: Thermostat, HVAC, HVAC>13 SEER
Community & HOA
Community
- Subdivision: Villas/Cedar Brook
HOA
- Has HOA: Yes
- HOA fee: $2,500 annually
Location
- Region: Houston
Financial & listing details
- Price per square foot: $150/sqft
- Tax assessed value: $389,346
- Annual tax amount: $8,843
- Date on market: 8/24/2026
- Listing terms: Cash,Conventional,FHA,VA Loan
- Ownership: Full Ownership
- Road surface type: Asphalt, Curbs
Estimated market value
$322,300
$306,000 - $338,000
$2,769/mo
Price history
| Date | Event | Price |
|---|---|---|
| 8/24/2026 | Listed for sale | $330,000$150/sqft |
Source:  HAR #83861978 Report a problem HAR #83861978 Report a problem | ||
| 5/12/2025 | Listing removed | $2,499$1/sqft |
Source:  HAR #72317139 Report a problem HAR #72317139 Report a problem | ||
| 4/22/2025 | Price change | $2,4990%$1/sqft |
Source: HAR #72317139 Report a problem | ||
| 3/31/2025 | Listed for rent | $2,500$1/sqft |
Source: HAR #72317139 Report a problem | ||
Public tax history
| Year | Property taxes | Tax assessment |
|---|---|---|
| 2025 | $4,470 +3.3% | $389,346 +1.4% |
| 2024 | $4,329 +35.2% | $383,818 |
| 2023 | $3,203 -13.2% | $383,818 +11.2% |
| 2022 | $3,691 | $345,209 +10.9% |
| 2021 | -- | $311,218 +37.6% |
| 2020 | $2,636 +223.5% | $226,108 +228.6% |
| 2019 | $815 -36.8% | $68,800 +39.6% |
| 2018 | $1,289 | $49,300 -32% |
| 2017 | $1,289 +171.9% | $72,461 |
| 2016 | $474 | -- |
Find assessor info on the county website
Monthly payment
Est. payment
Payment breakdown
Explore the cost of this home by adjusting the details. Changes won't be saved.Climate risks
Neighborhood: Spring Branch Central
Nearby schools
Schools provided by the listing agent
- Elementary: Edgewood Elementary School (Spring Branch)
- Middle: Landrum Middle School
- High: Northbrook High School
Source: HAR. This data may not be complete. We recommend contacting the local school district to confirm school assignments for this home.
Similar homes
- $385,0003 bd3 ba2.2k sqft1851 Commons Glen Dr, Houston, TX 77080For Sale
 MLS ID #29992085, Heidi Wehring, Nan & Company Properties - Corporate Office (Heights). HAR
 - $315,0003 bd3 ba1.8k sqft219 Club Crest Ln, Houston, TX 77009For Sale
 MLS ID #88951960, Lyndsie Gourley, RE/MAX Integrity. HAR
 - $235,0003 bd3 ba2.2k sqft5103 Dartmoor Ridge Trl, Houston, TX 77066For Sale
 MLS ID #11202602, Ana Peternell, Keller Williams Premier Realty. HAR
 - $457,0003 bd3 ba2.3k sqft4204 Weathered Oak Dr, Houston, TX 77080For Sale
 MLS ID #61868164, Jimmy Franklin, eXp Realty LLC. HAR
