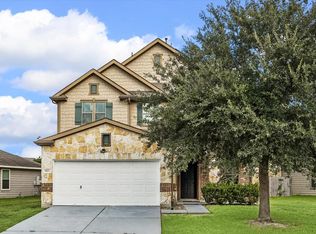
PRISTINE, MOVE-IN READY, 4-bedroom, 2.5-bathroom home on a quiet CUL-DE-SAC featuring a large covered patio. Over $32K in upgrades, electric fireplace, and shed plus custom BBQ/oven convey. Engineered wood and vinyl floors with tile in key areas, NO carpet. Primary bedroom downstairs. Kitchen includes a Samsung 5-burner gas range and microwave (2025) and a Frigidaire dishwasher. Convenient access to I-10, Grand Parkway (99), shopping, dining, and acclaimed CFISD schools. Schedule your showing today!
For sale
Price cut: $15K (11/4)
$320,000
4211 Tristan Ridge Ln, Katy, TX 77449
4beds
2,330sqft
Single Family Residence
Built in 2013
6,834 Square Feet Lot
$314,700 Zestimate®
$137/sqft
$57/mo HOA
What's special
Electric fireplaceFrigidaire dishwasherLarge covered patioPrimary bedroom downstairsQuiet cul-de-sacVinyl floorsTile in key areas
- 182 days
- 64
- 3
Zillow last checked:
Listing updated:
Listed by:
Khanh Nguyen TREC #0816170 346-581-2676,
Texas Signature Realty
Source: HAR,MLS#: 10817103
Facts & features
Interior
Bedrooms & bathrooms
- Bedrooms: 4
- Bathrooms: 3
- Full bathrooms: 2
- 1/2 bathrooms: 1
Primary bedroom
- Level: First
- Area: 180
- Dimensions: 15' x 12'
Bedroom
- Level: Second
- Area: 128.33
- Dimensions: 11'8" x 11'
Bedroom
- Level: Second
- Area: 121.88
- Dimensions: 11'3" x 10'10"
Bedroom
- Level: Second
- Area: 136.67
- Dimensions: 13'4" x 10'3"
Breakfast
- Level: First
- Area: 105.83
- Dimensions: 10'7" x 10'
Dining room
- Level: First
- Area: 120.56
- Dimensions: 11'8" x 10'4"
Family room
- Level: First
- Area: 276.25
- Dimensions: 18'5" x 15'
Game room
- Level: Second
- Area: 144
- Dimensions: 12' x 12'
Kitchen
- Level: First
- Area: 113.67
- Dimensions: 11' x 10'4"
Primary bath
- Level: First
- Area: 115.5
- Dimensions: 14' x 8'3"
Utility room
- Level: First
- Area: 22.75
- Dimensions: 5'3" x 4'4"
Heating
- Natural Gas
Cooling
- Electric
Features
- 2 Bedrooms Down, 3 Bedrooms Up, Primary Bed - 1st Floor, Split Plan, Walk-In Closet(s)
Interior area
- Total structure area: 2,330
- Total interior livable area: 2,330 sqft
Property
Parking
- Total spaces: 2
- Parking features: Attached
- Attached garage spaces: 2
Features
- Stories: 2
Lot
- Size: 6,834 Square Feet
- Features: Cul-De-Sac, Subdivided, 0 Up To 1/4 Acre
Details
- Parcel number: 1335180030007
Construction
Type & style
- Home type: SingleFamily
- Architectural style: Traditional
- Property subtype: Single Family Residence
Materials
- Brick, Cement Siding
- Foundation: Slab
- Roof: Composition
Condition
- New construction: No
- Year built: 2013
Utilities & green energy
- Water: Water District
Community & HOA
Community
- Subdivision: Windstone Colony South Sec 2
HOA
- Has HOA: Yes
- HOA fee: $685 annually
Location
- Region: Katy
Financial & listing details
- Price per square foot: $137/sqft
- Tax assessed value: $315,367
- Annual tax amount: $7,831
- Date on market: 5/15/2026
Estimated market value
$314,700
$299,000 - $330,000
$2,636/mo
Price history
| Date | Event | Price |
|---|---|---|
| 11/4/2026 | Price change | $320,000-4.5%$137/sqft |
Source:  HAR #10817103 Report a problem | ||
| 5/15/2026 | Listed for sale | $335,000$144/sqft |
Source: HAR #10817103 Report a problem | ||
| 3/22/2026 | Listing removed | $335,000$144/sqft |
Source: HAR #10817103 Report a problem | ||
| 1/16/2026 | Listed for sale | $335,000+6.3%$144/sqft |
Source: HAR #10817103 Report a problem | ||
| 1/8/2024 | Listing removed | -- |
Source:  HAR #40606737 Report a problem | ||
| 12/20/2023 | Price change | $2,350-2.1%$1/sqft |
Source: HAR #40606737 Report a problem | ||
| 11/29/2023 | Listed for rent | $2,400$1/sqft |
Source: HAR #40606737 Report a problem | ||
| 2/14/2022 | Listing removed | -- |
Source: HAR #9243018 Report a problem | ||
| 1/14/2022 | Pending sale | $315,000$135/sqft |
Source: HAR #9243018 Report a problem | ||
| 1/11/2022 | Listed for sale | $315,000$135/sqft |
Source: HAR #9243018 Report a problem | ||
| 10/29/2015 | Sold | -- |
Source: Agent Provided Report a problem | ||
Public tax history
| Year | Property taxes | Tax assessment |
|---|---|---|
| 2025 | $2,005 -14.6% | $315,367 +1.6% |
| 2024 | $2,348 +28.9% | $310,475 -3% |
| 2023 | $1,821 +24.4% | $320,000 +14.8% |
| 2022 | $1,465 | $278,692 +21.7% |
| 2021 | -- | $228,973 +2.7% |
| 2020 | $1,439 +3.2% | $223,045 +4.9% |
| 2019 | $1,394 -72.9% | $212,720 +3.3% |
| 2018 | $5,148 | $205,890 |
| 2017 | $5,148 +1.7% | $205,890 +1.9% |
| 2016 | $5,061 +12.3% | $201,969 +9.5% |
| 2015 | $4,507 | $184,386 +11.4% |
| 2014 | $4,507 | $165,575 |
Find assessor info on the county website
Monthly payment
Est. payment
Payment breakdown
Explore the cost of this home by adjusting the details. Changes won't be saved.Climate risks
Neighborhood: 77449
Nearby schools
Schools provided by the listing agent
- Elementary: Brosnohan Elementary
- Middle: Thornton Middle School (Cy-Fair)
- High: Cypress Park High School
Source: HAR. This data may not be complete. We recommend contacting the local school district to confirm school assignments for this home.
Similar homes
- $312,0004 bd4 ba2.4k sqft5331 Rocky Coral Dr, Katy, TX 77449For Sale
 MLS ID #36060416, Sierra Grogan, Keller Williams Realty Professionals. HAR
- $315,0004 bd3 ba3.1k sqft4103 Sherry Mist Ln, Katy, TX 77449For Sale
 MLS ID #19472735, Thai Klam, Compass RE Texas, LLC - Houston. HAR
- $315,0003 bd3 ba2.4k sqft22414 Bellwick Ridge Ln, Katy, TX 77449For Sale
 MLS ID #27115768, Anabel Servin, SERHANT. HAR
- $299,9004 bd3 ba2.5k sqft18106 Linden Forest Ln, Katy, TX 77449For Sale
 MLS ID #13878634, Jade Ngoc Truong, V-Pro Realtors. HAR
