Discover convenient living with easy access to Hwy 99, I-10, Westpark Tollway, and Hwy 290. This home offers 4 bedrooms, a formal dining room, breakfast area, and a 2-car garage. Enjoy stainless steel appliances, wood laminate flooring, and carpet throughout. You’ll be close to major grocery stores, Walmart, and a variety of fast-food options, plus just minutes from Katy Asian Town and Katy Mills. How is being sold "AS-IS". Call agent for more details!
For sale
$379,900
3430 Daniel Falls Ln, Katy, TX 77449
4beds
2,936sqft
Single Family Residence
Built in 2013
6,412 Square Feet Lot
$372,700 Zestimate®
$129/sqft
$58/mo HOA
What's special
Carpet throughoutWood laminate flooringFormal dining roomStainless steel appliancesBreakfast area
- 56 days
- 35
- 0
Zillow last checked:
Listing updated:
Listed by:
Jerry Flowers TREC #0636346 832-702-5241,
LPT Realty, LLC
Source: HAR,MLS#: 38950600
Facts & features
Interior
Bedrooms & bathrooms
- Bedrooms: 4
- Bathrooms: 3
- Full bathrooms: 2
- 1/2 bathrooms: 1
Primary bedroom
- Level: First
- Area: 182
- Dimensions: 14 x 13
Bedroom
- Level: Second
- Area: 100
- Dimensions: 10 x 10
Bedroom
- Level: Second
- Area: 100
- Dimensions: 10 x 10
Bedroom
- Level: Second
- Area: 140
- Dimensions: 14 x 10
Breakfast
- Level: First
- Area: 100
- Dimensions: 10 x 10
Dining room
- Level: First
- Area: 144
- Dimensions: 12 x 12
Game room
- Level: Second
- Area: 209
- Dimensions: 19 x 11
Kitchen
- Level: First
- Area: 104
- Dimensions: 13 x 8
Living room
- Level: First
- Area: 90
- Dimensions: 18 x 5
Heating
- Natural Gas
Cooling
- Electric
Interior area
- Total structure area: 2,936
- Total interior livable area: 2,936 sqft
Property
Parking
- Total spaces: 2
- Parking features: Attached
- Attached garage spaces: 2
Features
- Stories: 2
Lot
- Size: 6,412 Square Feet
- Features: Corner Lot, 0 Up To 1/4 Acre
Details
- Parcel number: 1337760010001
Construction
Type & style
- Home type: SingleFamily
- Architectural style: Traditional
- Property subtype: Single Family Residence
Materials
- Brick, Cement Siding
- Foundation: Slab
- Roof: Composition
Condition
- New construction: No
- Year built: 2013
Utilities & green energy
- Sewer: Public Sewer
- Water: Public, Water District
Community & HOA
Community
- Subdivision: Waterstone Sec 4
HOA
- Has HOA: Yes
- HOA fee: $700 annually
Location
- Region: Katy
Financial & listing details
- Price per square foot: $129/sqft
- Tax assessed value: $370,182
- Annual tax amount: $10,239
- Date on market: 8/22/2026
- Listing terms: Cash,Conventional,FHA,Investor,VA Loan
Estimated market value
$372,700
$354,000 - $391,000
$2,736/mo
Price history
| Date | Event | Price |
|---|---|---|
| 8/22/2026 | Listed for sale | $379,900+43.4%$129/sqft |
Source:  HAR #38950600 Report a problem HAR #38950600 Report a problem | ||
| 12/9/2020 | Listing removed | $265,000$90/sqft |
Source: Ameri Choice Realty, LLC #61682759 Report a problem | ||
| 10/18/2020 | Pending sale | $265,000$90/sqft |
Source: Ameri Choice Realty, LLC #61682759 Report a problem | ||
| 10/8/2020 | Listed for sale | $265,000$90/sqft |
Source: Ameri Choice Realty, LLC #61682759 Report a problem | ||
Public tax history
| Year | Property taxes | Tax assessment |
|---|---|---|
| 2025 | $4,804 -3.6% | $370,182 -1% |
| 2024 | $4,986 +17.4% | $373,797 -5.2% |
| 2023 | $4,246 -38.9% | $394,103 +9.2% |
| 2022 | $6,954 | $360,813 +34.1% |
| 2021 | -- | $269,139 +11.8% |
| 2020 | $4,399 -6.3% | $240,757 -4% |
| 2019 | $4,693 -34.5% | $250,748 +11.1% |
| 2018 | $7,167 | $225,622 |
| 2017 | $7,167 +2% | $225,622 +3.5% |
| 2016 | $7,024 +635.5% | $218,065 +5.1% |
| 2015 | $955 | $207,486 +683.1% |
| 2014 | $955 | $26,494 |
Find assessor info on the county website
Monthly payment
Est. payment
Payment breakdown
Explore the cost of this home by adjusting the details. Changes won't be saved.Climate risks
Neighborhood: 77449
Nearby schools
Schools provided by the listing agent
- Elementary: Morton Ranch Elementary School
- Middle: Mcdonald Junior High School
- High: Morton Ranch High School
Source: HAR. This data may not be complete. We recommend contacting the local school district to confirm school assignments for this home.

Similar homes
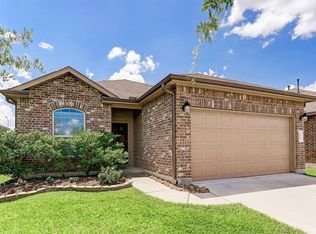
- $349,9004 bd4 ba2.8k sqft3658 Carolina Canyon Ct, Katy, TX 77449For Sale
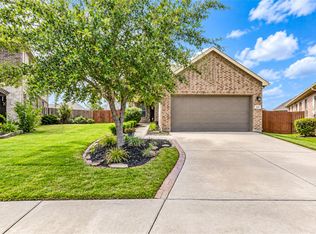 MLS ID #86582494, Carolina Nagel, HomeSmart. HAR
 - $319,9004 bd3 ba2.6k sqft3734 Aubergine Springs Ln, Katy, TX 77449For Sale
 MLS ID #98908308, Ted Chowdhury, Asset Property Realty. HAR
 - $299,0003 bd3 ba2k sqft22403 Auburn Valley Ln, Katy, TX 77449For Sale
 MLS ID #41480962, John Pham, Realm Real Estate Professionals - Katy. HAR
 - $325,0004 bd3 ba3.2k sqft4011 Brighton Springs Ln, Katy, TX 77449For Sale
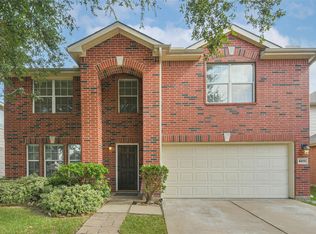 MLS ID #86312172, Cathy Crawford, TAS Realty Group. HAR
