CLEAN and ready for you to call this house HOME!! A Spacious home with SPACIOUS Rooms! Fresh paint throughout. Formal entryway is flanked by professional feeling and sound proofed office space. Beautiful Wood Look Tile throughout the first floor. Kitchen opens to both living & dining providing a wonderful flow for those that like to entertain. HUGE pantry space! Living room features updated ceiling fan & gas fireplace. Upstairs leads to a massive gameroom. 4 bedrooms up, with the primary bedroom nestled to the back of the home. The primary bedroom is SPACIOUS with plenty of space for Texas sized furniture AND a sitting area. Ensuite bath features separate tub/shower. And, check out the closet! Secondary bedrooms don't disappoint - lots of space. If you're looking for a big backyard - you'll find that here too. Bridgewater features pool, playground and tennis courts as well!
For sale
$350,000
4011 Brighton Springs Ln, Katy, TX 77449
4beds
3,280sqft
Single Family Residence
Built in 2003
6,878 Square Feet Lot
$343,200 Zestimate®
$107/sqft
$45/mo HOA
What's special
Fresh paint throughoutFormal entrywayBig backyardHuge pantry space
- 20 days
- 125
- 2
Likely to sell faster than
Zillow last checked:
Listing updated:
Listed by:
Cathy Crawford TREC #0485554 832-512-7229,
TAS Realty Group
Source: HAR,MLS#: 10138616
Facts & features
Interior
Bedrooms & bathrooms
- Bedrooms: 4
- Bathrooms: 3
- Full bathrooms: 2
- 1/2 bathrooms: 1
Rooms
- Room types: Utility Room
Primary bedroom
- Level: Second
- Area: 280
- Dimensions: 20X14
Bedroom
- Level: Second
- Area: 120
- Dimensions: 10X12
Bedroom
- Level: Second
- Area: 132
- Dimensions: 11X12
Bedroom
- Level: Second
- Area: 156
- Dimensions: 12X13
Other
- Level: First
- Area: 156
- Dimensions: 12X13
Breakfast
- Level: First
- Area: 120
- Dimensions: 10X12
Dining room
- Level: First
- Area: 168
- Dimensions: 12X14
Game room
- Level: Second
- Area: 378
- Dimensions: 21X18
Kitchen
- Level: First
- Area: 154
- Dimensions: 11X14
Living room
- Level: First
- Area: 340
- Dimensions: 17X20
Heating
- Natural Gas
Cooling
- Ceiling Fan(s), Electric
Appliances
- Included: Disposal, Freestanding Oven, Gas Oven, Free-Standing Range, Gas Range, Dishwasher
- Laundry: Electric Dryer Hookup, Washer Hookup
Features
- Formal Entry/Foyer, All Bedrooms Up, En-Suite Bath, Primary Bed - 2nd Floor
- Flooring: Carpet, Tile, Vinyl
- Windows: Window Coverings
- Number of fireplaces: 1
- Fireplace features: Gas
Interior area
- Total structure area: 3,280
- Total interior livable area: 3,280 sqft
Property
Parking
- Total spaces: 2
- Parking features: Attached, Garage Door Opener
- Attached garage spaces: 2
Features
- Stories: 2
- Fencing: Back Yard
Lot
- Size: 6,878 Square Feet
- Features: Subdivided, 0 Up To 1/4 Acre
Details
- Parcel number: 1228140010025
Construction
Type & style
- Home type: SingleFamily
- Architectural style: Traditional
- Property subtype: Single Family Residence
Materials
- Brick, Cement Siding
- Foundation: Slab
- Roof: Composition
Condition
- New construction: No
- Year built: 2003
Utilities & green energy
- Water: Water District
Community & HOA
Community
- Subdivision: Lakes Bridgewater Sec 09
HOA
- Has HOA: Yes
- Amenities included: Playground, Pool, Tennis Court(s)
- HOA fee: $541 annually
Location
- Region: Katy
Financial & listing details
- Price per square foot: $107/sqft
- Tax assessed value: $350,949
- Annual tax amount: $9,023
- Date on market: 8/17/2026
- Listing terms: Cash,Conventional,FHA,VA Loan
- Ownership: Full Ownership
- Road surface type: Concrete
Estimated market value
$343,200
$326,000 - $360,000
$2,493/mo
Price history
| Date | Event | Price |
|---|---|---|
| 8/17/2026 | Listed for sale | $350,000+12.9%$107/sqft |
Source:  HAR #10138616 Report a problem HAR #10138616 Report a problem | ||
| 11/21/2023 | Listing removed | -- |
Source: HAR #34638149 Report a problem | ||
| 10/21/2023 | Pending sale | $310,000$95/sqft |
Source: HAR #34638149 Report a problem | ||
| 9/29/2023 | Price change | $310,000-1.6%$95/sqft |
Source: HAR #34638149 Report a problem | ||
| 9/16/2023 | Price change | $315,000-1.6%$96/sqft |
Source: HAR #64173827 Report a problem | ||
| 8/29/2023 | Price change | $320,000-4.5%$98/sqft |
Source: HAR #64173827 Report a problem | ||
| 8/11/2023 | Listed for sale | $335,000+4.7%$102/sqft |
Source: HAR #64173827 Report a problem | ||
| 3/16/2022 | Listing removed | -- |
Source: HAR #77057106 Report a problem | ||
| 2/12/2022 | Pending sale | $320,000$98/sqft |
Source: HAR #77057106 Report a problem | ||
| 2/10/2022 | Listing removed | -- |
Source: HAR #77057106 Report a problem | ||
| 1/9/2022 | Pending sale | $320,000$98/sqft |
Source: HAR #77057106 Report a problem | ||
| 12/30/2021 | Listing removed | -- |
Source: HAR #77057106 Report a problem | ||
| 12/23/2021 | Pending sale | $320,000$98/sqft |
Source: HAR #77057106 Report a problem | ||
| 12/16/2021 | Listed for sale | $320,000$98/sqft |
Source: HAR #77057106 Report a problem | ||
| 8/9/2005 | Sold | -- |
Source: Public Record Report a problem | ||
Public tax history
| Year | Property taxes | Tax assessment |
|---|---|---|
| 2025 | $6,479 -2.5% | $350,949 -3.6% |
| 2024 | $6,644 +3.4% | $363,966 -0.6% |
| 2023 | $6,426 +49% | $366,258 +16.7% |
| 2022 | $4,313 | $313,881 +26.8% |
| 2021 | -- | $247,491 +8.1% |
| 2020 | $3,981 +7.5% | $228,874 +3.5% |
| 2019 | $3,703 -16.7% | $221,082 +5.4% |
| 2018 | $4,445 | $209,757 |
| 2017 | $4,445 +7.3% | $209,757 +8% |
| 2016 | $4,141 +11.3% | $194,163 +6.4% |
| 2015 | $3,721 | $182,472 +47.3% |
| 2014 | $3,721 | $123,915 |
| 2013 | -- | $123,915 |
| 2012 | -- | $123,915 -11.9% |
| 2011 | -- | $140,707 |
| 2010 | -- | $140,707 +6.8% |
| 2009 | -- | $131,738 -12.3% |
| 2007 | -- | $150,166 -2.6% |
| 2006 | -- | $154,133 |
| 2005 | -- | -- |
| 2004 | -- | $160,700 |
Find assessor info on the county website
Monthly payment
Est. payment
Payment breakdown
Explore the cost of this home by adjusting the details. Changes won't be saved.Climate risks
Neighborhood: 77449
Nearby schools
Schools provided by the listing agent
- Elementary: Golbow Elementary School
- Middle: Mcdonald Junior High School
- High: Morton Ranch High School
Source: HAR. This data may not be complete. We recommend contacting the local school district to confirm school assignments for this home.

Similar homes
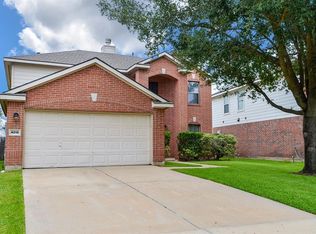
- $329,0004 bd3 ba2.9k sqft20215 Suncoast Dr, Katy, TX 77449For Sale
 MLS ID #49617943, Chaitali Ravi, David Tracy Real Estate. HAR
 - $379,9004 bd3 ba2.9k sqft3430 Daniel Falls Ln, Katy, TX 77449For Sale
 MLS ID #38950600, Jerry Flowers, LPT Realty, LLC. HAR
 - $295,0003 bd3 ba2.4k sqft3742 Brighton Springs Ln, Katy, TX 77449For Sale
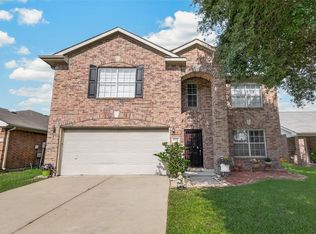 MLS ID #18132570, Shirley Ling Lu, Champions NextGen Real Estate. HAR
 - $295,0003 bd3 ba2.3k sqft3818 Brook Garden Ln, Katy, TX 77449For Sale
 MLS ID #8329890, Sue Mendez, CB&A, Realtors-Katy. HAR
