Welcome to this spacious 6-bedroom, 3.5-bath home tucked away on a quiet cul-de-sac! Fresh interior paint and brand-new carpet create a move-in-ready feel, while the open-concept floor plan offers room for everyone. The expansive family room flows seamlessly into the island kitchen featuring rich cabinetry, a large pantry, abundant counter space, and breakfast bar seating. A formal dining room is perfect for entertaining, while the oversized upstairs game room provides the ideal second living area for movie nights, game days, or a playroom. The first-floor primary suite offers a soaking tub, separate shower, dual vanities, and walk-in closet. With six generously sized bedrooms, you'll have endless flexibility for guests, home offices, hobbies, fitness, or creative spaces. Complete with a three-car garage, covered patio, and backyard ready for your personal touch, this home delivers exceptional space to grow, gather, and make lasting memories.
For sale
Price cut: $20K (9/1)
$380,000
2111 Umber Elm Ct, Katy, TX 77493
6beds
3,729sqft
Single Family Residence
Built in 2005
6,904 Square Feet Lot
$370,100 Zestimate®
$102/sqft
$50/mo HOA
What's special
- 62 days
- 338
- 28
Zillow last checked:
Listing updated:
Listed by:
Kris Colquette TREC #0563385 832-726-7229,
Keller Williams Signature,
Dan Klawer TREC #0694191 346-274-1915,
Keller Williams Signature
Source: HAR,MLS#: 6580828
Facts & features
Interior
Bedrooms & bathrooms
- Bedrooms: 6
- Bathrooms: 4
- Full bathrooms: 3
- 1/2 bathrooms: 1
Rooms
- Room types: Family Room, Utility Room
Primary bedroom
- Level: First
- Area: 252
- Dimensions: 18 x 14
Bedroom
- Level: Second
- Area: 176
- Dimensions: 16 x 11
Bedroom
- Level: Second
- Area: 168
- Dimensions: 12 x 14
Bedroom
- Level: Second
- Area: 168
- Dimensions: 12 x 14
Bedroom
- Level: Second
- Area: 176
- Dimensions: 16 x 11
Bedroom
- Level: Second
- Area: 168
- Dimensions: 12 x 14
Breakfast
- Level: First
- Area: 100
- Dimensions: 10 x 10
Dining room
- Level: First
- Area: 168
- Dimensions: 14 x 12
Family room
- Level: First
- Area: 396
- Dimensions: 22 x 18
Game room
- Level: Second
- Area: 266
- Dimensions: 19 x 14
Heating
- Natural Gas
Cooling
- Electric
Appliances
- Included: Disposal, Gas Oven, Oven, Microwave, Gas Range, Dishwasher
- Laundry: Electric Dryer Hookup, Washer Hookup
Features
- Crown Molding, High Ceilings, En-Suite Bath, Primary Bed - 1st Floor, Split Plan, Walk-In Closet(s)
- Flooring: Carpet, Tile
- Number of fireplaces: 1
- Fireplace features: Gas Log
Interior area
- Total structure area: 3,729
- Total interior livable area: 3,729 sqft
Video & virtual tour
Property
Parking
- Total spaces: 3
- Parking features: Attached, Double-Wide Driveway
- Attached garage spaces: 3
Features
- Stories: 2
- Patio & porch: Covered, Patio/Deck
- Fencing: Back Yard
Lot
- Size: 6,904 Square Feet
- Features: Back Yard, Corner Lot, Cul-De-Sac, Subdivided, 0 Up To 1/4 Acre
Details
- Parcel number: 1264410010039
Construction
Type & style
- Home type: SingleFamily
- Architectural style: Traditional
- Property subtype: Single Family Residence
Materials
- Brick, Vinyl Siding
- Foundation: Slab
- Roof: Composition
Condition
- New construction: No
- Year built: 2005
Utilities & green energy
- Water: Water District
Green energy
- Energy efficient items: Thermostat
Community & HOA
Community
- Subdivision: Williamsburg Parish Sec 11
HOA
- Has HOA: Yes
- Amenities included: Clubhouse, Park, Playground, Pool
- HOA fee: $600 annually
Location
- Region: Katy
Financial & listing details
- Price per square foot: $102/sqft
- Tax assessed value: $399,583
- Annual tax amount: $9,135
- Date on market: 7/9/2026
- Listing terms: Cash,Conventional,FHA,VA Loan
Estimated market value
$370,100
$352,000 - $389,000
$3,079/mo
Price history
| Date | Event | Price |
|---|---|---|
| 9/1/2026 | Price change | $380,000-5%$102/sqft |
Source:  HAR #6580828 Report a problem HAR #6580828 Report a problem | ||
| 7/9/2026 | Listed for sale | $400,000$107/sqft |
Source: HAR #6580828 Report a problem | ||
Public tax history
| Year | Property taxes | Tax assessment |
|---|---|---|
| 2025 | $7,376 -0.6% | $399,583 -1.7% |
| 2024 | $7,422 -7.9% | $406,603 -11.4% |
| 2023 | $8,055 +6.2% | $459,088 +16.7% |
| 2022 | $7,583 | $393,496 +31.9% |
| 2021 | -- | $298,373 +6.5% |
| 2020 | $5,861 +1.3% | $280,129 +4.6% |
| 2019 | $5,786 -24% | $267,917 +2.9% |
| 2018 | $7,610 | $260,470 |
| 2017 | $7,610 +82.6% | $260,470 +5.6% |
| 2016 | $4,168 -0.3% | $246,608 +8.1% |
| 2015 | $4,180 | $228,198 +8.3% |
| 2014 | $4,180 | $210,699 +20.4% |
| 2013 | -- | $175,057 |
| 2012 | -- | $175,057 |
| 2011 | -- | $175,057 |
| 2010 | -- | $175,057 -4.1% |
| 2009 | -- | $182,622 +3.3% |
| 2007 | -- | $176,745 |
| 2006 | -- | -- |
Find assessor info on the county website
Monthly payment
Est. payment
Payment breakdown
Explore the cost of this home by adjusting the details. Changes won't be saved.Climate risks
Neighborhood: Williamsburg
Nearby schools
Schools provided by the listing agent
- Elementary: Winborn Elementary School
- Middle: Haskett Junior High School
- High: Paetow High School
Source: HAR. This data may not be complete. We recommend contacting the local school district to confirm school assignments for this home.


Similar homes
- $345,0004 bd3 ba2.5k sqft24426 Hikers Bend Dr, Katy, TX 77493For Sale
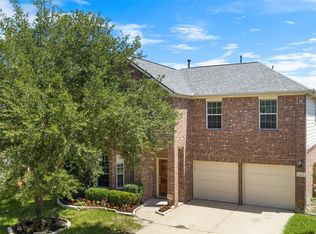 MLS ID #15124596, Elizabeth Jaquez, Elizabeth Rodriguez Jaquez. HAR
 - $299,9004 bd2 ba2.2k sqft2331 Princess Deanna Ln, Katy, TX 77493For Sale
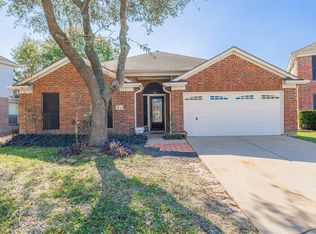 MLS ID #51484612, Rigoberto Villarreal, Keller Williams Signature. HAR
 - $300,0004 bd2 ba2.2k sqft24214 Dan River Dr, Katy, TX 77493For Sale
 MLS ID #98709626, Patricia Torres, CB&A, Realtors. HAR
 - $279,9003 bd3 ba2.2k sqft3027 Upland Spring Trce, Katy, TX 77493For Sale
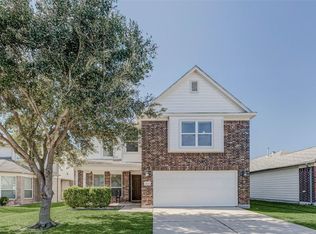 MLS ID #28111963, Bradley Upshaw, Haven Realty International. HAR
