One-story, 4-bedroom, 2-bathroom home in Williamsburg Parish, Katy, Texas — all bedrooms down on a split floor plan. Zone X — no flood insurance required. This 2,260-square-foot traditional home, built in 1999, sits on a cul-de-sac lot with a 2-car attached garage and fenced backyard with covered patio. The kitchen opens to the family room and features granite countertops, a center island, breakfast bar, gas range, pantry, and recessed lighting. A corner tile-surround gas-log fireplace anchors the family room. The primary suite includes high ceilings, a double-door entry, soaking tub, separate shower, and walk-in closet. Three additional bedrooms, formal dining room, and utility room in house. Williamsburg Parish residents enjoy access to a community pool. HOA $600/yr. Zoned to Katy ISD. Harris County, Katy, TX 77493.
For sale
Price cut: $5.1K (8/11)
$299,900
2331 Princess Deanna Ln, Katy, TX 77493
4beds
2,260sqft
Single Family Residence
Built in 1999
5,985 Square Feet Lot
$293,000 Zestimate®
$133/sqft
$50/mo HOA
What's special
Corner tile-surround gas-log fireplaceSplit floor planRecessed lightingFormal dining roomGranite countertopsCul-de-sac lotSoaking tub
- 78 days |
- 232 |
- 17 |
Zillow last checked:
Listing updated:
Listed by:
Rigoberto Villarreal TREC #0615442 281-599-6548,
Keller Williams Signature
Source: HAR,MLS#: 51484612
Facts & features
Interior
Bedrooms & bathrooms
- Bedrooms: 4
- Bathrooms: 2
- Full bathrooms: 2
Rooms
- Room types: Family Room, Utility Room
Primary bedroom
- Level: First
- Area: 204
- Dimensions: 17x12
Bedroom
- Level: First
- Area: 130
- Dimensions: 13x10
Bedroom
- Level: First
- Area: 100
- Dimensions: 10x10
Bedroom
- Level: First
- Area: 150
- Dimensions: 15x10
Other
- Level: First
Breakfast
- Level: First
- Area: 120
- Dimensions: 12x10
Dining room
- Level: First
- Area: 144
- Dimensions: 12x12
Family room
- Level: First
- Area: 432
- Dimensions: 27x16
Kitchen
- Level: First
- Area: 156
- Dimensions: 13x12
Primary bath
- Level: First
Utility room
- Level: First
Heating
- Natural Gas
Cooling
- Ceiling Fan(s), Electric
Appliances
- Included: Disposal, Freestanding Oven, Gas Oven, Microwave, Free-Standing Range, Gas Range, Dishwasher
- Laundry: Electric Dryer Hookup, Washer Hookup
Features
- All Bedrooms Down, En-Suite Bath, Primary Bed - 1st Floor, Split Plan, Walk-In Closet(s)
- Flooring: Carpet, Laminate, Tile
- Windows: Window Coverings
- Number of fireplaces: 1
- Fireplace features: Gas Log
Interior area
- Total structure area: 2,260
- Total interior livable area: 2,260 sqft
Property
Parking
- Total spaces: 2
- Parking features: Attached
- Attached garage spaces: 2
Features
- Stories: 1
- Patio & porch: Covered, Patio/Deck
- Fencing: Back Yard
Lot
- Size: 5,985 Square Feet
- Features: Back Yard, Cul-De-Sac, Subdivided, 0 Up To 1/4 Acre
Details
- Parcel number: 1201770010029
Construction
Type & style
- Home type: SingleFamily
- Architectural style: Traditional
- Property subtype: Single Family Residence
Materials
- Brick, Cement Siding
- Foundation: Slab
- Roof: Composition
Condition
- New construction: No
- Year built: 1999
Utilities & green energy
- Water: Water District
Green energy
- Energy efficient items: Thermostat
Community & HOA
Community
- Subdivision: Williamsburg Parish
HOA
- Has HOA: Yes
- HOA fee: $600 annually
Location
- Region: Katy
Financial & listing details
- Price per square foot: $133/sqft
- Annual tax amount: $6,358
- Date on market: 6/2/2026
- Listing terms: Cash,Conventional,FHA,VA Loan
- Exclusions: See Agent Remarks
- Road surface type: Concrete, Curbs, Gutters
Estimated market value
$293,000
$278,000 - $308,000
$2,380/mo
Price history
| Date | Event | Price |
|---|---|---|
| 8/11/2026 | Price change | $299,900-1.7%$133/sqft |
Source:  HAR #51484612 Report a problem HAR #51484612 Report a problem | ||
| 6/2/2026 | Price change | $305,000-3.2%$135/sqft |
Source: HAR #51484612 Report a problem | ||
| 4/30/2026 | Price change | $315,000-3.1%$139/sqft |
Source: HAR #58694425 Report a problem | ||
| 4/6/2026 | Price change | $325,000-4.4%$144/sqft |
Source: HAR #51447613 Report a problem | ||
| 2/19/2026 | Price change | $340,000-1.4%$150/sqft |
Source: HAR #9496978 Report a problem | ||
| 1/17/2026 | Listed for sale | $345,000$153/sqft |
Source: HAR #9496978 Report a problem | ||
Public tax history
Tax history is unavailable.
Monthly payment
Est. payment
Payment breakdown
Explore the cost of this home by adjusting the details. Changes won't be saved.Climate risks
Neighborhood: Williamsburg
Nearby schools
GreatSchools rating
- 6/10Diane Winborn Elementary SchoolGrades: PK-5Distance: 1.3 mi
- 6/10Haskett Junior High SchoolGrades: 6-8Distance: 2.8 mi
- 5/10Paetow High SchoolGrades: 9-12Distance: 2.7 mi
Schools provided by the listing agent
- Elementary: Winborn Elementary School
- Middle: Haskett Junior High School
- High: Paetow High School
Source: HAR. This data may not be complete. We recommend contacting the local school district to confirm school assignments for this home.
- $292,9004 bd2 ba2.2k sqft2331 Prince Deanna Ln, Katy, TX 77493Off Market

- $345,4004 bd2 ba2.4k sqft2335 Princess Deanna Ln, Katy, TX 77493Off Market
- $364,3004 bd3 ba2.8k sqft2323 Princess Deanna Ln, Katy, TX 77493Off Market

- $298,0003 bd2 ba2k sqft23914 Ayscough Ln, Katy, TX 77493Off Market
- $289,6004 bd2 ba2.2k sqft23910 Ayscough Ln, Katy, TX 77493Off Market
- $332,1004 bd2 ba2.8k sqft2339 Princess Deanna Ln, Katy, TX 77493Off Market
- $324,9004 bd2 ba2.8k sqft23918 Ayscough Ln, Katy, TX 77493Off Market
- $264,1003 bd2 ba1.9k sqft23906 Ayscough Ln, Katy, TX 77493Off Market
A local agent can set up tours, give advice and negotiate with sellers.
A local lender can help you make sure your offer is ready when you are.
Similar homes
- $275,0003 bd2 ba2k sqft24642 Lakecrest Village Dr, Katy, TX 77493For Sale
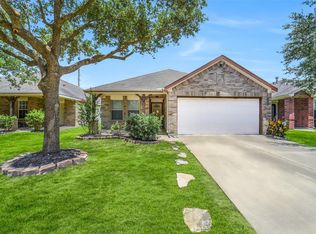 MLS ID #83756337, Jimmy Franklin, eXp Realty LLC. HAR
 - $289,0005 bd2 ba2.1k sqft23730 Modena Gardens Dr, Katy, TX 77493For Sale
 MLS ID #25318551, Ashley Gebora, Blair Realty Group. HAR
 - $345,0004 bd3 ba2.5k sqft24426 Hikers Bend Dr, Katy, TX 77493For Sale
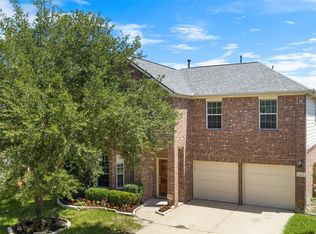 MLS ID #15124596, Elizabeth Jaquez, Elizabeth Rodriguez Jaquez. HAR
 - $319,9004 bd2 ba2.3k sqft1311 Shadow Mountain Dr, Katy, TX 77450For Sale
 MLS ID #27411564, Thomas Elmore, eXp Realty LLC. HAR
 - $289,9004 bd3 ba2.5k sqft3219 Bent Brook Way, Katy, TX 77449For SaleMLS ID #59486759, Fred McDaniel, Realty ONE Group Iconic. HAR
- $310,0004 bd3 ba2.9k sqft22110 Guston Hall Ln, Katy, TX 77449For SaleMLS ID #39663221, Benjamin Chin, Century 21 Olympian Area Specialists. HAR
- $319,0004 bd2 ba1.9k sqft3610 Russett Glen Ln, Katy, TX 77449For SaleMLS ID #87804453, Maira Hudda, REALM Real Estate Professionals - Sugar Land. HAR
- $293,0003 bd3 ba2.4k sqft3735 Havenmoor Pl, Katy, TX 77449For SaleMLS ID #7263499, Ana Torres, Monarch & Co. HAR
- $345,0003 bd3 ba2.1k sqft6202 Lake Chase Ct, Katy, TX 77493For SaleMLS ID #28456924, Michael Knowles, Real Broker, LLC. HAR
- $349,9004 bd3 ba2.4k sqft903 Osprey Pass, Katy, TX 77494For SaleMLS ID #20575447, Kyle Jefferson, Realty Of America, LLC. HAR
- $329,9005 bd3 ba2.4k sqft22739 Castleton Creek Ct, Katy, TX 77450For SaleMLS ID #10438570, Mat Trenchard, 5th Stream Realty. HAR
- $375,0003 bd2 ba2k sqft891 Victoria Lakes Dr, Katy, TX 77493For SaleMLS ID #61155646, Stacy Wood, Compass RE Texas, LLC - The Heights. HAR
- $249,0003 bd2 ba1.3k sqft3257 Jan Ct, Katy, TX 77493For SaleMLS ID #69228549, Jimmy Franklin, eXp Realty LLC. HAR
- $295,0003 bd2 ba2k sqft4611 Cobble Grove Ln, Houston, TX 77084For SaleMLS ID #74955351, Jennifer Hansen, Keller Williams Premier Realty. HAR
- $289,9993 bd3 ba2k sqft6638 Cove Lake Dr, Katy, TX 77449For SaleMLS ID #71161827, Emmy Rhoades, Realty World Elite Group. HAR
- $289,9903 bd2 ba1.7k sqft18814 Deer Key Cir, Houston, TX 77084For SaleMLS ID #81752219, David Gibbs, Keller Williams Memorial. HAR
- $290,0004 bd3 ba2.3k sqft3538 Clipper Winds Way, Houston, TX 77084For SaleMLS ID #9621242, Adela Begic, Keller Williams Realty The Woodlands. HAR
- $280,0003 bd3 ba2.1k sqft4951 Evergreen Haven Ct, Houston, TX 77084For SaleMLS ID #23316789, Angelica Bracho, Berkshire Hathaway HomeServices Premier Properties. HAR
- $275,0003 bd2 ba2k sqft19938 Crescent Creek Dr, Katy, TX 77449For SaleMLS ID #23748397, Jimmy Franklin, eXp Realty LLC. HAR
- $342,0004 bd3 ba2.5k sqft19639 Oakwood Falls Trl, Houston, TX 77084For SaleMLS ID #35786826, Tracey Riley, Compass RE Texas, LLC - West Houston. HAR
