Mornings start naturally in the main-level primary suite as natural light fills the space. Head straight to the kitchen, UPDATED with crisp quartz countertops & modern appliances for a quick coffee before the day gets moving. The OPEN-CONCEPT layout keeps morning routines effortless & uncluttered. By afternoon, step out onto the covered back patio or head over to take advantage of the community pool, parks & playgrounds. Zoned to KATY ISD & located just minutes from key W/NW HOU corridors--the property balances quiet suburban privacy with a practical commute. In the evening, gather around the living room's gas fireplace or send the noise upstairs to the spacious game room. Whether you're hosting friends for a casual weekend get together or unwind after a long work week, the floor plan transitions smoothly for nighttime living! Your wallet will appreciate a LOW Tax Rate & LOW HOA Dues. Not in any floodplain/never flooded. Request a Tour Today! (ALL appliances & TV available to stay)
For sale
Price cut: $4K (7/6)
$345,000
19639 Oakwood Falls Trl, Houston, TX 77084
4beds
2,528sqft
:
Get pre-qualified$2,827/mo
Single Family Residence
Built in 2000
6,011 Square Feet Lot
$338,500 Zestimate®
$136/sqft
$54/mo HOA
What's special
Covered back patioSpacious game roomOpen-concept layout
- 61 days |
- 195 |
- 8 |
Zillow last checked:
Listing updated:
Listed by:
Tracey Riley TREC #0655516 832-515-1443,
Compass RE Texas, LLC - West Houston
Source: HAR,MLS#: 35786826
Facts & features
Interior
Bedrooms & bathrooms
- Bedrooms: 4
- Bathrooms: 3
- Full bathrooms: 2
- 1/2 bathrooms: 1
Rooms
- Room types: Family Room, Utility Room
Primary bedroom
- Level: First
- Area: 198
- Dimensions: 18 X 11
Bedroom
- Level: Second
- Area: 121
- Dimensions: 11 x 11
Bedroom
- Level: Second
- Area: 143
- Dimensions: 13 x 11
Bedroom
- Level: Second
- Area: 121
- Dimensions: 11 x 11
Other
- Level: First
- Area: 120
- Dimensions: 12 x 10
Other
- Level: First
Other
- Level: Second
Dining room
- Level: First
- Area: 99
- Dimensions: 11 x 9
Other
- Level: First
- Area: 100
- Dimensions: 10 x 10
Family room
- Level: First
- Area: 272
- Dimensions: 17 x 16
Game room
- Level: Second
- Area: 156
- Dimensions: 13 x 12
Kitchen
- Level: First
- Area: 182
- Dimensions: 14 x 13
Primary bath
- Level: First
Utility room
- Level: First
- Area: 63
- Dimensions: 9 x 7
Heating
- Natural Gas, Zoned
Cooling
- Ceiling Fan(s), Electric, Zoned
Appliances
- Included: Disposal, Dryer, Refrigerator, Washer, Gas Oven, Oven, Microwave, Gas Range, Dishwasher
- Laundry: Electric Dryer Hookup, Washer Hookup
Features
- High Ceilings, 3 Bedrooms Up, Primary Bed - 1st Floor, Sitting Area, Walk-In Closet(s)
- Flooring: Carpet, Laminate, Tile
- Windows: Window Coverings
- Number of fireplaces: 1
- Fireplace features: Gas
Interior area
- Total structure area: 2,528
- Total interior livable area: 2,528 sqft
Property
Parking
- Total spaces: 2
- Parking features: Attached, Garage Door Opener, Double-Wide Driveway
- Attached garage spaces: 2
Features
- Stories: 2
- Patio & porch: Covered
- Exterior features: Sprinkler System
- Fencing: Back Yard
Lot
- Size: 6,011 Square Feet
- Features: Back Yard, Subdivided, 0 Up To 1/4 Acre
Details
- Parcel number: 1196160020008
Construction
Type & style
- Home type: SingleFamily
- Architectural style: Traditional
- Property subtype: Single Family Residence
Materials
- Batts Insulation, Brick, Cement Siding
- Foundation: Slab
- Roof: Composition
Condition
- New construction: No
- Year built: 2000
Details
- Builder name: Pulte Homes, Natl Builder
Utilities & green energy
- Sewer: Public Sewer
- Water: Water District
Green energy
- Energy efficient items: Attic Vents, Thermostat, HVAC, HVAC>13 SEER, Insulation, Exposure/Shade
Community & HOA
Community
- Subdivision: Creek Bend Estates
HOA
- Has HOA: Yes
- Amenities included: Park, Playground, Pool
- HOA fee: $644 annually
Location
- Region: Houston
Financial & listing details
- Price per square foot: $136/sqft
- Tax assessed value: $298,248
- Annual tax amount: $6,785
- Date on market: 6/4/2026
- Listing terms: Cash,Conventional,FHA,VA Loan
- Exclusions: Personal Items/Accessories In Cabinets/Closets.
- Ownership: Full Ownership
- Road surface type: Concrete, Curbs, Gutters
Estimated market value
$338,500
$322,000 - $355,000
$2,142/mo
Price history
| Date | Event | Price |
|---|---|---|
| 7/6/2026 | Price change | $345,000-1.1%$136/sqft |
Source:  HAR #35786826 Report a problem HAR #35786826 Report a problem | ||
| 6/4/2026 | Listed for sale | $349,000$138/sqft |
Source: HAR #35786826 Report a problem | ||
Public tax history
| Year | Property taxes | Tax assessment |
|---|---|---|
| 2025 | $295 -64.1% | $298,248 -6.2% |
| 2024 | $822 | $318,080 +0.6% |
| 2023 | -- | $316,148 +16% |
| 2022 | $2,355 | $272,533 +21% |
| 2021 | -- | $225,144 +13% |
| 2020 | $2,310 +0.6% | $199,255 +3.4% |
| 2019 | $2,295 -34% | $192,695 +2.7% |
| 2018 | $3,479 | $187,590 |
| 2017 | $3,479 -21.7% | $187,590 +3.6% |
| 2016 | $4,445 +13.9% | $180,991 +4.8% |
| 2015 | $3,903 | $172,756 +9.4% |
| 2014 | $3,903 | $157,909 +21.1% |
| 2013 | -- | $130,349 |
| 2012 | -- | $130,349 |
| 2011 | -- | $130,349 -5.1% |
| 2010 | -- | $137,295 -4% |
| 2009 | -- | $142,955 +0.3% |
| 2007 | -- | $142,489 -4.4% |
| 2006 | -- | $149,000 |
| 2005 | -- | $149,000 |
| 2004 | -- | $149,000 |
| 2003 | -- | $149,000 |
| 2002 | -- | $149,000 |
| 2001 | -- | $149,000 |
Find assessor info on the county website
Monthly payment
Est. payment
Payment breakdown
Explore the cost of this home by adjusting the details. Changes won't be saved.Climate risks
Neighborhood: 77084
Nearby schools
GreatSchools rating
- 7/10Ursula Stephens ElementaryGrades: PK-5Distance: 0.4 mi
- 6/10Mayde Creek Junior High SchoolGrades: 6-8Distance: 0.8 mi
- 4/10Mayde Creek High SchoolGrades: 9-12Distance: 1.1 mi
Schools provided by the listing agent
- Elementary: Stephens Elementary School (Katy)
- Middle: Mayde Creek Junior High School
- High: Mayde Creek High School
Source: HAR. This data may not be complete. We recommend contacting the local school district to confirm school assignments for this home.
- $275,6003 bd2 ba1.9k sqft19703 Oakwood Falls Trl, Houston, TX 77084Off Market

- $307,2004 bd3 ba2.5k sqft19635 Oakwood Falls Trl, Houston, TX 77084Off Market

- $274,7003 bd2 ba2k sqft19630 Chestnut Brook Ct, Houston, TX 77084Off Market
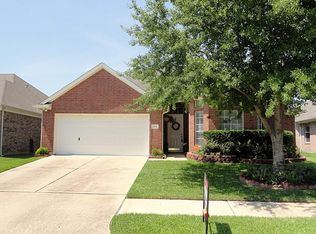
- $321,8004 bd2 ba2.2k sqft19634 Chestnut Brook Ct, Houston, TX 77084Off Market
- $279,5004 bd2 ba2.2k sqft19631 Oakwood Falls Trl, Houston, TX 77084Off Market
- $270,9004 bd2 ba1.9k sqft19707 Oakwood Falls Trl, Houston, TX 77084Off Market
- $316,7004 bd2 ba2.2k sqft19626 Chestnut Brook Ct, Houston, TX 77084Off Market
- $312,5004 bd2 ba2.4k sqft19638 Chestnut Brook Ct, Houston, TX 77084Off Market
A local agent can set up tours, give advice and negotiate with sellers.
A local lender can help you make sure your offer is ready when you are.
Similar homes
- $330,0004 bd3 ba2k sqft17027 Gleneviss Dr, Houston, TX 77084For Sale
 MLS ID #70336876, Tashara Shepherd, Real Broker, LLC. HAR
 - $380,0004 bd4 ba2.8k sqft18502 Berry Leaf Ct, Houston, TX 77084For Sale
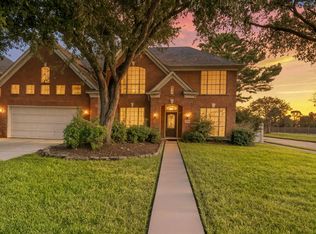 MLS ID #34376076, Tricia Turner, Realty Of America, LLC. HAR
 - $309,9504 bd2 ba2k sqft3907 Tigris Ridge Dr, Katy, TX 77449For Sale
 MLS ID #36680802, Katherine Powers, UP Realty. HAR
 - $349,0004 bd4 ba2.6k sqft1923 Pontius Dr, Katy, TX 77493For Sale
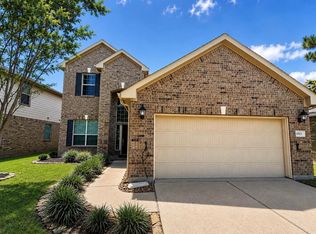 MLS ID #15049069, Deshonna Igwenagha, United Real Estate - Insight. HAR
 - $353,9504 bd3 ba2.5k sqft24426 Hikers Bend Dr, Katy, TX 77493For SaleMLS ID #15124596, Elizabeth Jaquez, Elizabeth Rodriguez Jaquez. HAR
- $310,0005 bd3 ba2.6k sqft3438 Coldwater Canyon Ln, Katy, TX 77449For SaleMLS ID #87611244, Yehonatan David, Compass RE Texas, LLC - Houston. HAR
- $319,9004 bd3 ba2.5k sqft18106 Linden Forest Ln, Katy, TX 77449For SaleMLS ID #13878634, Jade Ngoc Truong, V-Pro Realtors. HAR
- $287,0004 bd3 ba2.1k sqft19246 Hopeview Ct, Katy, TX 77449For SaleMLS ID #62979026, Tai Dinh, Keller Williams Signature. HAR
- $360,0004 bd3 ba2.8k sqft16622 Stoneside Dr, Houston, TX 77095For SaleMLS ID #48313205, Pranesh Jayaprakash, Atlas Real Estate. HAR
- $340,0004 bd3 ba2.8k sqft6914 Grants Hollow Ln, Richmond, TX 77407For SaleMLS ID #64575378, Lua Cayabyab, Real Broker, LLC. HAR
- $335,0003 bd2 ba2.2k sqft20806 Wagon Bridge Ln, Cypress, TX 77433For SaleMLS ID #91544437, Valeria Briceno, Forge Collective. HAR
- $379,9004 bd3 ba2.8k sqft5918 Pebble Bank Ln, Houston, TX 77041For SaleMLS ID #70815851, Kyle Jefferson, Realty Of America, LLC. HAR
- $320,0004 bd3 ba2k sqft24539 Tribeca Ln, Katy, TX 77493For SaleMLS ID #80202620, Pamela Whatley, Southwest Properties. HAR
- $355,0004 bd2 ba2.3k sqft7014 Spruce View Ct, Richmond, TX 77407For SaleMLS ID #68328112, Roya Arfa, Beth Wolff Realtors. HAR
- $319,9904 bd3 ba2.1k sqft8706 Lone Maple Dr, Houston, TX 77083For SaleMLS ID #60328989, Taiwo Oyeduntan, Lone Star Realty. HAR
- $344,0004 bd3 ba2.5k sqft7506 Rockaway Point Ln, Richmond, TX 77407For SaleMLS ID #38619271, Claudia Fathivand, Compass RE Texas, LLC - Houston. HAR
- $320,0004 bd3 ba2.3k sqft16539 Whitaker Creek Dr, Houston, TX 77095For SaleMLS ID #88188775, Nathan LaLonde, eXp Realty LLC. HAR
- $398,0004 bd3 ba2.6k sqft2130 Autumn Fern Dr, Katy, TX 77450For SaleMLS ID #48010979, Marie Gilbert, RE/MAX Signature. HAR
- $450,0003 bd2 ba2.3k sqft222 Glenridge Frst, Houston, TX 77094For SaleMLS ID #63330218, Jimmy Franklin, eXp Realty LLC. HAR
- $384,9994 bd3 ba2.4k sqft10051 Fallen Woods Dr, Houston, TX 77080For SaleMLS ID #25129528, Alleana Odom-Harris, Epique Realty LLC. HAR
