Welcome to 10051 Fallen Woods Drive, a beautifully maintained 4-bedroom, 2.5-bath home in the gated Shadow Springs community of Spring Branch. Offering 2,460 sq. ft., this home features a versatile office/flex room, open-concept living, and a spacious upstairs game room.
The kitchen is the heart of the home, showcasing stainless steel appliances, granite countertops, rich cabinetry, and an oversized island that connects seamlessly to the living and dining areas. The private primary suite offers dual vanities, a soaking tub, separate walk-in shower, and an expansive walk-in closet.
More recent updates include the A/C system, water heater, and partial roof replacement. HOA includes front gate access, water, trash, front yard maintenance, and lake access with a walking trail.
Minutes from Memorial City Mall, CityCentre, I-10, and Hwy 290, this home offers comfort, convenience, and low-maintenance living. Motivated sellers, schedule your showing today!
For sale
Price cut: $20K (7/11)
$384,999
10051 Fallen Woods Dr, Houston, TX 77080
4beds
2,460sqft
:
Get pre-qualified$3,471/mo
Single Family Residence
Built in 2011
2,400 Square Feet Lot
$376,800 Zestimate®
$157/sqft
$259/mo HOA
What's special
Stainless steel appliancesGranite countertopsExpansive walk-in closetSoaking tubSpacious upstairs game roomOpen-concept livingDual vanities
- 46 days |
- 169 |
- 5 |
Zillow last checked:
Listing updated:
Listed by:
Alleana Odom-Harris TREC #0742761 832-509-4433,
Epique Realty LLC
Source: HAR,MLS#: 25129528
Facts & features
Interior
Bedrooms & bathrooms
- Bedrooms: 4
- Bathrooms: 3
- Full bathrooms: 2
- 1/2 bathrooms: 1
Primary bedroom
- Level: Second
- Area: 240
- Dimensions: 16x15
Bedroom
- Level: Second
- Area: 144
- Dimensions: 12x12
Bedroom
- Level: Second
- Area: 144
- Dimensions: 12x12
Bedroom
- Level: Second
- Area: 144
- Dimensions: 12x12
Kitchen
- Level: First
Living room
- Level: First
- Area: 240
- Dimensions: 16x15
Primary bath
- Level: Second
- Area: 210
- Dimensions: 14x15
Heating
- Electric
Cooling
- Electric
Appliances
- Included: ENERGY STAR Qualified Appliances, Disposal, Ice Maker, Gas Oven, Microwave, Gas Cooktop, Gas Range, Dishwasher
- Laundry: Electric Dryer Hookup, Washer Hookup
Features
- All Bedrooms Up, En-Suite Bath, Primary Bed - 2nd Floor, Walk-In Closet(s)
- Flooring: Carpet, Tile, Wood
Interior area
- Total structure area: 2,460
- Total interior livable area: 2,460 sqft
Video & virtual tour
Property
Parking
- Total spaces: 2
- Parking features: Attached, Additional Parking
- Attached garage spaces: 2
Features
- Stories: 2
Lot
- Size: 2,400 Square Feet
- Features: Back Yard, Subdivided, 0 Up To 1/4 Acre
Details
- Parcel number: 1292610010048
Construction
Type & style
- Home type: SingleFamily
- Architectural style: Traditional
- Property subtype: Single Family Residence
Materials
- Cement Siding, Stucco, Vinyl Siding
- Foundation: Slab
- Roof: Composition
Condition
- New construction: No
- Year built: 2011
Utilities & green energy
- Sewer: Public Sewer
Green energy
- Energy efficient items: Thermostat
Community & HOA
Community
- Subdivision: Shadow Spgs Sec 01
HOA
- Has HOA: Yes
- Amenities included: Controlled Access, Jogging Path, Pond, Trail(s)
- HOA fee: $3,109 annually
Location
- Region: Houston
Financial & listing details
- Price per square foot: $157/sqft
- Tax assessed value: $411,971
- Annual tax amount: $9,246
- Date on market: 6/16/2026
- Listing terms: Cash,Conventional,FHA,Other,VA Loan
- Ownership: Full Ownership
- Road surface type: Concrete, Curbs
Estimated market value
$376,800
$358,000 - $396,000
$3,097/mo
Price history
| Date | Event | Price |
|---|---|---|
| 7/11/2026 | Price change | $384,999-4.9%$157/sqft |
Source:  HAR #25129528 Report a problem HAR #25129528 Report a problem | ||
| 6/16/2026 | Listed for sale | $404,999+1.3%$165/sqft |
Source: HAR #25129528 Report a problem | ||
| 3/19/2026 | Listing removed | $399,999$163/sqft |
Source: HAR #50558900 Report a problem | ||
| 12/6/2025 | Listed for sale | $399,999+0.3%$163/sqft |
Source: HAR #50558900 Report a problem | ||
| 12/5/2025 | Listing removed | $399,000$162/sqft |
Source: HAR #26997859 Report a problem | ||
| 11/1/2025 | Price change | $399,000-5%$162/sqft |
Source: HAR #26997859 Report a problem | ||
| 9/27/2025 | Listed for sale | $420,000+17%$171/sqft |
Source: HAR #26997859 Report a problem | ||
| 5/3/2022 | Listing removed | -- |
Source: HAR #8077270 Report a problem | ||
| 4/3/2022 | Pending sale | $359,000$146/sqft |
Source: HAR #8077270 Report a problem | ||
| 3/24/2022 | Listed for sale | $359,000$146/sqft |
Source: HAR #8077270 Report a problem | ||
Public tax history
| Year | Property taxes | Tax assessment |
|---|---|---|
| 2025 | $3,686 +12% | $411,971 +12.9% |
| 2024 | $3,291 +9.6% | $364,779 +2.5% |
| 2023 | $3,002 +8286.4% | $355,969 +7.3% |
| 2022 | $36 | $331,868 +13.8% |
| 2021 | -- | $291,689 +0.8% |
| 2020 | $420 -50.4% | $289,386 |
| 2019 | $847 -62.8% | $289,386 |
| 2018 | $2,274 | $289,386 |
| 2017 | $2,274 +6.3% | $289,386 +4.2% |
| 2016 | $2,140 -8% | $277,625 |
| 2015 | $2,327 | $277,625 +13.8% |
| 2014 | $2,327 | $243,908 +17.9% |
| 2013 | -- | $206,961 +5.5% |
| 2012 | -- | $196,190 |
| 2009 | -- | -- |
| 2008 | -- | -- |
Find assessor info on the county website
Monthly payment
Est. payment
Payment breakdown
Explore the cost of this home by adjusting the details. Changes won't be saved.Climate risks
Neighborhood: Spring Branch West
Nearby schools
GreatSchools rating
- 6/10Pine Shadows Elementary SchoolGrades: K-5Distance: 0.2 mi
- 3/10Spring Woods Middle SchoolGrades: 6-8Distance: 0.5 mi
- 3/10Spring Woods High SchoolGrades: 9-12Distance: 0.5 mi
Schools provided by the listing agent
- Elementary: Pine Shadows Elementary School
- Middle: Spring Oaks Middle School
- High: Spring Woods High School
Source: HAR. This data may not be complete. We recommend contacting the local school district to confirm school assignments for this home.
- $361,2003 bd3 ba2.2k sqft10055 Fallen Woods Dr, Houston, TX 77080Off Market

- $369,6003 bd2 ba2.2k sqft10047 Fallen Woods Dr, Houston, TX 77080Off Market
- $384,7004 bd3 ba2.4k sqft10059 Fallen Woods Dr, Houston, TX 77080Off Market
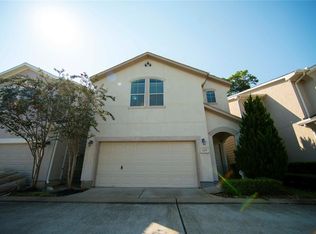
- $360,2003 bd3 ba1.9k sqft10043 Fallen Woods Dr, Houston, TX 77080Off Market
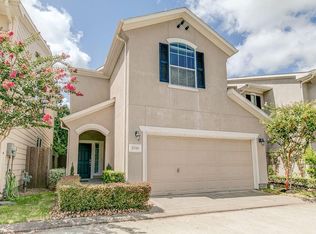
- $384,8002 bd1 ba4.1k sqft10006 Neuens Rd APT 4, Houston, TX 77080Off Market
- $375,3003 bd2 ba2.2k sqft10063 Fallen Woods Dr, Houston, TX 77080Off Market
- $362,4003 bd2 ba2.2k sqft10039 Fallen Woods Dr, Houston, TX 77080Off Market
- $387,7552 bd1 ba1k sqft10010 Neuens Rd APT 4, Houston, TX 77080Off Market
A local agent can set up tours, give advice and negotiate with sellers.
Similar homes
- $375,0003 bd3 ba1.5k sqft1819 Agoura Hills Dr, Houston, TX 77080For Sale
 MLS ID #88934734, Max Morgan, RA Brokers. HAR
 - $380,0004 bd4 ba2.8k sqft18502 Berry Leaf Ct, Houston, TX 77084For Sale
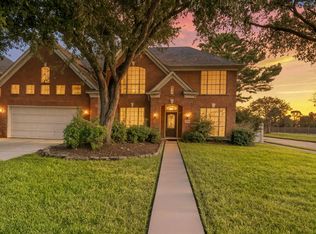 MLS ID #34376076, Tricia Turner, Realty Of America, LLC. HAR
 - $385,0002 bd3 ba2k sqft1616 W 25th St, Houston, TX 77008For Sale
 MLS ID #29182100, Clark McFarland, HomeSmart. HAR
 - $345,0004 bd3 ba2.5k sqft19639 Oakwood Falls Trl, Houston, TX 77084For Sale
 MLS ID #35786826, Tracey Riley, Compass RE Texas, LLC - West Houston. HAR
 - $349,0004 bd4 ba2.6k sqft1923 Pontius Dr, Katy, TX 77493For SaleMLS ID #15049069, Deshonna Igwenagha, United Real Estate - Insight. HAR
- $385,0003 bd3 ba2.5k sqft2922 Royal Oaks Crst, Houston, TX 77082For SaleMLS ID #33864090, Patricia Brand, Keller Williams Memorial. HAR
- $400,0004 bd3 ba2.3k sqft24507 San Pellino Dr, Richmond, TX 77406For SaleMLS ID #60066745, Kimberly Rensimer, Martha Turner Sotheby's International Realty. HAR
- $365,0003 bd2 ba2.3k sqft7706 Lone Meadow Ct, Houston, TX 77095For SaleMLS ID #50612378, Antoinette Ruffino, Coldwell Banker Apex, REALTORS LLC. HAR
- $315,0004 bd3 ba2.1k sqft9414 Bauer Oaks Dr, Houston, TX 77095For SaleMLS ID #65090710, Joselyn Anabel Gonzalez, Premier Haus Realty, LLC. HAR
- $409,0006 bd5 ba3.2k sqft4502 Pine Hollow Trce, Houston, TX 77084For SaleMLS ID #7759773, Jimmy Franklin, eXp Realty LLC. HAR
- $350,0003 bd2 ba1.8k sqft9806 Lynette Falls Dr, Houston, TX 77095For SaleMLS ID #44904865, Tami Clopper, Realty Of America, LLC. HAR
- $344,0004 bd3 ba2.3k sqft13507 Pepperbush Ct, Houston, TX 77070For SaleMLS ID #10231155, Velvet Harris, Better Homes and Gardens Real Estate Gary Greene - Cypress. HAR
- $385,0004 bd3 ba2.9k sqft3411 Utah Beach Ct, Spring, TX 77388For SaleMLS ID #8885496, Lauren Ashley, Better Homes and Gardens Real Estate Gary Greene - The Woodlands. HAR
- $340,0004 bd3 ba2.8k sqft9915 Gold Cup Way, Houston, TX 77065For SaleMLS ID #92926021, Drue DaSilva, Keller Williams Memorial. HAR
- $290,0004 bd3 ba2.3k sqft3538 Clipper Winds Way, Houston, TX 77084For SaleMLS ID #9621242, Adela Begic, Keller Williams Realty The Woodlands. HAR
- $305,0003 bd3 ba2k sqft3338 Amber Meadow Dr, Katy, TX 77449For SaleMLS ID #38740268, Suleyka Ruiz, Nextgen Real Estate Properties. HAR
- $370,0004 bd3 ba2.4k sqft4903 Lake Daniel Ct, Richmond, TX 77407For SaleMLS ID #89916297, Isaigha McNeil, Corcoran Prestige Realty. HAR
- $410,0004 bd3 ba2.5k sqft6322 Wolf Run Dr, Katy, TX 77493For SaleMLS ID #19182368, Breann Logsdon, Keller Williams Premier Realty. HAR
- $399,9904 bd3 ba3.3k sqft1003 Cold Snow Dr, Houston, TX 77090For SaleMLS ID #23906037, Jose Nieto, Nan & Company Properties - Corporate Office (Heights). HAR
- $490,0003 bd4 ba2.9k sqft2630 Shady Acres Ct, Houston, TX 77008For SaleMLS ID #85783143, Whitney Sodders, CB&A, Realtors. HAR
