Welcome to 24507 San Pellino Drive in Lakes of Bella Terra! This beautifully maintained 4-bedroom, 2.5-bath home offers 2,375 sq ft of thoughtfully designed living space with a desirable open-concept layout and first-floor primary suite. The bright island kitchen features granite countertops, abundant cabinetry, stainless appliances, and seamless flow into the breakfast and family rooms, making entertaining effortless. The inviting family room showcases wood flooring, a cozy fireplace, and abundant natural light. The spacious downstairs primary retreat offers privacy and comfort with dual vanities, a soaking tub, and separate shower. Upstairs, enjoy a large gameroom and generously sized secondary bedrooms. Step outside to a covered patio and oversized backyard with plenty of room to relax or play. (Roof replaced 2019.) Ideally located near shopping, dining, parks, and major commuter routes, this home blends comfort, style, and convenience in Lakes of Bella Terra.
For sale
Price cut: $5K (8/20)
$395,000
24507 San Pellino Dr, Richmond, TX 77406
4beds
2,375sqft
Single Family Residence
Built in 2008
6,272 Square Feet Lot
$384,300 Zestimate®
$166/sqft
$100/mo HOA
What's special
Cozy fireplaceWood flooringInviting family roomAbundant natural lightStainless appliancesGranite countertopsCovered patio
- 26 days |
- 167 |
- 7 |
Zillow last checked:
Listing updated:
Listed by:
Kimberly Rensimer TREC #0633889 832-814-2720,
Martha Turner Sotheby's International Realty
Source: HAR,MLS#: 60066745
Facts & features
Interior
Bedrooms & bathrooms
- Bedrooms: 4
- Bathrooms: 3
- Full bathrooms: 2
- 1/2 bathrooms: 1
Rooms
- Room types: Family Room, Utility Room
Primary bedroom
- Level: First
- Area: 240
- Dimensions: 15 x 16
Bedroom
- Level: Second
- Area: 144
- Dimensions: 12 x 12
Bedroom
- Level: Second
- Area: 132
- Dimensions: 12 x 11
Bedroom
- Level: Second
- Area: 132
- Dimensions: 12 x 11
Breakfast
- Level: First
- Area: 132
- Dimensions: 12 x 11
Dining room
- Level: First
- Area: 156
- Dimensions: 12 x 13
Game room
- Level: Second
- Area: 210
- Dimensions: 14 x 15
Living room
- Level: First
- Area: 306
- Dimensions: 18 x 17
Heating
- Natural Gas
Cooling
- Ceiling Fan(s), Electric
Appliances
- Included: Disposal, Refrigerator, Gas Oven, Microwave, Gas Range, Dishwasher
- Laundry: Electric Dryer Hookup, Washer Hookup
Features
- High Ceilings, 3 Bedrooms Up, En-Suite Bath, Primary Bed - 1st Floor, Walk-In Closet(s)
- Flooring: Engineered Hardwood, Tile
- Doors: Insulated Doors
- Windows: Insulated/Low-E windows, Window Coverings
- Number of fireplaces: 1
- Fireplace features: Gas
Interior area
- Total structure area: 2,375
- Total interior livable area: 2,375 sqft
Property
Parking
- Total spaces: 2
- Parking features: Attached, Garage Door Opener, Double-Wide Driveway
- Attached garage spaces: 2
Features
- Stories: 2
- Patio & porch: Patio/Deck, Porch
- Fencing: Back Yard
Lot
- Size: 6,272 Square Feet
- Features: Back Yard, Subdivided, 0 Up To 1/4 Acre
Details
- Parcel number: 4777030010190901
Construction
Type & style
- Home type: SingleFamily
- Architectural style: Traditional
- Property subtype: Single Family Residence
Materials
- Brick, Cement Siding
- Foundation: Slab
- Roof: Composition
Condition
- New construction: No
- Year built: 2008
Utilities & green energy
- Water: Water District
Green energy
- Energy efficient items: Thermostat
Community & HOA
Community
- Features: Subdivision Tennis Court
- Subdivision: Lakes Of Bella Terra
HOA
- Has HOA: Yes
- Amenities included: Clubhouse, Dog Park, Fitness Center, Park, Picnic Area, Pond, Pool, Splash Pad, Tennis Court(s), Trail(s)
- HOA fee: $1,200 annually
Location
- Region: Richmond
Financial & listing details
- Price per square foot: $166/sqft
- Tax assessed value: $358,781
- Annual tax amount: $10,281
- Date on market: 7/29/2026
- Listing terms: Cash,Conventional,FHA,VA Loan
- Ownership: Full Ownership
- Road surface type: Concrete, Curbs
Estimated market value
$384,300
$365,000 - $404,000
$2,565/mo
Price history
| Date | Event | Price |
|---|---|---|
| 8/20/2026 | Price change | $395,000-1.3%$166/sqft |
Source:  HAR #60066745 Report a problem HAR #60066745 Report a problem | ||
| 7/14/2026 | Price change | $400,000-1.2%$168/sqft |
Source: HAR #44449391 Report a problem | ||
| 6/30/2026 | Price change | $405,000-1%$171/sqft |
Source: HAR #44449391 Report a problem | ||
| 5/28/2026 | Price change | $409,000-1.4%$172/sqft |
Source: HAR #44449391 Report a problem | ||
| 5/11/2026 | Listed for sale | $415,000+9.8%$175/sqft |
Source: HAR #44449391 Report a problem | ||
| 2/28/2025 | Sold | -- |
Source: Agent Provided Report a problem | ||
| 2/5/2025 | Pending sale | $378,000$159/sqft |
Source: HAR #59820384 Report a problem | ||
| 1/27/2025 | Listed for sale | $378,000$159/sqft |
Source: HAR #59820384 Report a problem | ||
| 1/19/2025 | Pending sale | $378,000$159/sqft |
Source: HAR #59820384 Report a problem | ||
| 1/6/2025 | Listed for sale | $378,000$159/sqft |
Source: HAR #59820384 Report a problem | ||
| 12/22/2024 | Listing removed | $378,000$159/sqft |
Source: HAR #40600794 Report a problem | ||
| 12/12/2024 | Price change | $378,000-1.8%$159/sqft |
Source: HAR #40600794 Report a problem | ||
| 11/26/2024 | Listed for sale | $385,000-3.8%$162/sqft |
Source: HAR #40600794 Report a problem | ||
| 11/23/2024 | Listing removed | $400,000$168/sqft |
Source: HAR #44433421 Report a problem | ||
| 11/18/2024 | Price change | $400,000-2.4%$168/sqft |
Source: HAR #44433421 Report a problem | ||
| 11/6/2024 | Listed for sale | $410,000+9.3%$173/sqft |
Source: HAR #44433421 Report a problem | ||
| 4/6/2023 | Sold | -- |
Source: Agent Provided Report a problem | ||
| 3/9/2023 | Pending sale | $375,000$158/sqft |
Source: HAR #9522857 Report a problem | ||
| 3/2/2023 | Price change | $375,000-2.6%$158/sqft |
Source: HAR #9522857 Report a problem | ||
| 2/24/2023 | Listed for sale | $385,000$162/sqft |
Source: HAR #9522857 Report a problem | ||
| 2/23/2023 | Pending sale | $385,000$162/sqft |
Source: HAR #9522857 Report a problem | ||
| 2/6/2023 | Price change | $385,000-1.3%$162/sqft |
Source: HAR #9522857 Report a problem | ||
| 2/1/2023 | Price change | $390,000-1.3%$164/sqft |
Source: HAR #24422978 Report a problem | ||
| 1/20/2023 | Price change | $395,000-1.3%$166/sqft |
Source: HAR #24422978 Report a problem | ||
| 12/30/2022 | Listed for sale | $400,000$168/sqft |
Source: HAR #24422978 Report a problem | ||
| 10/6/2022 | Listing removed | -- |
Source: HAR #4841743 Report a problem | ||
| 7/30/2009 | Sold | -- |
Source: Agent Provided Report a problem | ||
Public tax history
| Year | Property taxes | Tax assessment |
|---|---|---|
| 2025 | $4,067 -12.9% | $358,781 -2.4% |
| 2024 | $4,671 -26.3% | $367,505 -2.4% |
| 2023 | $6,338 +12.6% | $376,422 +19.7% |
| 2022 | $5,631 +33.7% | $314,530 +34.1% |
| 2021 | $4,211 +0.2% | $234,610 +1.7% |
| 2020 | $4,203 -0.9% | $230,640 +2.2% |
| 2019 | $4,241 -4.1% | $225,590 -0.4% |
| 2018 | $4,424 -42.1% | $226,420 -3.8% |
| 2017 | $7,646 | $235,280 -2.9% |
| 2016 | $7,646 +100.8% | $242,270 +9.5% |
| 2015 | $3,809 +6.9% | $221,200 +10% |
| 2014 | $3,564 | $201,090 +10% |
| 2013 | -- | $182,820 +2.3% |
| 2012 | -- | $178,710 +2.2% |
| 2011 | -- | $174,790 -11.5% |
| 2010 | -- | $197,590 +57.6% |
| 2009 | -- | $125,360 +349.6% |
| 2008 | -- | $27,880 +364.7% |
| 2007 | -- | $6,000 |
Find assessor info on the county website
Monthly payment
Est. payment
Payment breakdown
Explore the cost of this home by adjusting the details. Changes won't be saved.Climate risks
Neighborhood: Lakes of Bella Terra
Nearby schools
GreatSchools rating
- 10/10Joe Hubenak Elementary SchoolGrades: PK-5Distance: 0.3 mi
- 9/10Briscoe Junior High SchoolGrades: 6-8Distance: 4.3 mi
- NATomas High SchoolGrades: 9-12Distance: 0.7 mi
Schools provided by the listing agent
- Elementary: Hubenak Elementary School
- Middle: Banks Middle School
- High: Tomas High School (Lamar)
Source: HAR. This data may not be complete. We recommend contacting the local school district to confirm school assignments for this home.
- $308,6003 bd2 ba1.9k sqft24511 San Pellino Dr, Richmond, TX 77406Off Market
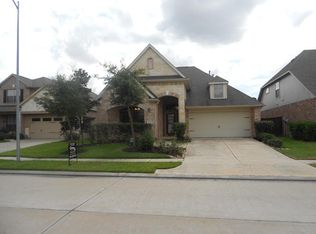
- $336,8003 bd2 ba1.8k sqft24511 San Pellino Dr, Richmond, TX 77469Off Market
- $374,1004 bd4 ba2.5k sqft24503 San Pellino Dr, Richmond, TX 77406Off Market

- $381,3004 bd4 ba2.5k sqft24515 San Pellino Dr, Richmond, TX 77406Off Market
- $396,4004 bd3 ba2.5k sqft24515 San Pellino Dr, Richmond, TX 77469Off Market
- $509,0004 bd4 ba3.3k sqft24506 Bella Florence Dr, Richmond, TX 77406For Sale
- $398,9004 bd3 ba2.7k sqft24502 Bella Florence Dr, Richmond, TX 77406Off Market
- $393,7003 bd2 ba2.5k sqft11102 Celano Dr, Richmond, TX 77406Off Market
A local agent can set up tours, give advice and negotiate with sellers.
Similar homes
- $509,0004 bd4 ba3.3k sqft24506 Bella Florence Dr, Richmond, TX 77406For Sale
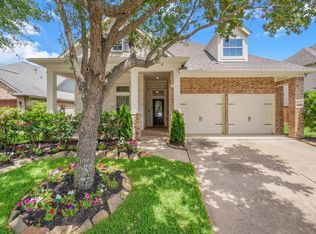 MLS ID #56077740, Melonee Piperi, Keller Williams Memorial. HAR
 - $359,9004 bd3 ba2.6k sqft7003 Sierra Night Dr, Richmond, TX 77407For Sale
 MLS ID #56613078, Tuan Tu Nguyen, Real Broker, LLC. HAR
 - $345,0004 bd3 ba2.5k sqft21626 Maggie Mist Dr, Richmond, TX 77406For Sale
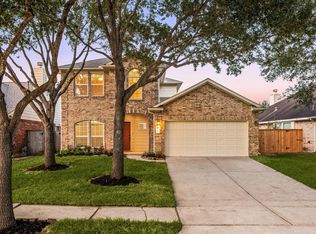 MLS ID #94321499, Cole Lumley, Compass RE Texas, LLC - Houston. HAR
 - $444,9904 bd3 ba2.4k sqft17014 Wellinghoff Ct, Richmond, TX 77407For Sale
 MLS ID #46171899, Gabriel Suarez, SERHANT.. HAR
 - $410,0005 bd4 ba3k sqft6323 Hope Wood Mills Dr, Katy, TX 77494For SaleMLS ID #11575010, Nicole Freer, Corcoran Genesis. HAR
- $415,0004 bd3 ba3.3k sqft23602 Lakewind Park Ln, Richmond, TX 77407For SaleMLS ID #64753792, Sivan Britain, Fathom Realty. HAR
- $409,0004 bd3 ba2.4k sqft3635 Cottage Manor Ln, Katy, TX 77494For SaleMLS ID #61126531, Lauren Miller, GableWay Realty. HAR
- $337,0004 bd3 ba2.5k sqft7506 Rockaway Point Ln, Richmond, TX 77407For SaleMLS ID #38619271, Claudia Fathivand, Compass RE Texas, LLC - Houston. HAR
- $349,5003 bd3 ba2k sqft3311 Richmond Ferry Ct, Richmond, TX 77406For SaleMLS ID #459878, Janie Pineda, eXp Realty LLC. HAR
- $370,0004 bd3 ba2.4k sqft4903 Lake Daniel Ct, Richmond, TX 77407For SaleMLS ID #89916297, Isaigha McNeil, Corcoran Prestige Realty. HAR
- $340,0004 bd2 ba2.3k sqft7023 Kendall Lake Ct, Richmond, TX 77407For SaleMLS ID #97199583, Linda Burnett, CB&A, Realtors-Katy. HAR
- $409,0004 bd3 ba2.2k sqft5811 Walkabout Way, Katy, TX 77450For SaleMLS ID #96232978, Paige Willingham, Del Monte Realty. HAR
- $415,0004 bd3 ba3.2k sqft7522 Brighton Knolls Ln, Richmond, TX 77407For SaleMLS ID #65294869, Sammy Younis, RE/MAX Southwest. HAR
- $449,0004 bd3 ba2.7k sqft6122 Harmony Park Ln, Fulshear, TX 77441For SaleMLS ID #79900079, Amber Riley, eXp Realty LLC. HAR
- $450,0004 bd3 ba2.6k sqft21919 Windmill Bluff Ln, Katy, TX 77450For SaleMLS ID #32521050, Jason Lee Villarreal, Martha Turner Sotheby's International Realty. HAR
- $439,5003 bd2 ba2.3k sqft5418 Lacey Oak Meadow Dr, Katy, TX 77494For SaleMLS ID #57691708, Ritu Agrawal, Realm Real Estate Professionals - Katy. HAR
- $365,0003 bd2 ba2k sqft26111 Silver Timbers Ln, Katy, TX 77494For SaleMLS ID #34324160, Aurora Pisana, Lemon Grove Realty. HAR
- $449,5004 bd3 ba2.6k sqft26526 Marble Falls Bnd, Katy, TX 77494For SaleMLS ID #90039094, Wesley Gay, SERHANT.. HAR
- $349,9004 bd3 ba2.4k sqft903 Osprey Pass, Katy, TX 77494For SaleMLS ID #20575447, Kyle Jefferson, Realty Of America, LLC. HAR
- $398,0004 bd3 ba2.6k sqft2130 Autumn Fern Dr, Katy, TX 77450For SaleMLS ID #48010979, Marie Gilbert, RE/MAX Signature. HAR
