Welcome to 17014 Wellinghoff Court, a beautifully maintained home offering a open, light-filled floor plan designed for comfort and everyday living. The spacious living area flows seamlessly into the kitchen, featuring ample counter space and an adjoining dining area perfect for entertaining or family gatherings. The private primary suite includes an en-suite bath, while additional bedrooms provide flexibility for guests, a home office, or hobbies. Recent updates and thoughtful upgrades enhance value and peace of mind, including a manual transfer switch on the breaker box with a 220-volt backyard outlet for a portable generator, a soft starter on the AC unit for improved efficiency and longevity, and a brand-new evaporator coil installed in May. Enjoy a generous backyard ideal for relaxing or hosting, all tucked away in a quiet premium corner cul-de-sac location. This move-in-ready home combines smart design, functionality, and modern conveniences in the beautiful Aliana Community!
For sale
$444,990
17014 Wellinghoff Ct, Richmond, TX 77407
4beds
2,464sqft
Single Family Residence
Built in 2015
9,286 Square Feet Lot
$429,000 Zestimate®
$181/sqft
$104/mo HOA
What's special
Open light-filled floor planAmple counter space
- 2 days
- 51
- 3
Likely to sell faster than
Zillow last checked:
Listing updated:
Listed by:
Gabriel Suarez TREC #0749324 832-578-6190,
SERHANT
Source: HAR,MLS#: 84329611
Facts & features
Interior
Bedrooms & bathrooms
- Bedrooms: 4
- Bathrooms: 3
- Full bathrooms: 3
Primary bedroom
- Level: First
- Area: 132
- Dimensions: 12 X 11
Bedroom
- Level: First
- Area: 108
- Dimensions: 12 X 9
Bedroom
- Level: First
- Area: 108
- Dimensions: 9 X 12
Bedroom
- Level: First
- Area: 108
- Dimensions: 12 X 9
Other
- Level: First
- Area: 99
- Dimensions: 9 X 11
Breakfast
- Level: First
- Area: 108
- Dimensions: 12 X 9
Dining room
- Level: First
- Area: 210
- Dimensions: 14 X 15
Family room
- Level: First
- Area: 180
- Dimensions: 12 X 15
Kitchen
- Level: First
- Area: 165
- Dimensions: 11 X 15
Primary bath
- Level: First
- Area: 150
- Dimensions: 15 X 10
Utility room
- Level: First
- Area: 42
- Dimensions: 7 X 6
Heating
- Natural Gas
Cooling
- Electric
Appliances
- Included: Disposal, Freestanding Oven, Microwave, Gas Cooktop, Dishwasher
- Laundry: Electric Dryer Hookup, Gas Dryer Hookup, Washer Hookup
Features
- Formal Entry/Foyer, High Ceilings, All Bedrooms Down
- Flooring: Carpet, Tile
- Windows: Window Coverings
- Number of fireplaces: 1
- Fireplace features: Gas
Interior area
- Total structure area: 2,464
- Total interior livable area: 2,464 sqft
Video & virtual tour
Property
Parking
- Total spaces: 2
- Parking features: Attached
- Attached garage spaces: 2
Features
- Stories: 1
- Exterior features: Side Yard, Sprinkler System
- Fencing: Back Yard
Lot
- Size: 9,286 Square Feet
- Features: Corner Lot, Cul-De-Sac, Subdivided, 0 Up To 1/4 Acre
Details
- Parcel number: 1001310020100907
Construction
Type & style
- Home type: SingleFamily
- Architectural style: Traditional
- Property subtype: Single Family Residence
Materials
- Brick
- Foundation: Slab on Builders Pier
- Roof: Composition
Condition
- New construction: No
- Year built: 2015
Details
- Builder name: Highland
Utilities & green energy
- Sewer: Public Sewer
- Water: Public, Water District
Community & HOA
Community
- Subdivision: Aliana
HOA
- Has HOA: Yes
- Amenities included: Clubhouse, Fitness Center, Jogging Path, Party Room, Pond, Pool, Sport Court, Tennis Court(s), Trail(s)
- HOA fee: $1,250 annually
Location
- Region: Richmond
Financial & listing details
- Price per square foot: $181/sqft
- Tax assessed value: $477,833
- Annual tax amount: $12,084
- Date on market: 10/19/2026
- Listing terms: Cash,Conventional,FHA,VA Loan
Estimated market value
$429,000
$408,000 - $450,000
$2,562/mo
Price history
| Date | Event | Price |
|---|---|---|
| 8/24/2026 | Listed for sale | $444,990$181/sqft |
Source:  HAR #46171899 Report a problem HAR #46171899 Report a problem | ||
| 8/24/2026 | Listing removed | $444,990$181/sqft |
Source: HAR #60306031 Report a problem | ||
| 7/20/2026 | Listed for sale | $444,990-1.1%$181/sqft |
Source: HAR #60306031 Report a problem | ||
| 7/20/2026 | Listing removed | $449,990$183/sqft |
Source: HAR #96730159 Report a problem | ||
| 6/30/2026 | Listed for rent | $2,900$1/sqft |
Source:  HAR #75185106 Report a problem HAR #75185106 Report a problem | ||
| 5/14/2026 | Price change | $449,990-2.2%$183/sqft |
Source: HAR #96730159 Report a problem | ||
| 4/21/2026 | Price change | $459,900-1.3%$187/sqft |
Source: HAR #81158694 Report a problem | ||
| 3/2/2026 | Price change | $465,900-1.9%$189/sqft |
Source: HAR #69391024 Report a problem | ||
| 1/31/2026 | Listed for sale | $474,990-3.1%$193/sqft |
Source: HAR #41101537 Report a problem | ||
| 1/20/2026 | Listing removed | $489,999$199/sqft |
Source: HAR #21530566 Report a problem | ||
| 10/17/2025 | Price change | $489,999-1.8%$199/sqft |
Source: HAR #21530566 Report a problem | ||
| 9/24/2025 | Listed for sale | $499,000-4%$203/sqft |
Source: HAR #21530566 Report a problem | ||
| 9/10/2025 | Listing removed | $520,000$211/sqft |
Source: HAR #54530815 Report a problem | ||
| 8/8/2025 | Price change | $520,000-1.9%$211/sqft |
Source: HAR #54530815 Report a problem | ||
| 7/1/2025 | Price change | $530,000-3.6%$215/sqft |
Source: HAR #54530815 Report a problem | ||
| 5/13/2025 | Price change | $550,000-1.8%$223/sqft |
Source: HAR #60208733 Report a problem | ||
| 4/30/2025 | Listed for sale | $560,000$227/sqft |
Source: HAR #60208733 Report a problem | ||
Public tax history
| Year | Property taxes | Tax assessment |
|---|---|---|
| 2025 | $9,926 +6.7% | $477,833 +9.8% |
| 2024 | $9,302 +5.6% | $435,128 +10% |
| 2023 | $8,813 -5.1% | $395,571 +10% |
| 2022 | $9,283 +128.7% | $359,610 +10% |
| 2021 | $4,059 +3.9% | $326,920 +6.7% |
| 2020 | $3,907 -2.2% | $306,500 +0.5% |
| 2019 | $3,994 -1.1% | $304,940 +101.1% |
| 2018 | $4,036 +1.8% | $151,600 -3% |
| 2017 | $3,964 | $156,250 +4.8% |
| 2016 | $3,964 +585.5% | $149,070 +705.8% |
| 2015 | $578 | $18,500 |
Find assessor info on the county website
Monthly payment
Est. payment
Payment breakdown
Explore the cost of this home by adjusting the details. Changes won't be saved.Climate risks
Neighborhood: Aliana
Nearby schools
Schools provided by the listing agent
- Elementary: Madden Elementary School
- Middle: Garcia Middle School (Fort Bend)
- High: Travis High School (Fort Bend)
Source: HAR. This data may not be complete. We recommend contacting the local school district to confirm school assignments for this home.


Similar homes
- $429,9994 bd4 ba2.9k sqft4526 Selwyn Rd, Richmond, TX 77407For Sale
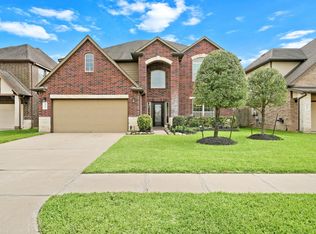 MLS ID #81398017, Sarah O'Shields, BHHS Karapasha Realty. HAR
 - $519,9003 bd4 ba2.8k sqft17415 Meadow Light Dr, Richmond, TX 77407For Sale
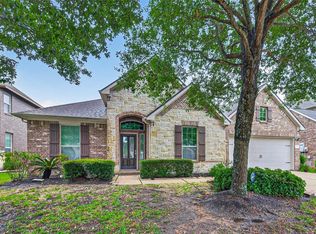 MLS ID #9313950, Sabika Jafri, The Sears Group. HAR
 - $564,9994 bd4 ba3.3k sqft11127 Glasgill Ct, Richmond, TX 77407For Sale
 MLS ID #2290591, Melissa Touqan, Compass RE Texas, LLC - Houston. HAR
 - $494,9004 bd4 ba3.3k sqft8407 Terrace Valley Cir, Richmond, TX 77407For Sale
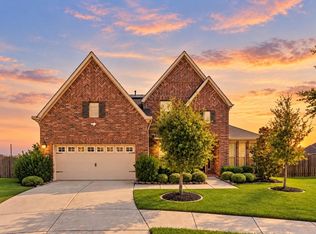 MLS ID #96113946, Vikas Abbasi, LPT Realty, LLC. HAR
