Fantastic home located in the highly sought-after master-planned community of Sienna! This spacious property features 4 bedrooms, 3 full baths, 1 half bath, and a 3-car tandem garage. The home welcomes you with a dramatic two-story foyer and a bright living area with floor-to-ceiling windows overlooking the backyard. The kitchen offers a breakfast bar and an oversized walk-in pantry providing exceptional storage. The primary suite features an ensuite bath with dual vanities, tub and separate shower, and a large walk-in closet with custom built-ins for organized storage. Upstairs you’ll find three secondary bedrooms, including a guest suite with its own ensuite bath. Step outside to enjoy the private backyard with a pool, perfect for relaxing or entertaining. Located in Sienna with access to outstanding amenities including pools, parks, trails, golf, fitness centers, and top-rated Fort Bend ISD schools.
For sale
Price cut: $10K (8/3)
$499,000
6923 Long Bay Ln, Missouri City, TX 77459
4beds
2,921sqft
Single Family Residence
Built in 2011
7,509 Square Feet Lot
$485,900 Zestimate®
$171/sqft
$132/mo HOA
What's special
Dramatic two-story foyerBreakfast bar
- 164 days |
- 284 |
- 29 |
Zillow last checked:
Listing updated:
Listed by:
Arthur Confait TREC #0600730 832-226-8671,
eXp Realty LLC,
Louisa Confait TREC #0813664 832-226-8674,
eXp Realty LLC
Source: HAR,MLS#: 2206623
Facts & features
Interior
Bedrooms & bathrooms
- Bedrooms: 4
- Bathrooms: 4
- Full bathrooms: 3
- 1/2 bathrooms: 1
Rooms
- Room types: Utility Room
Primary bedroom
- Level: First
- Area: 247
- Dimensions: 19 x 13
Bedroom
- Level: Second
- Area: 144
- Dimensions: 12 x 12
Bedroom
- Level: Second
- Area: 154
- Dimensions: 14 x 11
Bedroom
- Level: Second
- Area: 156
- Dimensions: 13 x 12
Dining room
- Level: First
- Area: 192
- Dimensions: 16 x 12
Family room
- Level: First
- Area: 260
- Dimensions: 20 x 13
Game room
- Level: Second
- Area: 260
- Dimensions: 20 x 13
Heating
- Natural Gas
Cooling
- Electric
Appliances
- Included: Disposal, Gas Oven, Microwave, Gas Range, Dishwasher
- Laundry: Electric Dryer Hookup, Washer Hookup
Features
- Formal Entry/Foyer, High Ceilings, Primary Bed - 1st Floor, Walk-In Closet(s)
- Flooring: Carpet, Tile, Wood
Interior area
- Total structure area: 2,921
- Total interior livable area: 2,921 sqft
Property
Parking
- Total spaces: 3
- Parking features: Attached, Tandem, Double-Wide Driveway
- Attached garage spaces: 3
Features
- Stories: 2
- Patio & porch: Covered
- Exterior features: Sprinkler System
- Has private pool: Yes
- Pool features: In Ground
- Fencing: Back Yard
Lot
- Size: 7,509 Square Feet
- Features: Subdivided, 0 Up To 1/4 Acre
Details
- Parcel number: 8131720010170907
Construction
Type & style
- Home type: SingleFamily
- Architectural style: Traditional
- Property subtype: Single Family Residence
Materials
- Brick
- Foundation: Slab
- Roof: Composition
Condition
- New construction: No
- Year built: 2011
Utilities & green energy
- Sewer: Public Sewer
- Water: Public, Water District
Community & HOA
Community
- Subdivision: Sienna Village Of Anderson Springs
HOA
- Has HOA: Yes
- HOA fee: $1,580 annually
Location
- Region: Missouri City
Financial & listing details
- Price per square foot: $171/sqft
- Tax assessed value: $508,677
- Annual tax amount: $13,233
- Date on market: 3/6/2026
- Listing terms: Cash,Conventional,FHA,VA Loan
Estimated market value
$485,900
$462,000 - $510,000
$4,090/mo
Price history
| Date | Event | Price |
|---|---|---|
| 8/3/2026 | Price change | $499,000-2%$171/sqft |
Source:  HAR #2206623 Report a problem HAR #2206623 Report a problem | ||
| 6/26/2026 | Price change | $509,000-1.9%$174/sqft |
Source: HAR #2206623 Report a problem | ||
| 3/28/2026 | Price change | $519,000-1.1%$178/sqft |
Source: HAR #2206623 Report a problem | ||
| 3/6/2026 | Listed for sale | $525,000+16.9%$180/sqft |
Source: HAR #2206623 Report a problem | ||
| 10/20/2022 | Listing removed | -- |
Source: HAR #76849126 Report a problem | ||
| 9/19/2022 | Pending sale | $449,000$154/sqft |
Source: HAR #76849126 Report a problem | ||
| 9/16/2022 | Listed for sale | $449,000+19.7%$154/sqft |
Source: HAR #76849126 Report a problem | ||
| 11/6/2019 | Listing removed | $375,000$128/sqft |
Source: Better Homes and Gardens Real Estate Gary Greene #9838869 Report a problem | ||
| 10/3/2019 | Pending sale | $375,000$128/sqft |
Source: Better Homes and Gardens Real Estate Gary Greene #9838869 Report a problem | ||
| 9/17/2019 | Price change | $375,000-1.3%$128/sqft |
Source: Better Homes and Gardens Real Estate Gary Greene #9838869 Report a problem | ||
| 8/12/2019 | Listed for sale | $380,000-2.5%$130/sqft |
Source: BHGRE Gary Greene #51376010 Report a problem | ||
| 7/1/2019 | Listing removed | $389,900$133/sqft |
Source: Better Homes and Gardens Real Estate Gary Greene #51376010 Report a problem | ||
| 6/11/2019 | Listed for sale | $389,900$133/sqft |
Source: BHGRE Gary Greene #51376010 Report a problem | ||
Public tax history
| Year | Property taxes | Tax assessment |
|---|---|---|
| 2025 | $5,614 -3% | $508,677 -0.5% |
| 2024 | $5,786 -21.6% | $511,391 -1% |
| 2023 | $7,378 +7.1% | $516,625 +19% |
| 2022 | $6,887 +11.2% | $434,310 +16.6% |
| 2021 | $6,195 +3.8% | $372,570 +5.7% |
| 2020 | $5,971 +10.6% | $352,600 +1% |
| 2019 | $5,400 -4.1% | $349,070 -1% |
| 2018 | $5,630 -44% | $352,430 +2.6% |
| 2017 | $10,054 | $343,480 -0.5% |
| 2016 | $10,054 +18.8% | $345,230 +6% |
| 2015 | $8,461 +74.6% | $325,540 +23.3% |
| 2014 | $4,845 | $264,070 -4.6% |
| 2013 | -- | $276,860 +7% |
| 2012 | -- | $258,780 +780.2% |
| 2011 | -- | $29,400 |
Find assessor info on the county website
Monthly payment
Est. payment
Payment breakdown
Explore the cost of this home by adjusting the details. Changes won't be saved.Climate risks
Neighborhood: Sienna Village of Anderson Springs
Nearby schools
GreatSchools rating
- 6/10Jan Schiff Elementary SchoolGrades: PK-5Distance: 0.5 mi
- 7/10Billy Baines Middle SchoolGrades: 6-8Distance: 2.1 mi
- 7/10Ridge Point High SchoolGrades: 9-12Distance: 4.3 mi
Schools provided by the listing agent
- Elementary: Schiff Elementary School
- Middle: Baines Middle School
- High: Ridge Point High School
Source: HAR. This data may not be complete. We recommend contacting the local school district to confirm school assignments for this home.
- $374,2003 bd2 ba1.8k sqft6919 Long Bay Ln, Missouri City, TX 77459Off Market
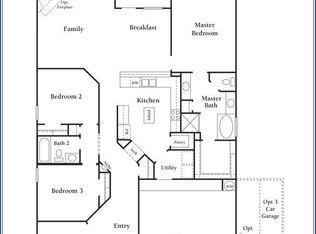
- $162,700 sqftLong Bay Ln, Missouri city, TX 77459Off Market
- $418,0004 bd2 ba2.7k sqft6022 Le Moyne Pass Ln, Missouri City, TX 77459Off Market
- $430,2004 bd3 ba2.5k sqft6915 Long Bay Ln, Missouri City, TX 77459Off Market
- $636,6004 bd5 ba3.7k sqft6918 Pine Top Ln, Missouri City, TX 77459Off Market
- $647,4004 bd3 ba3.6k sqft6914 Pine Top Ln, Missouri City, TX 77459Off Market
- $2,9004 bd3 ba2.3k sqft6018 Le Moyne Pass Ln, Missouri City, TX 77459For Rent
- $754,0005 bd5 ba4k sqft6922 Pine Top Ln, Missouri City, TX 77459Off Market
A local agent can set up tours, give advice and negotiate with sellers.
Similar homes
- $499,0004 bd4 ba2.8k sqft2327 Terracina Ct, Missouri City, TX 77459For Sale
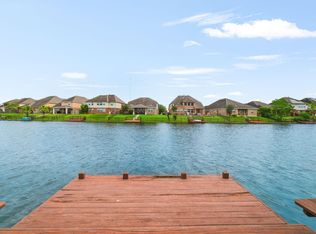 MLS ID #95753777, Sonit Seth, eXp Realty LLC. HAR
 - $500,0004 bd3 ba3.2k sqft3519 Carmine Gln, Missouri City, TX 77459For Sale
 MLS ID #13954513, Michele Alexander, Martha Turner Sotheby's International Realty. HAR
 - $450,0005 bd3 ba2.6k sqft2222 Palm Harbour Dr, Missouri City, TX 77459For Sale
 MLS ID #47183387, Stefanie Maraldo, Parkston Properties. HAR
 - $400,0004 bd4 ba2.3k sqft7927 Ascot Gdn, Missouri City, TX 77459For Sale
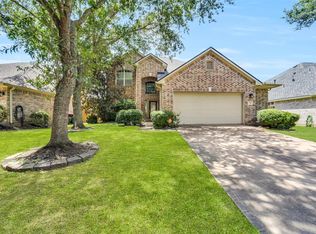 MLS ID #90714226, Jimmy Franklin, eXp Realty LLC. HAR
 - $410,0004 bd4 ba2.9k sqft3426 Chambers Cir, Missouri City, TX 77459For SaleMLS ID #90165893, Sara Nguyen, Better Homes and Gardens Real Estate Gary Greene - Sugar Land. HAR
- $529,0004 bd4 ba3.3k sqft3311 Sunset Field Ln, Missouri City, TX 77459For SaleMLS ID #98570054, Chris Blackwell, Platinum 1 Properties, LLC. HAR
- $545,0004 bd4 ba3.4k sqft3314 Ravens Roost, Missouri City, TX 77459For SaleMLS ID #61753138, Sara Nguyen, Better Homes and Gardens Real Estate Gary Greene - Sugar Land. HAR
- $600,0004 bd4 ba3.9k sqft9003 S Fitzgerald Way, Missouri City, TX 77459For SaleMLS ID #91531507, Lauren Amaro, Compass RE Texas, LLC - The Heights. HAR
- $550,0004 bd4 ba3.4k sqft3507 Erin Ct, Missouri City, TX 77459For SaleMLS ID #19670869, Jared Turner, Turner Mangum,LLC. HAR
- $485,0004 bd4 ba3.1k sqft2503 Ormond Run, Missouri City, TX 77459For SaleMLS ID #66041433, Viki Peltier, Better Homes and Gardens Real Estate Gary Greene - Sugar Land. HAR
- $530,0004 bd5 ba4.1k sqft3326 Brushy Lake Dr, Missouri City, TX 77459For SaleMLS ID #64967781, Augustin Vaeza, RE/MAX Fine Properties. HAR
- $416,0004 bd4 ba3.1k sqft2614 Cezanne Cir, Missouri City, TX 77459For SaleMLS ID #4645668, Noemie Yao, Saga International Realty. HAR
- $420,0005 bd4 ba3.1k sqft4115 Cedar Bend Dr, Missouri City, TX 77459For SaleMLS ID #28203157, Alexandra Hampson, Hampson Properties. HAR
- $429,9004 bd2 ba2.3k sqft9727 Haviland Ln, Missouri City, TX 77459For SaleMLS ID #1076855, Jeffrey Sadler, SADLER REALTY. HAR
- $540,0004 bd3 ba3.4k sqft10870 Campbell Point, Missouri City, TX 77459For SaleMLS ID #75089196, Arthur Confait, eXp Realty LLC. HAR
- $350,0003 bd2 ba2.4k sqft2906 Double Lake Dr, Missouri City, TX 77459For SaleMLS ID #94095870, Sara Nguyen, Better Homes and Gardens Real Estate Gary Greene - Sugar Land. HAR
- $399,9984 bd3 ba2.4k sqft2410 Manor Valley Ln, Missouri City, TX 77459For SaleMLS ID #48425618, Jacob Chackonal, MIH REALTY, LLC. HAR
- $425,0003 bd3 ba2.5k sqft2627 River Run Rd, Missouri City, TX 77459For SaleMLS ID #66084108, Shannon Araya, Keller Williams Premier Realty. HAR
- $369,9004 bd3 ba2.5k sqft4026 Chestnut Bnd, Missouri City, TX 77459For SaleMLS ID #69771030, Jeffrey Sadler, SADLER REALTY. HAR
- $379,9994 bd3 ba2.6k sqft2755 Parker Oak Pass, Missouri City, TX 77459For SaleMLS ID #52081916, Ivy Jackson, LPT Realty, LLC. HAR
