ONE OF A KIND, Simply Beautiful single story home w/ 3 CAR GARAGE in the highly sought after Steep Bank of Sienna. Situated on a picture perfect oversized cul-de-sac lot w/ long driveway encompassed by mature trees. This fabulous home has been meticulously maintained & offers lots of updates. Fresh neutral paint, Updated lighting & fixtures, Luxury vinyl plank flooring throughout, NEW DOUBLE PANE WINDOWS W/ 50 YR WARRANTY, Renovated guest bath w/ new tub, tile floors & surround +new vanity w/ granite counters & more! Roof (2015). Beautiful brick exterior w/ fresh landscaping. Live & entertain w/ style in the open concept design, w/ seamless spaces that flow from the kitchen & breakfast room to the spacious family room w/ gas fireplace. Formal dining + study. Primary suite w/ sitting area & updated ensuite bath w/ new tile. Spacious secondary bedrooms. Expansive patio overlooks the fabulous backyard w/ shed & offers endless possibilities. Low tax rate. Truly a must see!!
For sale
Price cut: $9.1K (7/16)
$429,900
9727 Haviland Ln, Missouri City, TX 77459
4beds
2,350sqft
:
Get pre-qualified$3,226/mo
Single Family Residence
Built in 1998
0.29 Acres Lot
$421,000 Zestimate®
$183/sqft
$132/mo HOA
What's special
Gas fireplaceSingle story homeBeautiful brick exteriorFresh neutral paintUpdated lighting and fixturesFormal diningFresh landscaping
- 22 days |
- 274 |
- 13 |
Zillow last checked:
Listing updated:
Listed by:
Jeffrey Sadler TREC #0625130 713-628-4487,
SADLER REALTY
Source: HAR,MLS#: 1076855
Facts & features
Interior
Bedrooms & bathrooms
- Bedrooms: 4
- Bathrooms: 2
- Full bathrooms: 2
Rooms
- Room types: Family Room, Utility Room
Primary bathroom
- Features: Primary Bath: Double Sinks, Primary Bath: Jetted Tub, Primary Bath: Separate Shower, Vanity Area
Kitchen
- Features: Kitchen open to Family Room, Pantry, Walk-in Pantry
Heating
- Natural Gas
Cooling
- Ceiling Fan(s), Electric
Appliances
- Included: Disposal, Gas Oven, Microwave, Gas Range, Dishwasher
- Laundry: Electric Dryer Hookup, Gas Dryer Hookup, Washer Hookup
Features
- High Ceilings, Prewired for Alarm System, All Bedrooms Down, Sitting Area, Walk-In Closet(s)
- Flooring: Carpet, Vinyl
- Number of fireplaces: 1
- Fireplace features: Gas
Interior area
- Total structure area: 2,350
- Total interior livable area: 2,350 sqft
Property
Parking
- Total spaces: 3
- Parking features: Detached, Oversized, Garage Door Opener
- Garage spaces: 3
Features
- Stories: 1
- Patio & porch: Patio/Deck
- Has spa: Yes
- Fencing: Back Yard,Full
Lot
- Size: 0.29 Acres
- Features: Back Yard, Cul-De-Sac, Near Golf Course, Subdivided, 1/4 Up to 1/2 Acre
Details
- Additional structures: Shed(s)
- Parcel number: 8130010010090907
Construction
Type & style
- Home type: SingleFamily
- Architectural style: Traditional
- Property subtype: Single Family Residence
Materials
- Brick, Cement Siding
- Foundation: Slab
- Roof: Composition
Condition
- New construction: No
- Year built: 1998
Utilities & green energy
- Sewer: Public Sewer
- Water: Public, Water District
Community & HOA
Community
- Features: Subdivision Tennis Court
- Security: Prewired for Alarm System
- Subdivision: Sienna
HOA
- Has HOA: Yes
- HOA fee: $1,580 annually
Location
- Region: Missouri City
Financial & listing details
- Price per square foot: $183/sqft
- Tax assessed value: $376,811
- Annual tax amount: $5,835
- Date on market: 7/1/2026
- Listing terms: Cash,Conventional,FHA,Investor,VA Loan
Estimated market value
$421,000
$400,000 - $442,000
$2,541/mo
Price history
| Date | Event | Price |
|---|---|---|
| 7/16/2026 | Price change | $429,900-2.1%$183/sqft |
Source:  HAR #1076855 Report a problem HAR #1076855 Report a problem | ||
| 7/9/2026 | Price change | $439,000-1.3%$187/sqft |
Source: HAR #1076855 Report a problem | ||
| 6/20/2026 | Listed for sale | $445,000+6%$189/sqft |
Source: HAR #75909867 Report a problem | ||
| 5/28/2024 | Listing removed | -- |
Source: HAR #5377630 Report a problem | ||
| 5/11/2024 | Pending sale | $419,900$179/sqft |
Source: HAR #5377630 Report a problem | ||
| 5/3/2024 | Listed for sale | $419,900$179/sqft |
Source: HAR #5377630 Report a problem | ||
Public tax history
| Year | Property taxes | Tax assessment |
|---|---|---|
| 2025 | $7,724 +38.6% | $376,811 +8% |
| 2024 | $5,573 +70.9% | $348,746 +10% |
| 2023 | $3,260 -15.5% | $317,042 +10% |
| 2022 | $3,857 +1% | $288,220 +10% |
| 2021 | $3,817 +0.8% | $262,020 +2.5% |
| 2020 | $3,788 -0.5% | $255,680 +1.5% |
| 2019 | $3,807 +2.5% | $251,800 +5.3% |
| 2018 | $3,713 -38.9% | $239,070 -6% |
| 2017 | $6,081 | $254,370 +9.4% |
| 2016 | $6,081 +78.2% | $232,530 +7.3% |
| 2015 | $3,413 +6% | $216,770 +10% |
| 2014 | $3,220 | $197,060 -1.6% |
| 2013 | -- | $200,240 +3.6% |
| 2012 | -- | $193,230 +2% |
| 2011 | -- | $189,360 +0.4% |
| 2010 | -- | $188,590 +1.5% |
| 2009 | -- | $185,870 +2.6% |
| 2008 | -- | $181,170 -0.6% |
| 2007 | -- | $182,240 +2.3% |
| 2006 | -- | $178,180 +2.4% |
| 2005 | -- | $174,030 +1.8% |
| 2004 | -- | $170,900 |
| 2003 | -- | -- |
| 2002 | -- | -- |
| 2001 | -- | -- |
| 2000 | -- | -- |
Find assessor info on the county website
Monthly payment
Est. payment
Payment breakdown
Explore the cost of this home by adjusting the details. Changes won't be saved.Climate risks
Neighborhood: 77459
Nearby schools
GreatSchools rating
- 10/10Sienna Crossing Elementary SchoolGrades: PK-5Distance: 0.3 mi
- 7/10Billy Baines Middle SchoolGrades: 6-8Distance: 1 mi
- 7/10Ridge Point High SchoolGrades: 9-12Distance: 1.4 mi
Schools provided by the listing agent
- Elementary: Sienna Crossing Elementary School
- Middle: Baines Middle School
- High: Ridge Point High School
Source: HAR. This data may not be complete. We recommend contacting the local school district to confirm school assignments for this home.
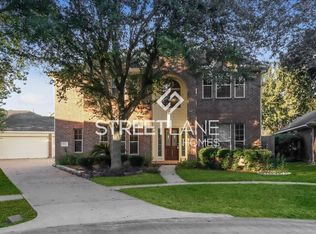
- $408,8004 bd2 ba2.9k sqft9723 Haviland Ln, Missouri City, TX 77459Off Market
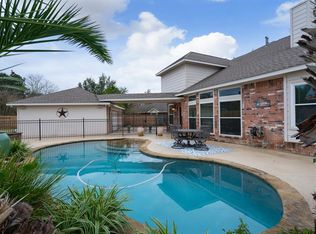
- $513,1005 bd4 ba3.1k sqft9726 Haviland Ln, Missouri City, TX 77459Off Market
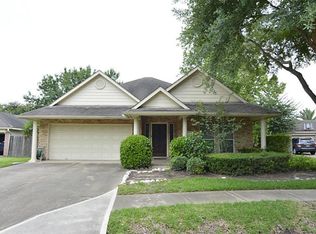
- $363,0004 bd2 ba2.2k sqft9719 Haviland Ln, Missouri City, TX 77459Off Market
- $388,2005 bd2 ba2.4k sqft4003 N Bank Ct, Missouri City, TX 77459Off Market
- $--4 bd3 ba2.9k sqft3915 N Bank Ct, Missouri City, TX 77459Sold
- $458,8003 bd3 ba2.5k sqft9722 Haviland Ln, Missouri City, TX 77459Off Market
- $436,7004 bd2 ba3.2k sqft4007 N Bank Ct, Missouri City, TX 77459Off Market
- $369,1004 bd2 ba2.3k sqft9726 Harrison Ln, Missouri City, TX 77459Off Market
A local agent can set up tours, give advice and negotiate with sellers.
Similar homes
- $420,0004 bd4 ba2.9k sqft3426 Chambers Cir, Missouri City, TX 77459For Sale
 MLS ID #45464789, Sara Nguyen, Better Homes and Gardens Real Estate Gary Greene - Sugar Land. HAR
 - $364,0004 bd2 ba2k sqft3415 McMahon Way, Missouri City, TX 77459For Sale
 MLS ID #69499191, Jamie Philips, Real Broker, LLC. HAR
 - $379,0003 bd3 ba2.3k sqft3718 Hawkins Ct, Missouri City, TX 77459For Sale
 MLS ID #38190514, Gina Montenegro, Redfin Corporation. HAR
 - $450,0005 bd4 ba3.1k sqft4115 Cedar Bend Dr, Missouri City, TX 77459For Sale
 MLS ID #28203157, Alexandra Hampson, Hampson Properties. HAR
 - $379,9004 bd3 ba2.5k sqft4026 Chestnut Bnd, Missouri City, TX 77459For SaleMLS ID #69771030, Jeffrey Sadler, SADLER REALTY. HAR
- $418,0004 bd4 ba3.1k sqft2614 Cezanne Cir, Missouri City, TX 77459For SaleMLS ID #53154989, Noemie Yao, Saga International Realty. HAR
- $398,5004 bd3 ba3.3k sqft3307 Liberty Way Dr, Missouri City, TX 77459For SaleMLS ID #11026640, Trent Johnson, Bernstein Realty. HAR
- $585,0004 bd4 ba3.4k sqft9618 Randon Ln, Missouri City, TX 77459For SaleMLS ID #10269123, Helena Hattan, Keller Williams Realty Southwest. HAR
- $380,0004 bd3 ba3.1k sqft3514 Corbett Ct, Missouri City, TX 77459For SaleMLS ID #56502040, Jamie Finch, CB&A, Realtors. HAR
- $380,0003 bd2 ba2k sqft6343 Bain Dr, Missouri City, TX 77459For SaleMLS ID #58101361, Jessica Bosworth, CB&A, Realtors-Katy. HAR
- $499,0004 bd4 ba2.8k sqft2327 Terracina Ct, Missouri City, TX 77459For SaleMLS ID #95753777, Sonit Seth, eXp Realty LLC. HAR
- $485,0004 bd4 ba3.1k sqft2503 Ormond Run, Missouri City, TX 77459For SaleMLS ID #66041433, Viki Peltier, Better Homes and Gardens Real Estate Gary Greene - Sugar Land. HAR
- $565,0004 bd4 ba3.4k sqft3314 Ravens Roost, Missouri City, TX 77459For SaleMLS ID #61753138, Sara Nguyen, Better Homes and Gardens Real Estate Gary Greene - Sugar Land. HAR
- $515,0003 bd3 ba2.8k sqft7131 Wild Trl, Missouri City, TX 77459For SaleMLS ID #82072419, Anita Benedettini, MGM. HAR
- $439,5004 bd3 ba2.5k sqft3106 Chesterfield Ln, Stafford, TX 77477For SaleMLS ID #12904828, Audra O'Neal, ONTX Realty Partners. HAR
- $459,0004 bd3 ba2.9k sqft3010 Inglewood Ln, Pearland, TX 77584For SaleMLS ID #92925934, Adriana Perez, Tejas Realty Group. HAR
- $539,9005 bd4 ba3.1k sqft8815 Wenona Walk, Missouri City, TX 77459For SaleMLS ID #90997437, Jeffrey Sadler, SADLER REALTY. HAR
- $540,0004 bd3 ba3.4k sqft10870 Campbell Point, Missouri City, TX 77459For SaleMLS ID #75089196, Arthur Confait, eXp Realty LLC. HAR
- $385,0003 bd2 ba2.4k sqft2906 Double Lake Dr, Missouri City, TX 77459For SaleMLS ID #44824378, Sara Nguyen, Better Homes and Gardens Real Estate Gary Greene - Sugar Land. HAR
- $509,0004 bd4 ba2.9k sqft6923 Long Bay Ln, Missouri City, TX 77459For SaleMLS ID #2206623, Arthur Confait, eXp Realty LLC. HAR
