Welcome to 3307 Liberty Way, located on a quiet cul-de-sac street in a master plan community. New roof installed in 2026. This lovely home with office is filled with charm and natural lighting from all angles. A 2 story grand entry invites you into the restful living room and formal dining space with thoughtful built-ins and a fireplace. The chef will enjoy the gourmet kitchen with quartz counters, ample cabinets, center island, farm sink, SS appliances, and a breakfast bar. The primary bedroom includes a wall of built-ins and a walk in closet which lead to the en-suite bath with dual vanities, jetted tub, and separate oversized shower. The massive game room with entertainment shelving, sizable secondary bedrooms and private study anchors the upstairs. A 3 car detached garage still allows for a yard with plenty of space to play or accommodate a future pool. Enjoy convenient shopping, school access and minutes from Hwy 6 & Ft Bend Toll.
For sale
Price cut: $3.5K (8/13)
$395,000
3307 Liberty Way Dr, Missouri City, TX 77459
4beds
3,358sqft
Single Family Residence
Built in 1990
9,757 Square Feet Lot
$388,100 Zestimate®
$118/sqft
$50/mo HOA
What's special
Ample cabinetsQuiet cul-de-sac streetPrivate studyCenter islandBreakfast barFarm sinkSizable secondary bedrooms
- 60 days |
- 251 |
- 26 |
Zillow last checked:
Listing updated:
Listed by:
Trent Johnson TREC #0529965 832-444-8855,
Bernstein Realty
Source: HAR,MLS#: 11026640
Facts & features
Interior
Bedrooms & bathrooms
- Bedrooms: 4
- Bathrooms: 3
- Full bathrooms: 2
- 1/2 bathrooms: 1
Rooms
- Room types: Family Room, Utility Room
Primary bedroom
- Level: First
- Area: 224
- Dimensions: 16x14
Bedroom
- Level: Second
- Area: 156
- Dimensions: 13x12
Bedroom
- Level: Second
- Area: 195
- Dimensions: 15x13
Bedroom
- Level: Second
- Area: 156
- Dimensions: 13x12
Other
- Level: Second
- Area: 120
- Dimensions: 12x10
Breakfast
- Level: First
- Area: 154
- Dimensions: 14x11
Dining room
- Level: First
- Area: 165
- Dimensions: 15x11
Game room
- Level: Second
- Area: 380
- Dimensions: 20x19
Kitchen
- Level: First
- Area: 182
- Dimensions: 14x13
Living room
- Level: First
- Area: 306
- Dimensions: 18x17
Primary bath
- Level: First
- Area: 234
- Dimensions: 18x13
Heating
- Natural Gas
Cooling
- Ceiling Fan(s), Electric
Appliances
- Included: Disposal, Convection Oven, Microwave, Electric Range, Dishwasher
- Laundry: Electric Dryer Hookup, Gas Dryer Hookup, Washer Hookup
Features
- Crown Molding, Dry Bar, Formal Entry/Foyer, High Ceilings, Prewired for Alarm System, Primary Bed - 1st Floor, Walk-In Closet(s)
- Flooring: Carpet, Tile, Vinyl, Wood
- Windows: Window Coverings
- Number of fireplaces: 1
- Fireplace features: Gas Log
Interior area
- Total structure area: 3,358
- Total interior livable area: 3,358 sqft
Property
Parking
- Total spaces: 3
- Parking features: Garage, Oversized, Additional Parking
- Attached garage spaces: 3
Features
- Stories: 2
- Patio & porch: Covered, Patio/Deck
- Exterior features: Side Yard
- Has spa: Yes
- Fencing: Back Yard
Lot
- Size: 9,757 Square Feet
- Features: Subdivided, 0 Up To 1/4 Acre
Details
- Parcel number: 8907010070210907
Construction
Type & style
- Home type: SingleFamily
- Architectural style: Traditional
- Property subtype: Single Family Residence
Materials
- Brick, Cement Siding
- Foundation: Slab
- Roof: Composition
Condition
- New construction: No
- Year built: 1990
Utilities & green energy
- Water: Water District
Green energy
- Energy efficient items: Attic Vents, Thermostat, Exposure/Shade
Community & HOA
Community
- Features: Subdivision Tennis Court
- Security: Prewired for Alarm System
- Subdivision: Vicksburg Village Of Shiloh
HOA
- Has HOA: Yes
- Amenities included: Jogging Path, Park, Picnic Area, Playground, Pool, Tennis Court(s)
- HOA fee: $600 annually
Location
- Region: Missouri City
Financial & listing details
- Price per square foot: $118/sqft
- Tax assessed value: $349,289
- Annual tax amount: $10,019
- Date on market: 6/18/2026
- Listing terms: Cash,Conventional,FHA,VA Loan
- Exclusions: Ring Door Bell, Camera At Garage, Backyard Swing
- Road surface type: Concrete, Curbs, Gutters
Estimated market value
$388,100
$369,000 - $408,000
$3,034/mo
Price history
| Date | Event | Price |
|---|---|---|
| 8/13/2026 | Price change | $395,000-0.9%$118/sqft |
Source:  HAR #11026640 Report a problem HAR #11026640 Report a problem | ||
| 6/30/2026 | Price change | $398,500-2.8%$119/sqft |
Source: HAR #11026640 Report a problem | ||
| 6/18/2026 | Listed for sale | $410,000+3.8%$122/sqft |
Source: HAR #11026640 Report a problem | ||
| 8/20/2024 | Listing removed | $395,000$118/sqft |
Source: HAR #69443986 Report a problem | ||
| 8/12/2024 | Pending sale | $395,000$118/sqft |
Source: HAR #69443986 Report a problem | ||
| 8/9/2024 | Listing removed | $3,000$1/sqft |
Source:  HAR #81482329 Report a problem HAR #81482329 Report a problem | ||
| 7/19/2024 | Listed for rent | $3,000$1/sqft |
Source: HAR #81482329 Report a problem | ||
| 7/17/2024 | Listed for sale | $395,000$118/sqft |
Source: HAR #69443986 Report a problem | ||
| 3/28/1990 | Sold | -- |
Source: Agent Provided Report a problem | ||
Public tax history
| Year | Property taxes | Tax assessment |
|---|---|---|
| 2025 | $5,622 +64.8% | $349,289 +0.9% |
| 2024 | $3,411 +9% | $346,084 +10% |
| 2023 | $3,130 -30.7% | $314,622 +10% |
| 2022 | $4,519 +3.4% | $286,020 +10% |
| 2021 | $4,369 -1.1% | $260,020 +0% |
| 2020 | $4,419 -24.6% | $259,990 +9.1% |
| 2019 | $5,861 +33.5% | $238,220 -3.9% |
| 2018 | $4,391 -34.5% | $247,980 +6.7% |
| 2017 | $6,703 | $232,510 +10% |
| 2016 | $6,703 +59.2% | $211,370 +10% |
| 2015 | $4,210 +5.6% | $192,150 +10% |
| 2014 | $3,986 | $174,680 -2.3% |
| 2013 | -- | $178,840 +6.5% |
| 2012 | -- | $167,900 -7.6% |
| 2011 | -- | $181,700 +4.8% |
| 2010 | -- | $173,380 -5.2% |
| 2009 | -- | $182,890 -0.3% |
| 2008 | -- | $183,360 |
| 2007 | -- | $183,360 +0.6% |
| 2006 | -- | $182,260 +4.8% |
| 2005 | -- | $173,860 |
| 2004 | -- | $173,860 |
| 2003 | -- | -- |
| 2002 | -- | -- |
| 2001 | -- | -- |
| 2000 | -- | -- |
Find assessor info on the county website
Monthly payment
Est. payment
Payment breakdown
Explore the cost of this home by adjusting the details. Changes won't be saved.Climate risks
Neighborhood: Vicksburg Village
Nearby schools
GreatSchools rating
- 6/10Palmer Elementary SchoolGrades: PK-5Distance: 2.6 mi
- 3/10Lake Olympia Middle SchoolGrades: 6-8Distance: 2.9 mi
- 3/10Hightower High SchoolGrades: 9-12Distance: 1 mi
Schools provided by the listing agent
- Elementary: Palmer Elementary School (Fort Bend)
- Middle: Lake Olympia Middle School
- High: Hightower High School
Source: HAR. This data may not be complete. We recommend contacting the local school district to confirm school assignments for this home.
- $325,9003 bd2 ba2.7k sqft3311 Liberty Way Dr, Missouri City, TX 77459Off Market
- $418,0004 bd3 ba4.4k sqft3303 Liberty Way Dr, Missouri City, TX 77459Off Market
- $400,6004 bd2 ba2.9k sqft3331 Cumberland Dr, Missouri City, TX 77459Off Market
- $426,0004 bd3 ba3.6k sqft3327 Cumberland Dr, Missouri City, TX 77459Off Market
- $382,3004 bd3 ba3.2k sqft2938 Kennesaw Dr, Missouri City, TX 77459Off Market
- $365,4004 bd3 ba3.6k sqft3315 Liberty Way Dr, Missouri City, TX 77459Off Market
- $387,4005 bd3 ba3.3k sqft2939 Kennesaw Dr, Missouri City, TX 77459Off Market
- $415,2004 bd3 ba4.4k sqft3323 Cumberland Dr, Missouri City, TX 77459Off Market
A local agent can set up tours, give advice and negotiate with sellers.
Similar homes
- $410,0004 bd4 ba2.9k sqft3426 Chambers Cir, Missouri City, TX 77459For Sale
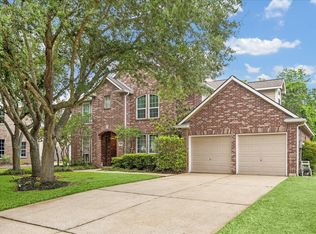 MLS ID #90165893, Sara Nguyen, Better Homes and Gardens Real Estate Gary Greene - Sugar Land. HAR
 - $360,0004 bd3 ba3.1k sqft3514 Corbett Ct, Missouri City, TX 77459For Sale
 MLS ID #56502040, Jamie Finch, CB&A, Realtors. HAR
 - $387,5004 bd3 ba2.4k sqft3122 La Quinta Dr, Missouri City, TX 77459For Sale
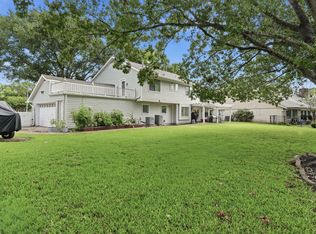 MLS ID #52156056, Gabriel Suarez, SERHANT.. HAR
 - $375,0004 bd3 ba2.7k sqft3422 Powell Way, Missouri City, TX 77459For Sale
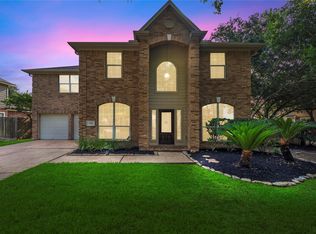 MLS ID #62988961, Taylor Goldenthal, Real Broker, LLC. HAR
 - $416,0004 bd4 ba3.1k sqft2614 Cezanne Cir, Missouri City, TX 77459For SaleMLS ID #4645668, Noemie Yao, Saga International Realty. HAR
- $450,0004 bd3 ba3.1k sqft3931 Pleasant Valley Dr, Missouri City, TX 77459For SaleMLS ID #69937746, Kelley Brouillette, Berkshire Hathaway HomeServices Premier Properties. HAR
- $345,5004 bd3 ba2.5k sqft3806 Crystal Falls Dr, Missouri City, TX 77459For SaleMLS ID #33194794, Jennifer Wood, HomeSmart. HAR
- $354,9004 bd2 ba2k sqft3415 McMahon Way, Missouri City, TX 77459For SaleMLS ID #69499191, Jamie Philips, Real Broker, LLC. HAR
- $394,9004 bd3 ba2.4k sqft8726 Timber Knoll Dr, Missouri City, TX 77459For SaleMLS ID #28640760, Jeffrey Sadler, SADLER REALTY. HAR
- $350,0003 bd2 ba2.4k sqft2906 Double Lake Dr, Missouri City, TX 77459For SaleMLS ID #94095870, Sara Nguyen, Better Homes and Gardens Real Estate Gary Greene - Sugar Land. HAR
- $499,0004 bd4 ba2.8k sqft2327 Terracina Ct, Missouri City, TX 77459For SaleMLS ID #95753777, Sonit Seth, eXp Realty LLC. HAR
- $575,0004 bd4 ba3.5k sqft1931 Timber Creek Dr, Missouri City, TX 77459For SaleMLS ID #64324025, Tiffanie Diep, TD Texas Realty, LLC. HAR
- $475,0004 bd4 ba2.8k sqft2715 Parker Oak Pass, Missouri City, TX 77459For SaleMLS ID #10003832, Jeffrey Sadler, SADLER REALTY. HAR
- $585,0004 bd4 ba3.4k sqft9618 Randon Ln, Missouri City, TX 77459For SaleMLS ID #10269123, Helena Hattan, Keller Williams Realty. HAR
- $485,0004 bd4 ba3.1k sqft2503 Ormond Run, Missouri City, TX 77459For SaleMLS ID #66041433, Viki Peltier, Better Homes and Gardens Real Estate Gary Greene - Sugar Land. HAR
- $550,0004 bd4 ba3.4k sqft3507 Erin Ct, Missouri City, TX 77459For SaleMLS ID #19670869, Jared Turner, Turner Mangum,LLC. HAR
- $395,0004 bd3 ba2.5k sqft3106 Chesterfield Ln, Stafford, TX 77477For SaleMLS ID #12904828, Audra O'Neal, ONTX Realty Partners. HAR
- $545,0004 bd4 ba3.4k sqft3314 Ravens Roost, Missouri City, TX 77459For SaleMLS ID #61753138, Sara Nguyen, Better Homes and Gardens Real Estate Gary Greene - Sugar Land. HAR
- $530,0004 bd5 ba4.1k sqft3326 Brushy Lake Dr, Missouri City, TX 77459For SaleMLS ID #64967781, Augustin Vaeza, RE/MAX Fine Properties. HAR
- $389,9905 bd3 ba2.6k sqft5724 Shady Hollow Ct, Rosharon, TX 77583For SaleMLS ID #92658752, Isley Maglalang, Nextgen Real Estate Properties. HAR
