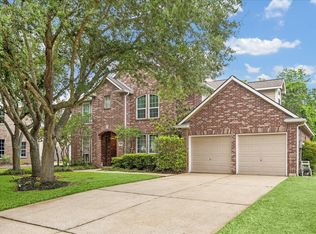
Beautifully updated & move-in ready, this 4-BR, 2-BA home pairs peace of mind with luxury upgrades, including a NEW roof (2023) and a brand-new A/C system (2024). Fresh interior paint and rich engineered hardwood floors flow through an open floor plan filled with natural light. The spacious living area features a classic tile-surfaced fireplace, while the split floor plan offers oversized guest bedrooms with vaulted ceilings and a stunning, updated guest bath with marble-look tile. The primary suite is a true private retreat, complete with a massive walk-in closet, deep soaking tub, and a rare, built-in wooden sauna! Outside, escape to a custom-built covered patio with a massive ceiling fan, mounted TV setup, and pull-down sun shades—all overlooking a lush, newly fenced backyard. Storage is a breeze with the oversized 2-car garage featuring a rare 5-ft extension for a workshop or larger vehicles. Excellent curb appeal and top-tier updates make this a must-see home!
For sale
Price cut: $9.1K (8/1)
$354,900
3415 McMahon Way, Missouri City, TX 77459
4beds
2,095sqft
Single Family Residence
Built in 1999
7,596 Square Feet Lot
$347,400 Zestimate®
$169/sqft
$132/mo HOA
What's special
- 31 days |
- 369 |
- 24 |
Zillow last checked:
Listing updated:
Listed by:
Jamie Philips TREC #0725106 832-606-0310,
Real Broker, LLC
Source: HAR,MLS#: 69499191
Facts & features
Interior
Bedrooms & bathrooms
- Bedrooms: 4
- Bathrooms: 2
- Full bathrooms: 2
Rooms
- Room types: Family Room, Utility Room
Primary bedroom
- Level: First
- Area: 224
- Dimensions: 14x16
Bedroom
- Level: First
- Area: 121
- Dimensions: 11x11
Bedroom
- Level: First
- Area: 132
- Dimensions: 11x12
Bedroom
- Level: First
- Area: 132
- Dimensions: 11x12
Other
- Level: First
- Area: 144
- Dimensions: 12x12
Breakfast
- Level: First
- Area: 120
- Dimensions: 10x12
Family room
- Level: First
- Area: 288
- Dimensions: 16x18
Kitchen
- Level: First
- Area: 150
- Dimensions: 10x15
Heating
- Natural Gas
Cooling
- Ceiling Fan(s), Electric
Appliances
- Included: Disposal, Electric Oven, Microwave, Electric Range, Dishwasher
- Laundry: Electric Dryer Hookup, Washer Hookup
Features
- High Ceilings, All Bedrooms Down, En-Suite Bath, Primary Bed - 1st Floor, Walk-In Closet(s)
- Flooring: Engineered Hardwood, Tile
- Number of fireplaces: 1
- Fireplace features: Gas, Wood Burning
Interior area
- Total structure area: 2,095
- Total interior livable area: 2,095 sqft
Property
Parking
- Total spaces: 2
- Parking features: Attached, Oversized, Garage Door Opener
- Attached garage spaces: 2
Features
- Stories: 1
- Exterior features: Sprinkler System
- Fencing: Back Yard
Lot
- Size: 7,596 Square Feet
- Features: Back Yard, Corner Lot, Near Golf Course, Subdivided, 0 Up To 1/4 Acre
Details
- Parcel number: 8133020020030907
Construction
Type & style
- Home type: SingleFamily
- Architectural style: Traditional
- Property subtype: Single Family Residence
Materials
- Brick
- Foundation: Slab
- Roof: Composition
Condition
- New construction: No
- Year built: 1999
Details
- Builder name: Perry
Utilities & green energy
- Sewer: Public Sewer
- Water: Public
Green energy
- Energy efficient items: Thermostat
Community & HOA
Community
- Features: Subdivision Tennis Court
- Subdivision: Sienna Village Of Shipmans Landing Sec 2
HOA
- Has HOA: Yes
- Amenities included: Basketball Court, Clubhouse, Dog Park, Fitness Center, Golf Course, Jogging Path, Park, Party Room, Picnic Area, Playground, Pond, Pool, Splash Pad, Sport Court, Tennis Court(s), Trail(s)
- HOA fee: $1,580 annually
Location
- Region: Missouri City
Financial & listing details
- Price per square foot: $169/sqft
- Tax assessed value: $335,134
- Annual tax amount: $8,252
- Date on market: 7/15/2026
- Listing terms: Cash,Conventional,FHA,VA Loan
- Ownership: Full Ownership
- Road surface type: Concrete, Curbs, Gutters
Estimated market value
$347,400
$330,000 - $365,000
$2,446/mo
Price history
| Date | Event | Price |
|---|---|---|
| 8/1/2026 | Price change | $354,900-2.5%$169/sqft |
Source:  HAR #69499191 Report a problem HAR #69499191 Report a problem | ||
| 7/15/2026 | Price change | $364,000-2.9%$174/sqft |
Source: HAR #69499191 Report a problem | ||
| 6/22/2026 | Price change | $374,900-3.6%$179/sqft |
Source: HAR #9969060 Report a problem | ||
| 6/10/2026 | Listed for sale | $389,000$186/sqft |
Source: HAR #9969060 Report a problem | ||
Public tax history
| Year | Property taxes | Tax assessment |
|---|---|---|
| 2025 | $5,059 -7.1% | $335,134 -2% |
| 2024 | $5,445 +71.4% | $341,910 +10% |
| 2023 | $3,177 -15.8% | $310,827 +10% |
| 2022 | $3,772 +1% | $282,570 +10% |
| 2021 | $3,737 +1.2% | $256,880 +2.8% |
| 2020 | $3,694 +0.1% | $249,790 +2.1% |
| 2019 | $3,691 -3.6% | $244,690 -0.5% |
| 2018 | $3,828 -31.2% | $245,860 +4.5% |
| 2017 | $5,564 | $235,170 +10% |
| 2016 | $5,564 +83.9% | $213,790 +10% |
| 2015 | $3,025 +5.6% | $194,350 +10% |
| 2014 | $2,866 | $176,680 +10% |
| 2013 | -- | $160,620 +10% |
| 2012 | -- | $146,020 -15.8% |
| 2011 | -- | $173,480 |
| 2010 | -- | $173,480 +1.4% |
| 2009 | -- | $171,130 -2.2% |
| 2008 | -- | $175,050 +10% |
| 2007 | -- | $159,140 |
| 2006 | -- | $159,140 +1.3% |
| 2005 | -- | $157,140 -1.5% |
| 2004 | -- | $159,540 |
| 2003 | -- | -- |
| 2002 | -- | -- |
| 2001 | -- | -- |
| 2000 | -- | -- |
Find assessor info on the county website
Monthly payment
Est. payment
Payment breakdown
Explore the cost of this home by adjusting the details. Changes won't be saved.Climate risks
Neighborhood: 77459
Nearby schools
GreatSchools rating
- 9/10Scanlan Oaks Elementary SchoolGrades: PK-5Distance: 1.3 mi
- 6/10Ronald Thornton MiddleGrades: 6-8Distance: 2 mi
- 7/10Ridge Point High SchoolGrades: 9-12Distance: 1 mi
Schools provided by the listing agent
- Elementary: Scanlan Oaks Elementary School
- Middle: Thornton Middle School (Fort Bend)
- High: Ridge Point High School
Source: HAR. This data may not be complete. We recommend contacting the local school district to confirm school assignments for this home.
- $337,5003 bd2 ba2k sqft3419 McMahon Way, Missouri City, TX 77459Off Market

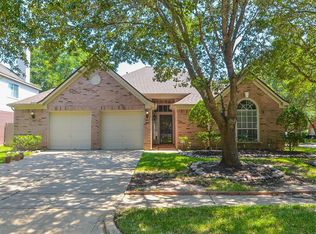
- $366,5004 bd2 ba2.4k sqft3402 Murray Ct, Missouri City, TX 77459Off Market
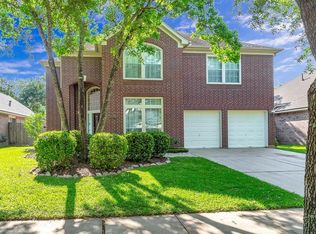
- $365,2003 bd3 ba2.6k sqft3406 Murray Ct, Missouri City, TX 77459Off Market
- $308,5003 bd2 ba1.8k sqft3423 McMahon Way, Missouri City, TX 77459Off Market

- $372,1004 bd2 ba2.5k sqft9930 Murray Lndg, Missouri city, TX 77459Off Market
- $125,670-- bd-- ba-- sqft9930 Murray Lndg, Missouri city, TX 77459Off Market
- $366,9003 bd3 ba2.7k sqft9926 Murray Lndg, Missouri City, TX 77459Off Market
- $346,5003 bd2 ba2.1k sqft3410 Murray Ct, Missouri City, TX 77459Off Market
A local agent can set up tours, give advice and negotiate with sellers.
Similar homes
- $375,0004 bd3 ba2.7k sqft3422 Powell Way, Missouri City, TX 77459For Sale
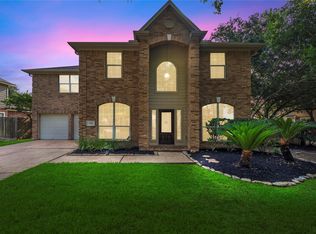 MLS ID #62988961, Taylor Goldenthal, Real Broker, LLC. HAR
 - $369,9004 bd3 ba2.5k sqft4026 Chestnut Bnd, Missouri City, TX 77459For Sale
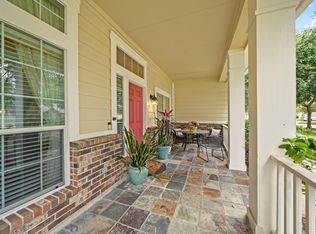 MLS ID #69771030, Jeffrey Sadler, SADLER REALTY. HAR
 - $429,9004 bd2 ba2.3k sqft9727 Haviland Ln, Missouri City, TX 77459For Sale
 MLS ID #1076855, Jeffrey Sadler, SADLER REALTY. HAR
 - $420,0004 bd4 ba2.9k sqft3426 Chambers Cir, Missouri City, TX 77459For Sale
 MLS ID #45464789, Sara Nguyen, Better Homes and Gardens Real Estate Gary Greene - Sugar Land. HAR
 - $350,0003 bd2 ba2.4k sqft2906 Double Lake Dr, Missouri City, TX 77459For SaleMLS ID #94095870, Sara Nguyen, Better Homes and Gardens Real Estate Gary Greene - Sugar Land. HAR
- $400,0004 bd4 ba2.3k sqft7927 Ascot Gdn, Missouri City, TX 77459For SaleMLS ID #90714226, Jimmy Franklin, eXp Realty LLC. HAR
- $399,0004 bd4 ba2.9k sqft10434 Antelope Aly, Missouri City, TX 77459For SaleMLS ID #59075527, Holly Yu, Texas Signature Realty. HAR
- $439,0003 bd3 ba2.7k sqft10106 Lost Hollow Ln, Missouri City, TX 77459For SaleMLS ID #49374471, Sharon Parker, Keller Williams Realty Southwest. HAR
- $345,5004 bd3 ba2.5k sqft3806 Crystal Falls Dr, Missouri City, TX 77459For SaleMLS ID #33194794, Jennifer Wood, HomeSmart. HAR
- $416,0004 bd4 ba3.1k sqft2614 Cezanne Cir, Missouri City, TX 77459For SaleMLS ID #4645668, Noemie Yao, Saga International Realty. HAR
- $369,0004 bd3 ba2.4k sqft1418 Sheffield Dr, Missouri City, TX 77459For SaleMLS ID #82607051, Greta Jordan-Williams, RE/MAX Fine Properties. HAR
- $425,0003 bd3 ba2.5k sqft2627 River Run Rd, Missouri City, TX 77459For SaleMLS ID #66084108, Shannon Araya, Keller Williams Premier Realty. HAR
- $400,0004 bd3 ba2.6k sqft5807 Horseshoe Fls, Missouri City, TX 77459For SaleMLS ID #48703981, Jennifer Wauhob, Better Homes and Gardens Real Estate Gary Greene - Katy. HAR
- $485,0004 bd4 ba3.1k sqft2503 Ormond Run, Missouri City, TX 77459For SaleMLS ID #66041433, Viki Peltier, Better Homes and Gardens Real Estate Gary Greene - Sugar Land. HAR
- $389,9905 bd3 ba2.6k sqft5724 Shady Hollow Ct, Rosharon, TX 77583For SaleMLS ID #92658752, Isley Maglalang, Nextgen Real Estate Properties. HAR
- $385,0004 bd2 ba2.2k sqft13719 Saxony Dr, Sugar Land, TX 77498For SaleMLS ID #61913595, Phuong Ho, 5th Stream Realty. HAR
- $351,0004 bd3 ba2.2k sqft11407 Morning Brook Dr, Pearland, TX 77584For SaleMLS ID #44591321, Adewale Lawal, LPT Realty, LLC. HAR
- $365,0003 bd4 ba2.5k sqft12905 Quail Creek Dr, Pearland, TX 77584For SaleMLS ID #9996269, Thai Klam, Compass RE Texas, LLC - Houston. HAR
- $365,0004 bd3 ba2.7k sqft6506 River Glen Ct, Pearland, TX 77584For SaleMLS ID #79381346, Pranesh Jayaprakash, Atlas Real Estate. HAR
- $499,0004 bd4 ba2.9k sqft6923 Long Bay Ln, Missouri City, TX 77459For SaleMLS ID #2206623, Arthur Confait, eXp Realty LLC. HAR
