BEST DEAL ON THE MARKET! Beautifully updated, move-in ready, and now with a brand-new roof, this spacious home offers comfort, style, and long-term value.
The roof was replaced in June 2026 and includes a 2-year transferable workmanship warranty, 30-year manufacturer warranty, and windstorm certification, giving buyers extra confidence.
Inside, the home features 4 bedrooms plus a large flex space that could potentially be used as a 5th bedroom, home office, game room, media room, or guest suite. The bright kitchen offers ample counter space, a modern backsplash, and great flow into the living area with fireplace. Fresh interior paint and updated flooring create a clean, inviting feel throughout.
Enjoy a private fenced backyard with covered seating. Washer, dryer, and refrigerator are included. Virtually staged photos show the home’s potential. Schedule your showing today. Buyers must have a pre-approval letter.
For sale
$351,000
11407 Morning Brook Dr, Pearland, TX 77584
4beds
2,292sqft
:
Get pre-qualified$2,505/mo
Single Family Residence
Built in 2004
5,976 Square Feet Lot
$343,500 Zestimate®
$153/sqft
$14/mo HOA
What's special
- 5 hours |
- 9 |
- 0 |
Zillow last checked:
Listing updated:
Listed by:
Adewale Lawal TREC #0736740 832-776-9582,
LPT Realty, LLC,
Adebimpe Dapo Alade
Source: HAR,MLS#: 44591321
Facts & features
Interior
Bedrooms & bathrooms
- Bedrooms: 4
- Bathrooms: 3
- Full bathrooms: 2
- 1/2 bathrooms: 1
Primary bedroom
- Level: First
- Area: 240
- Dimensions: 16 x 15
Bedroom
- Level: Second
- Area: 132
- Dimensions: 12 x 11
Bedroom
- Level: Second
- Area: 140
- Dimensions: 14 x 10
Bedroom
- Level: Second
- Area: 150
- Dimensions: 15 x 10
Other
- Level: First
- Area: 15
- Dimensions: 5 x 3
Other
- Level: Second
- Area: 24
- Dimensions: 6 x 4
Kitchen
- Level: First
- Area: 130
- Dimensions: 10 x 13
Living room
- Level: First
- Area: 270
- Dimensions: 15 x 18
Primary bath
- Level: First
- Area: 99
- Dimensions: 11 x 9
Utility room
- Level: Second
- Area: 20
- Dimensions: 5 x 4
Heating
- Natural Gas
Cooling
- Attic Fan, Electric
Appliances
- Included: Disposal, Convection Oven, Microwave, Electric Cooktop, Dishwasher
- Laundry: Electric Dryer Hookup, Gas Dryer Hookup, Washer Hookup
Features
- Flooring: Carpet, Tile, Vinyl
- Number of fireplaces: 1
Interior area
- Total structure area: 2,292
- Total interior livable area: 2,292 sqft
Video & virtual tour
Property
Parking
- Total spaces: 2
- Parking features: Attached
- Attached garage spaces: 2
Accessibility
- Accessibility features: Customized Wheelchair Accessible, Accessible Bedroom, Accessible Entrance, Accessible Full Bath
Features
- Stories: 2
- Fencing: Back Yard
Lot
- Size: 5,976 Square Feet
- Features: Back Yard, Subdivided, 0 Up To 1/4 Acre
Details
- Parcel number: 75021621005
Construction
Type & style
- Home type: SingleFamily
- Architectural style: Traditional
- Property subtype: Single Family Residence
Materials
- Brick, Stone, Vinyl Siding, Wood Siding
- Foundation: Slab
- Roof: Composition
Condition
- New construction: No
- Year built: 2004
Utilities & green energy
- Sewer: Public Sewer
- Water: Public, Water District
Community & HOA
Community
- Subdivision: Shadow Creek Ranch Sf1-Sf2-Sf3
HOA
- Has HOA: Yes
- HOA fee: $172 annually
Location
- Region: Pearland
Financial & listing details
- Price per square foot: $153/sqft
- Tax assessed value: $352,380
- Annual tax amount: $8,582
- Date on market: 8/1/2026
- Listing terms: Cash,Conventional,FHA,Investor,VA Loan
- Road surface type: Concrete
Estimated market value
$343,500
$326,000 - $361,000
$2,547/mo
Price history
| Date | Event | Price |
|---|---|---|
| 8/1/2026 | Listed for sale | $351,000$153/sqft |
Source:  HAR #44591321 Report a problem HAR #44591321 Report a problem | ||
| 7/28/2026 | Listing removed | $351,000$153/sqft |
Source: HAR #97495467 Report a problem | ||
| 6/1/2026 | Listed for sale | $351,000-3%$153/sqft |
Source: HAR #97495467 Report a problem | ||
| 5/17/2026 | Listing removed | $361,900$158/sqft |
Source: HAR #30723297 Report a problem | ||
| 5/1/2026 | Listed for sale | $361,900-0.3%$158/sqft |
Source: HAR #30723297 Report a problem | ||
| 4/27/2026 | Listing removed | $363,000$158/sqft |
Source: HAR #14453386 Report a problem | ||
| 3/16/2026 | Listed for sale | $363,000+3.7%$158/sqft |
Source: HAR #14453386 Report a problem | ||
| 2/13/2024 | Sold | -- |
Source: Agent Provided Report a problem | ||
| 1/19/2024 | Pending sale | $350,000$153/sqft |
Source: HAR #44125384 Report a problem | ||
| 11/2/2023 | Price change | $350,000-0.8%$153/sqft |
Source: HAR #44125384 Report a problem | ||
| 10/17/2023 | Listed for sale | $353,000$154/sqft |
Source: HAR #44125384 Report a problem | ||
| 9/20/2023 | Pending sale | $353,000$154/sqft |
Source: HAR #44125384 Report a problem | ||
| 8/31/2023 | Price change | $353,000-0.3%$154/sqft |
Source: HAR #44125384 Report a problem | ||
| 8/10/2023 | Price change | $354,000-2.5%$154/sqft |
Source: HAR #44125384 Report a problem | ||
| 7/25/2023 | Listed for sale | $363,000+49.4%$158/sqft |
Source: HAR #44125384 Report a problem | ||
| 7/27/2016 | Listing removed | $242,900$106/sqft |
Source: Smart Path Realty #17659644 Report a problem | ||
| 6/10/2016 | Pending sale | $242,900$106/sqft |
Source: Smart Path Realty #17659644 Report a problem | ||
| 4/24/2016 | Listed for sale | $242,900$106/sqft |
Source: Smart Path Realty #17659644 Report a problem | ||
| 4/23/2016 | Pending sale | $242,900$106/sqft |
Source: Smart Path Realty #17659644 Report a problem | ||
| 4/23/2016 | Listed for sale | $242,900$106/sqft |
Source: Smart Path Realty #17659644 Report a problem | ||
| 3/23/2016 | Listing removed | $242,900$106/sqft |
Source: Smart Path Realty #17659644 Report a problem | ||
| 3/11/2016 | Pending sale | $242,900$106/sqft |
Source: Smart Path Realty #17659644 Report a problem | ||
| 2/12/2016 | Listed for sale | $242,900$106/sqft |
Source: Smart Path Realty #17659644 Report a problem | ||
| 6/12/2015 | Listing removed | $2,100$1/sqft |
Source: Champions Real Estate Group #91456428 Report a problem | ||
| 5/15/2015 | Listed for rent | $2,100$1/sqft |
Source: Champions Real Estate Group #91456428 Report a problem | ||
| 4/25/2014 | Sold | -- |
Source: Agent Provided Report a problem | ||
Public tax history
| Year | Property taxes | Tax assessment |
|---|---|---|
| 2025 | $8,297 +0.1% | $352,380 +1.1% |
| 2024 | $8,286 -3% | $348,470 -1% |
| 2023 | $8,544 +10.4% | $351,930 +20.3% |
| 2022 | $7,736 +19.8% | $292,510 +27.8% |
| 2021 | $6,457 | $228,900 |
| 2020 | -- | $228,900 +1.6% |
| 2019 | $6,501 -12% | $225,270 +3.6% |
| 2018 | $7,387 | $217,450 +5.7% |
| 2017 | $7,387 +41.4% | $205,640 |
| 2016 | $5,224 | $205,640 +5.1% |
| 2015 | $5,224 | $195,660 +16.8% |
| 2014 | $5,224 | $167,530 -4.1% |
| 2012 | -- | $174,750 -2.5% |
| 2011 | -- | $179,170 +3.7% |
| 2010 | -- | $172,750 -4% |
| 2009 | -- | $179,880 -3.5% |
| 2008 | -- | $186,480 +3.4% |
| 2006 | -- | $180,320 -1.7% |
| 2005 | -- | $183,390 +513.8% |
| 2004 | -- | $29,880 |
Find assessor info on the county website
Monthly payment
Est. payment
Payment breakdown
Explore the cost of this home by adjusting the details. Changes won't be saved.Climate risks
Neighborhood: Shadow Creek Ranch
Nearby schools
GreatSchools rating
- 8/10Mary Burks Marek Elementary SchoolGrades: PK-5Distance: 1.2 mi
- 9/10Nolan Ryan Junior High SchoolGrades: 6-8Distance: 1.4 mi
- 7/10Shadow Creek High SchoolGrades: 9-12Distance: 0.7 mi
Schools provided by the listing agent
- Elementary: Marek Elementary School
- Middle: Nolan Ryan Junior High School
- High: Shadow Creek High School
Source: HAR. This data may not be complete. We recommend contacting the local school district to confirm school assignments for this home.
- $379,8004 bd2 ba2.9k sqft11409 Morning Brook Dr, Pearland, TX 77584Off Market
- $344,200-- bd10 ba1.9k sqft11405 Morning Brook Dr, Pearland, TX 77584Off Market
- $360,300-- bd10 ba2.3k sqft11403 Morning Brook Dr, Pearland, TX 77584Off Market
- $371,500-- bd10 ba2.2k sqft2802 Morning Bay Dr, Pearland, TX 77584Off Market
- $327,800-- bd8 ba1.9k sqft11401 Morning Brook Dr, Pearland, TX 77584Off Market
- $342,7003 bd2 ba2.3k sqft2804 Morning Bay Dr, Pearland, TX 77584Off Market
- $309,3003 bd2 ba1.7k sqft11410 Morning Brook Dr, Pearland, TX 77584Off Market
- $345,6004 bd3 ba2.2k sqft11406 Hidden Bay Dr, Pearland, TX 77584Off Market
A local agent can set up tours, give advice and negotiate with sellers.
Similar homes
- $339,9003 bd2 ba2.1k sqft2507 Cypress Springs Ct, Pearland, TX 77584For Sale
 MLS ID #69094963, Anthony Ejofor, Keller Williams Signature. HAR
 - $393,9903 bd2 ba2.3k sqft507 Arbor Ct, Pearland, TX 77584For Sale
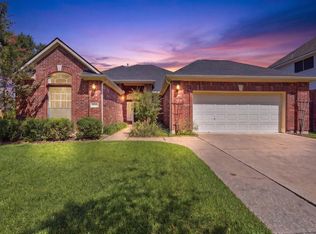 MLS ID #37513408, Tina Shih, NextHome Woodland Springs. HAR
 - $369,9003 bd2 ba2.2k sqft12811 Flat Creek Dr, Pearland, TX 77584For Sale
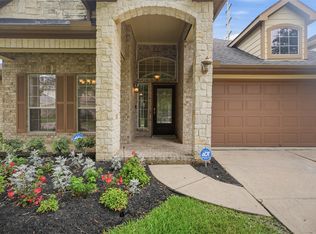 MLS ID #12083471, Barbara Bullock, Brockway Realty. HAR
 - $439,9004 bd4 ba3k sqft12103 Auburn Shores Ct, Pearland, TX 77584For Sale
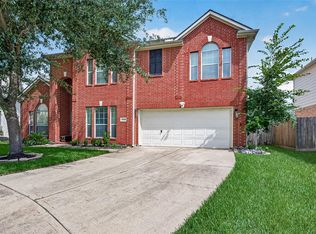 MLS ID #92991385, Qusay Alrawi, Keller Williams Signature. HAR
 - $324,9004 bd3 ba2.2k sqft3416 Dorsey Ln, Pearland, TX 77584For SaleMLS ID #2513132, Cynthia Gomez, Keller Williams Realty Clear Lake / NASA. HAR
- $349,8883 bd2 ba2k sqft4123 Ridgepoint Dr, Pearland, TX 77584For SaleMLS ID #83176477, Veronique Shipley, Pecan Classic Realty. HAR
- $330,0004 bd3 ba2.2k sqft4004 Spring Branch Dr E, Pearland, TX 77584For SaleMLS ID #42282106, Brittany Furguson, RE/MAX Dominion, LLC. HAR
- $428,0004 bd3 ba2.3k sqft3814 Wellesley Ct, Pearland, TX 77584For SaleMLS ID #92711894, Katlyn O'Day, JLA Realty. HAR
- $409,0003 bd2 ba2.5k sqft3210 Princess Bay Ct, Pearland, TX 77584For SaleMLS ID #92163484, Linjie Zhu, Walzel Properties - Corporate Office. HAR
- $434,9005 bd4 ba3.1k sqft12003 Banks Run Dr, Pearland, TX 77584For SaleMLS ID #85696025, Elliott Spruce, Stanfield Properties. HAR
- $325,0002 bd3 ba2k sqft3330 Knollcrest Ln, Pearland, TX 77584For SaleMLS ID #26622272, Erin Massingill, Keller Williams Memorial. HAR
- $448,0004 bd3 ba2.7k sqft3618 Miraglen Dr, Pearland, TX 77584For SaleMLS ID #39633789, Jennifer Yu, Sky Enterprises Realty. HAR
- $445,0003 bd2 ba2.6k sqft3902 Amerson Ct, Pearland, TX 77584For SaleMLS ID #40675049, Alan Stanfield, Stanfield Properties. HAR
- $479,0003 bd3 ba3k sqft3146 Autumnjoy Dr, Pearland, TX 77584For SaleMLS ID #84584662, Claire Liang, Houston Elite Properties LLC. HAR
- $328,9004 bd3 ba2.5k sqft13822 Calm Wind Way, Houston, TX 77045For SaleMLS ID #21953776, Reina Conde, HomeSmart. HAR
- $340,0004 bd3 ba2.2k sqft8 Desert Sun Ct, Manvel, TX 77578For SaleMLS ID #31799843, Amanda Harrison, eXp Realty LLC. HAR
- $280,0003 bd2 ba1.8k sqft807 Forest Oaks Ln, Pearland, TX 77584For SaleMLS ID #4766273, Kathryn Davis, Keller Williams Houston Central. HAR
- $350,0004 bd3 ba2.6k sqft4610 Misty Morning Ct, Missouri City, TX 77459For SaleMLS ID #61340528, Chike Udenze, CB&A, Realtors-Katy. HAR
- $365,0004 bd3 ba2.8k sqft6710 Travis St, Manvel, TX 77578For SaleMLS ID #34653151, Tanya Landry, Real Broker, LLC. HAR
- $320,0003 bd3 ba1.8k sqft1105 Camelot Ln, Pearland, TX 77581For SaleMLS ID #4102092, Christy Buck, Infinity Real Estate Group. HAR
