Welcome to this well-maintained home in Shadow Creek Ranch, situated on a quiet cul-de-sac. With an open-concept layout, this residence boasts bright, spacious living areas for both comfort and entertaining. Step outside to an oversized backyard, perfect for outdoor gatherings and relaxation. Residents can enjoy resort-style amenities such as scenic lakes, walking trails, parks, playgrounds, and pools. Located near the Texas Medical Center, Downtown Houston, Hwy 288, and Beltway 8, this home offers convenience and easy access to premier shopping, dining, and entertainment. Experience the perfect blend of comfort, convenience, and a vibrant lifestyle in this sought-after community. Recent improvements include a new roof and a new second-floor HVAC system.
Pending
$439,900
12103 Auburn Shores Ct, Pearland, TX 77584
4beds
3,013sqft
Single Family Residence
Built in 2004
9,082 Square Feet Lot
$432,800 Zestimate®
$146/sqft
$94/mo HOA
What's special
Well-maintained homeOversized backyardQuiet cul-de-sacOpen-concept layout
- 33 days |
- 181 |
- 12 |
Likely to sell faster than
Zillow last checked:
Listing updated:
Listed by:
Qusay Alrawi TREC #0685710 713-391-7063,
Keller Williams Signature
Source: HAR,MLS#: 92991385
Facts & features
Interior
Bedrooms & bathrooms
- Bedrooms: 4
- Bathrooms: 4
- Full bathrooms: 3
- 1/2 bathrooms: 1
Primary bedroom
- Level: First
- Area: 270
- Dimensions: 18x15
Bedroom
- Level: Second
- Area: 156
- Dimensions: 12x13
Bedroom
- Level: Second
- Area: 182
- Dimensions: 14x13
Bedroom
- Level: Second
- Area: 144
- Dimensions: 12x12
Other
- Level: First
- Area: 120
- Dimensions: 12x10
Breakfast
- Level: First
- Area: 88
- Dimensions: 11x8
Dining room
- Level: First
- Area: 168
- Dimensions: 12x14
Game room
- Level: Second
- Area: 342
- Dimensions: 19x18
Living room
- Level: First
- Area: 288
- Dimensions: 18x16
Heating
- Natural Gas
Cooling
- Electric
Appliances
- Included: Disposal, Microwave, Dishwasher
Features
- Number of fireplaces: 1
Interior area
- Total structure area: 3,013
- Total interior livable area: 3,013 sqft
Property
Parking
- Total spaces: 2
- Parking features: Attached
- Attached garage spaces: 2
Features
- Stories: 2
Lot
- Size: 9,082 Square Feet
- Features: Subdivided, 0 Up To 1/4 Acre
Details
- Parcel number: 75022102018
Construction
Type & style
- Home type: SingleFamily
- Architectural style: Traditional
- Property subtype: Single Family Residence
Materials
- Brick, Wood Siding
- Foundation: Slab
- Roof: Composition
Condition
- New construction: No
- Year built: 2004
Utilities & green energy
- Sewer: Public Sewer
- Water: Public
Community & HOA
Community
- Subdivision: Shadow Creek Ranch Sf1-Sf2-Sf3
HOA
- Has HOA: Yes
- Amenities included: Basketball Court, Dog Park, Park, Playground, Pool, Splash Pad, Sport Court, Tennis Court(s), Trail(s)
- HOA fee: $1,125 annually
Location
- Region: Pearland
Financial & listing details
- Price per square foot: $146/sqft
- Tax assessed value: $386,760
- Annual tax amount: $9,420
- Date on market: 7/22/2026
Estimated market value
$432,800
$411,000 - $454,000
$3,126/mo
Price history
| Date | Event | Price |
|---|---|---|
| 8/19/2026 | Pending sale | $439,900$146/sqft |
Source:  HAR #92991385 Report a problem HAR #92991385 Report a problem | ||
| 7/22/2026 | Listed for sale | $439,900+76%$146/sqft |
Source: HAR #92991385 Report a problem | ||
| 3/31/2014 | Sold | -- |
Source: Agent Provided Report a problem | ||
| 2/25/2014 | Pending sale | $249,900$83/sqft |
Source: Shelley Naiser Properties,LLC #56130411 Report a problem | ||
| 2/9/2014 | Listed for sale | $249,900+4.1%$83/sqft |
Source: Shelley Naiser Properties,LLC #56130411 Report a problem | ||
| 5/29/2011 | Listing removed | $239,990$80/sqft |
Source: Keller Williams Realty - Pearland #35369609 Report a problem | ||
| 4/9/2011 | Price change | $239,990-1.8%$80/sqft |
Source: Keller Williams Realty - Pearland #35369609 Report a problem | ||
| 12/3/2010 | Price change | $244,400-2.2%$81/sqft |
Source: RE/MAX Select #22566214 Report a problem | ||
| 10/13/2010 | Price change | $249,900+0.2%$83/sqft |
Source: RE/MAX Select #22566214 Report a problem | ||
| 9/18/2010 | Listed for sale | $249,500$83/sqft |
Source: RE/MAX Select #35260061 Report a problem | ||
Public tax history
| Year | Property taxes | Tax assessment |
|---|---|---|
| 2025 | $7,111 -9.6% | $386,760 -2.4% |
| 2024 | $7,863 +3% | $396,468 +4.5% |
| 2023 | $7,632 -6.8% | $379,500 +4.9% |
| 2022 | $8,187 +12.1% | $361,940 +27.4% |
| 2021 | $7,305 | $284,020 +7.2% |
| 2020 | -- | $265,000 +1% |
| 2019 | $6,882 -21.5% | $262,500 -2.4% |
| 2018 | $8,765 | $269,000 -2.2% |
| 2017 | $8,765 +9.4% | $275,000 -0.4% |
| 2016 | $8,014 | $276,000 +1.1% |
| 2015 | $8,014 | $273,030 +25.3% |
| 2014 | $8,014 | $217,910 +0.5% |
| 2012 | -- | $216,760 -0.8% |
| 2011 | -- | $218,570 -9.9% |
| 2010 | -- | $242,470 +15.1% |
| 2009 | -- | $210,600 -4.3% |
| 2008 | -- | $219,990 -7.6% |
| 2006 | -- | $238,120 +3% |
| 2005 | -- | $231,270 +436.1% |
| 2004 | -- | $43,140 |
Find assessor info on the county website
Monthly payment
Est. payment
Payment breakdown
Explore the cost of this home by adjusting the details. Changes won't be saved.Climate risks
Neighborhood: Shadow Creek Ranch
Nearby schools
GreatSchools rating
- 8/10Laura Ingalls Wilder Elementary SchoolGrades: PK-5Distance: 0.6 mi
- 9/10Nolan Ryan Junior High SchoolGrades: 6-8Distance: 0.7 mi
- 7/10Shadow Creek High SchoolGrades: 9-12Distance: 1.5 mi
Schools provided by the listing agent
- Elementary: Wilder Elementary School
- Middle: Nolan Ryan Junior High School
- High: Shadow Creek High School
Source: HAR. This data may not be complete. We recommend contacting the local school district to confirm school assignments for this home.
- $538,2005 bd3 ba3.5k sqft12101 Auburn Shores Ct, Pearland, TX 77584Off Market
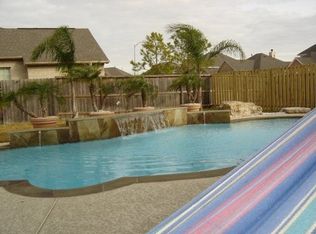
- $493,4005 bd4 ba4.5k sqft12105 Auburn Shores Ct, Pearland, TX 77584Off Market
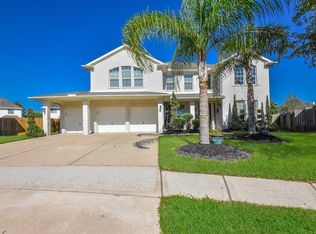
- $168,300-- bd-- ba-- sqft12105 Auburn Shores Ct, Pearland, TX 77584Off Market
- $443,700-- bd2 ba3k sqft2106 Auburn Shores Dr, Pearland, TX 77584Off Market
- $456,6004 bd3 ba3.4k sqft2107 Rushing Spring Dr, Pearland, TX 77584Off Market
- $387,1003 bd3 ba2.6k sqft2105 Rushing Spring Dr, Pearland, TX 77584Off Market
- $511,300-- bd13 ba4k sqft12107 Auburn Shores Ct, Pearland, TX 77584Off Market
- $494,100-- bd16 ba3.9k sqft2109 Rushing Spring Dr, Pearland, TX 77584Off Market
A local agent can set up tours, give advice and negotiate with sellers.
Similar homes
- $499,9004 bd4 ba3.9k sqft11504 Bay Crossing Dr, Pearland, TX 77584For Sale
 MLS ID #46886729, Sonya Gaines, The Gaines Collective. HAR
 - $448,0004 bd3 ba2.7k sqft3618 Miraglen Dr, Pearland, TX 77584For Sale
 MLS ID #39633789, Jennifer Yu, Sky Enterprises Realty. HAR
 - $357,5004 bd3 ba2.4k sqft2701 Shallow Falls Ct, Pearland, TX 77584For Sale
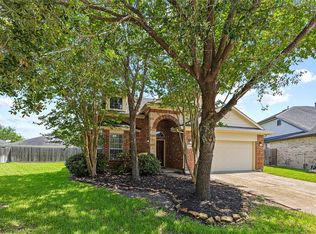 MLS ID #59148557, Anthony Price, Legacy Homes & Properties, LLC. HAR
 - $479,0003 bd3 ba3k sqft3146 Autumnjoy Dr, Pearland, TX 77584For Sale
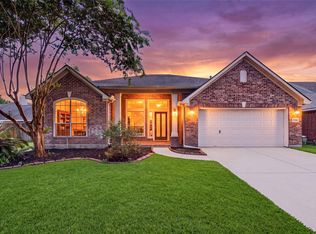 MLS ID #84584662, Claire Liang, Houston Elite Properties LLC. HAR
 - $351,0004 bd3 ba2.2k sqft11407 Morning Brook Dr, Pearland, TX 77584For SaleMLS ID #44591321, Adewale Lawal, LPT Realty, LLC. HAR
- $409,0003 bd2 ba2.5k sqft3210 Princess Bay Ct, Pearland, TX 77584For SaleMLS ID #92163484, Linjie Zhu, Walzel Properties - Corporate Office. HAR
- $625,0005 bd4 ba3.6k sqft11603 Island Breeze St, Pearland, TX 77584For SaleMLS ID #27640546, Abigail Bocchetto, Oakington Realty. HAR
- $439,9004 bd4 ba2.6k sqft2047 Blackhawk Ridge Ln, Manvel, TX 77578For SaleMLS ID #89105813, Boydeia Glass, Glass House Realty LLC. HAR
- $325,0003 bd2 ba1.9k sqft13109 Rippling Creek Ln, Pearland, TX 77584For SaleMLS ID #37171511, Lili Wu, Forever Realty, LLC. HAR
- $425,0004 bd4 ba3.1k sqft3226 Oak Park Ln, Missouri City, TX 77459For SaleMLS ID #16942485, Celeste Calvert, eXp Realty LLC. HAR
- $--3 bd3 ba2.3k sqft14308 Rocky Briar Ln, Rosharon, TX 77583AuctionServiceLink Auction
- $410,0004 bd3 ba2.7k sqft1512 Pine Grove Ln, Pearland, TX 77581For SaleMLS ID #84321267, Tonya Heard, Keller Williams Preferred. HAR
- $439,0004 bd3 ba2.4k sqft2507 Hatton Terrace Ln, Pearland, TX 77089For SaleMLS ID #80915755, Sandra Tsui, Keller Williams Realty Southwest. HAR
- $425,0004 bd3 ba2.9k sqft1311 Chippenham Ct, Missouri City, TX 77459For SaleMLS ID #57626989, Sam Mirza, NXTSQFT.COM. HAR
- $410,0004 bd3 ba2.6k sqft7102 Baitland Dr, Missouri City, TX 77459For SaleMLS ID #75830837, Jennifer McBride, Better Homes and Gardens Real Estate Gary Greene - Lake Houston. HAR
- $487,9004 bd4 ba3.9k sqft4319 Oak Forest Dr, Missouri City, TX 77459For SaleMLS ID #35458361, Brandon Montealvo, Realty Of America, LLC. HAR
- $450,0005 bd5 ba4.2k sqft3623 Cresswell Ct, Missouri City, TX 77459For SaleMLS ID #5924177, Bailey Banks, Better Homes and Gardens Real Estate Gary Greene - Sugar Land. HAR
- $419,0005 bd4 ba3.5k sqft4406 Fishermans Cv, Missouri City, TX 77459For SaleMLS ID #8379336, Dwight Johnson, Keller Williams Memorial. HAR
- $395,0004 bd4 ba3.2k sqft2103 Five Iron Dr, Houston, TX 77089For SaleMLS ID #19953697, Hung Nguyen, Texas United Realty. HAR
- $475,0004 bd4 ba3.5k sqft3631 Shady Bay Ln, Missouri City, TX 77459For SaleMLS ID #77081493, Andrea Ruiz, Real Broker, LLC. HAR
