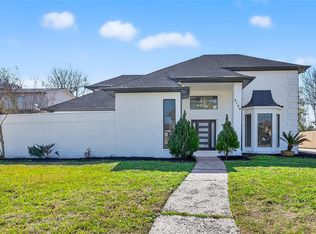
Embrace the pinnacle of luxury living in this masterfully renovated retreat. Every detail has been upgraded, including a brand-new A/C system with new ducts, all-new PEX plumbing with high-end fixtures, and fully updated electric wiring. The kitchen is a culinary haven with new stainless-steel appliances—gas stove, microwave, dishwasher—plus all-new cabinets, granite countertops, and a spacious pantry. A brand-new roof and all new windows, including Low-E double-pane windows in the master, ensure comfort and efficiency. New tile flooring and plush high-quality carpet enhance the generously sized bedrooms, complemented by recessed lighting and whisper-quiet ceiling fans. With so many upgrades, this home feels practically new. Located near exemplary schools, fine dining, shopping, and parks. Schedule your showing today.
For sale
$465,000
1311 Chippenham Ct, Missouri City, TX 77459
4beds
2,959sqft
Single Family Residence
Built in 1992
6,320 Square Feet Lot
$460,600 Zestimate®
$157/sqft
$42/mo HOA
What's special
Recessed lightingPlush high-quality carpetWhisper-quiet ceiling fansNew tile flooringGranite countertopsMasterfully renovated retreatFully updated electric wiring
- 17 days |
- 265 |
- 7 |
Likely to sell faster than
Zillow last checked:
Listing updated:
Listed by:
Sam Mirza TREC #0662190 888-985-0877,
NXTSQFT.COM
Source: HAR,MLS#: 57626989
Facts & features
Interior
Bedrooms & bathrooms
- Bedrooms: 4
- Bathrooms: 3
- Full bathrooms: 2
- 1/2 bathrooms: 1
Rooms
- Room types: Den, Family Room, Utility Room
Primary bedroom
- Level: First
- Dimensions: 22/24
Bedroom
- Level: Second
- Area: 130
- Dimensions: 13x10
Bedroom
- Level: Second
- Area: 120
- Dimensions: 12x10
Bedroom
- Level: Second
- Area: 120
- Dimensions: 12x10
Family room
- Level: First
- Area: 91
- Dimensions: 13x7
Game room
- Level: Second
- Area: 288
- Dimensions: 18x16
Living room
- Level: First
- Area: 255
- Dimensions: 17x15
Heating
- Natural Gas
Cooling
- Ceiling Fan(s), Electric
Appliances
- Included: ENERGY STAR Qualified Appliances, Disposal, Freestanding Oven, Trash Compactor, Microwave, Free-Standing Range, Gas Range, Dishwasher
- Laundry: Electric Dryer Hookup, Gas Dryer Hookup, Washer Hookup
Features
- Primary Bed - 1st Floor
- Windows: Insulated/Low-E windows
- Number of fireplaces: 1
- Fireplace features: Electric
Interior area
- Total structure area: 2,959
- Total interior livable area: 2,959 sqft
Video & virtual tour
Property
Parking
- Total spaces: 2
- Parking features: Attached, Double-Wide Driveway
- Attached garage spaces: 2
Features
- Stories: 2
Lot
- Size: 6,320 Square Feet
- Features: Cleared, Cul-De-Sac, Subdivided, 0 Up To 1/4 Acre
Details
- Parcel number: 4880040020260907
Construction
Type & style
- Home type: SingleFamily
- Architectural style: Traditional
- Property subtype: Single Family Residence
Materials
- Brick, Stone, Wood Siding
- Foundation: Slab
- Roof: Composition
Condition
- New construction: No
- Year built: 1992
Utilities & green energy
- Sewer: Public Sewer
- Water: Public
Green energy
- Energy efficient items: Thermostat
Community & HOA
Community
- Subdivision: Lexington Colony Sec 4
HOA
- Has HOA: Yes
- HOA fee: $500 annually
Location
- Region: Missouri City
Financial & listing details
- Price per square foot: $157/sqft
- Tax assessed value: $387,785
- Annual tax amount: $9,146
- Date on market: 7/29/2026
- Listing terms: Cash,Conventional,FHA,Investor,VA Loan
Estimated market value
$460,600
$438,000 - $484,000
$2,779/mo
Price history
| Date | Event | Price |
|---|---|---|
| 7/29/2026 | Listed for sale | $465,000+233.6%$157/sqft |
Source:  HAR #57626989 Report a problem HAR #57626989 Report a problem | ||
| 1/15/2026 | Listing removed | $139,400$47/sqft |
Source: HAR #19880375 Report a problem | ||
| 1/7/2026 | Pending sale | $139,400$47/sqft |
Source: HAR #19880375 Report a problem | ||
| 1/1/2026 | Listed for sale | $139,400$47/sqft |
Source: HAR #19880375 Report a problem | ||
Public tax history
| Year | Property taxes | Tax assessment |
|---|---|---|
| 2025 | $5,072 -19.6% | $387,785 +4.3% |
| 2024 | $6,305 +11% | $371,881 +10% |
| 2023 | $5,682 -7% | $338,074 +10% |
| 2022 | $6,112 +2.9% | $307,340 +10% |
| 2021 | $5,941 +8.1% | $279,400 +10% |
| 2020 | $5,496 -14.5% | $254,000 -11.4% |
| 2019 | $6,429 +2.4% | $286,710 +4.6% |
| 2018 | $6,279 -6.8% | $274,080 -0.1% |
| 2017 | $6,734 | $274,320 +7.7% |
| 2016 | $6,734 +30.9% | $254,780 +10% |
| 2015 | $5,143 +6.1% | $231,620 +10% |
| 2014 | $4,846 | $210,560 +2.6% |
| 2013 | -- | $205,280 +1.7% |
| 2012 | -- | $201,880 +2.9% |
| 2011 | -- | $196,270 +2.1% |
| 2010 | -- | $192,290 +1.5% |
| 2009 | -- | $189,390 -6.1% |
| 2008 | -- | $201,650 +10% |
| 2007 | -- | $183,320 +3.4% |
| 2006 | -- | $177,320 |
| 2005 | -- | $177,320 +4.7% |
| 2004 | -- | $169,340 |
| 2003 | -- | -- |
| 2002 | -- | -- |
| 2001 | -- | -- |
| 2000 | -- | -- |
Find assessor info on the county website
Monthly payment
Est. payment
Payment breakdown
Explore the cost of this home by adjusting the details. Changes won't be saved.Climate risks
Neighborhood: Lexington Colony
Nearby schools
GreatSchools rating
- 9/10Lexington Creek Elementary SchoolGrades: PK-5Distance: 0.7 mi
- 8/10Dulles Middle SchoolGrades: 6-8Distance: 1.7 mi
- 7/10Dulles High SchoolGrades: 9-12Distance: 1.5 mi
Schools provided by the listing agent
- Elementary: Lexington Creek Elementary School
- Middle: Dulles Middle School
- High: Dulles High School
Source: HAR. This data may not be complete. We recommend contacting the local school district to confirm school assignments for this home.
- $319,5004 bd2 ba2.1k sqft1315 Chippenham Ct, Missouri City, TX 77459Off Market
- $373,600-- bd2 ba3.1k sqft1307 Chippenham Ct, Missouri city, TX 77459Off Market
- $146,010-- bd-- ba3.1k sqft1307 Chippenham Ct, Missouri city, TX 77459Off Market
- $334,200-- bd2 ba2.1k sqft1314 Musselburgh Ct, Missouri City, TX 77459Off Market
- $372,4004 bd3 ba2.5k sqft1318 Musselburgh Ct, Missouri City, TX 77459Off Market
- $356,2005 bd2 ba2.5k sqft1319 Chippenham Ct, Missouri City, TX 77459Off Market
- $306,700-- bd2 ba1.9k sqft1310 Musselburgh Ct, Missouri City, TX 77459Off Market
- $318,3003 bd3 ba1.9k sqft1302 Chippenham Ct, Missouri City, TX 77459Off Market
A local agent can set up tours, give advice and negotiate with sellers.
Similar homes
- $464,9904 bd4 ba3.4k sqft3138 Country Club Blvd, Stafford, TX 77477For Sale
 MLS ID #36406856, Shamim Momin, Momin Properties LLC. HAR
 - $450,0004 bd3 ba3.1k sqft3931 Pleasant Valley Dr, Missouri City, TX 77459For Sale
 MLS ID #69937746, Kelley Brouillette, Berkshire Hathaway HomeServices Premier Properties. HAR
 - $379,9904 bd3 ba2.5k sqft2515 Blue Rose Dr, Missouri City, TX 77459For Sale
 MLS ID #17897771, Linh Luong, Core Properties. HAR
 - $463,0004 bd3 ba2.8k sqft919 Longview Dr, Sugar Land, TX 77478For Sale
 MLS ID #51168237, RuthTsui Wei Hsiao, SKW Realty. HAR
 - $425,0003 bd3 ba2.5k sqft1422 N Yegua River Cir, Sugar Land, TX 77478For SaleMLS ID #39439126, Bryan Lillis, RE/MAX Grand. HAR
- $492,0004 bd4 ba3k sqft3427 Powell Way, Missouri City, TX 77459For SaleMLS ID #98228869, Elizabeth Bartee, eXp Realty LLC. HAR
- $449,5005 bd4 ba3.4k sqft3106 London Ln, Missouri City, TX 77459For SaleMLS ID #35210969, Ryan Adams, Real Broker, LLC. HAR
- $450,0005 bd5 ba4.2k sqft3623 Cresswell Ct, Missouri City, TX 77459For SaleMLS ID #5924177, Bailey Banks, Better Homes and Gardens Real Estate Gary Greene - Sugar Land. HAR
- $429,9004 bd4 ba2.8k sqft2607 River Run Rd, Missouri City, TX 77459For SaleMLS ID #82484130, Naresh Kumar Maddimsetty, Om Realty Group. HAR
- $625,0004 bd4 ba3.2k sqft3403 Driftwood Ct, Sugar Land, TX 77478For SaleMLS ID #98983539, Raquel Williams, Weichert, Realtors - The Murray Group. HAR
- $399,0004 bd4 ba2.9k sqft10434 Antelope Aly, Missouri City, TX 77459For SaleMLS ID #59075527, Holly Yu, Texas Signature Realty. HAR
- $390,0004 bd3 ba2.7k sqft14847 Armitage Ln, Sugar Land, TX 77498For SaleMLS ID #91586420, Andrew Day, Fathom Realty. HAR
- $445,0004 bd3 ba2.7k sqft4002 Cheena Dr, Houston, TX 77025For SaleMLS ID #19490908, Kalee Irwin, Better Homes and Gardens Real Estate Gary Greene - Memorial. HAR
- $495,0005 bd4 ba3.5k sqft110 Shadow Wood Dr, Sugar Land, TX 77498For SaleMLS ID #61151389, Greg Nino, RE/MAX Compass. HAR
- $650,0004 bd4 ba3.8k sqft6638 Sutters Creek Trl, Missouri City, TX 77459For SaleMLS ID #9873972, Jennifer Yu, Sky Enterprises Realty. HAR
- $439,9004 bd4 ba3k sqft12103 Auburn Shores Ct, Pearland, TX 77584For SaleMLS ID #92991385, Qusay Alrawi, Keller Williams Signature. HAR
- $305,0003 bd2 ba2k sqft2326 Ashmont Dr, Missouri City, TX 77489For SaleMLS ID #69489076, Vinh Ngo, 5th Stream Realty. HAR
- $475,0004 bd4 ba2.8k sqft2803 Falcon Knoll Ln, Katy, TX 77494For SaleMLS ID #65298370, Vicki Lacy, Premier Properties. HAR
- $479,0003 bd3 ba3k sqft3146 Autumnjoy Dr, Pearland, TX 77584For SaleMLS ID #84584662, Claire Liang, Houston Elite Properties LLC. HAR
- $439,9995 bd4 ba4.2k sqft2022 Grand Willow Ln, Richmond, TX 77469For SaleMLS ID #78011831, Musab Khan, Keller Williams Houston Central. HAR
