Welcome home to this beautifully updated 4-bedroom, 3-bathroom property featuring exceptional curb appeal, mature landscaping, and no back neighbors for added privacy. Completely renovated in 2024 with features such as a new roof, all new windows, new flooring, interior paint, a stunning remodeled kitchen, custom accent walls throughout, and much more. The open-concept layout creates an inviting space for both everyday living and entertaining. Downstairs you'll find the spacious primary suite along with a secondary bedroom currently used as a home office and a full bathroom. The primary suite is elevated by the bay windows, tray ceiling and modern fixtures. Upstairs offers a large game room, two generously sized bedrooms, and a full bath. Combining modern updates, functional living spaces, and a private setting, this move-in-ready home is one you won't want to miss.
For sale
Price cut: $5K (8/12)
$390,000
14847 Armitage Ln, Sugar Land, TX 77498
4beds
2,737sqft
Single Family Residence
Built in 1996
8,542 Square Feet Lot
$376,700 Zestimate®
$142/sqft
$50/mo HOA
What's special
- 66 days
- 380
- 41
Zillow last checked:
Listing updated:
Listed by:
Andrew Day TREC #0696208 281-964-7399,
Fathom Realty
Source: HAR,MLS#: 91586420
Facts & features
Interior
Bedrooms & bathrooms
- Bedrooms: 4
- Bathrooms: 3
- Full bathrooms: 3
Rooms
- Room types: Family Room, Utility Room
Primary bedroom
- Level: First
- Area: 270
- Dimensions: 15x18
Bedroom
- Level: First
- Area: 156
- Dimensions: 12x13
Bedroom
- Level: Second
- Area: 195
- Dimensions: 13x15
Bedroom
- Level: Second
- Area: 156
- Dimensions: 12x13
Breakfast
- Level: First
- Area: 84
- Dimensions: 7x12
Dining room
- Level: First
- Area: 169
- Dimensions: 13x13
Family room
- Level: First
- Area: 360
- Dimensions: 18x20
Game room
- Level: Second
- Area: 196
- Dimensions: 14x14
Kitchen
- Level: First
- Area: 221
- Dimensions: 13x17
Utility room
- Level: First
- Area: 49
- Dimensions: 7x7
Heating
- Natural Gas
Cooling
- Electric
Appliances
- Included: Disposal, Microwave, Gas Range, Dishwasher
- Laundry: Electric Dryer Hookup, Gas Dryer Hookup, Washer Hookup
Features
- 2 Bedrooms Down, Primary Bed - 1st Floor, Walk-In Closet(s)
- Flooring: Vinyl
- Number of fireplaces: 1
- Fireplace features: Gas, Gas Log
Interior area
- Total structure area: 2,737
- Total interior livable area: 2,737 sqft
Property
Parking
- Total spaces: 2
- Parking features: Detached
- Garage spaces: 2
Features
- Stories: 2
- Patio & porch: Patio/Deck
- Has spa: Yes
- Fencing: Back Yard
Lot
- Size: 8,542 Square Feet
- Features: Greenbelt, Subdivided, 0 Up To 1/4 Acre
Details
- Parcel number: 4297010030240907
Construction
Type & style
- Home type: SingleFamily
- Architectural style: Traditional
- Property subtype: Single Family Residence
Materials
- Brick
- Foundation: Slab
- Roof: Composition
Condition
- New construction: No
- Year built: 1996
Utilities & green energy
- Water: Water District
Community & HOA
Community
- Subdivision: Kingsbridge Place
HOA
- Has HOA: Yes
- HOA fee: $595 annually
Location
- Region: Sugar Land
Financial & listing details
- Price per square foot: $142/sqft
- Tax assessed value: $370,978
- Annual tax amount: $7,545
- Date on market: 8/12/2026
Estimated market value
$376,700
$358,000 - $396,000
$2,534/mo
Price history
| Date | Event | Price |
|---|---|---|
| 8/12/2026 | Price change | $390,000-1.3%$142/sqft |
Source:  HAR #91586420 Report a problem HAR #91586420 Report a problem | ||
| 7/16/2026 | Price change | $395,000-1.2%$144/sqft |
Source: HAR #37254552 Report a problem | ||
| 6/1/2026 | Listed for sale | $399,990-4.8%$146/sqft |
Source: HAR #37254552 Report a problem | ||
| 10/21/2024 | Listing removed | $419,990$153/sqft |
Source: HAR #94559322 Report a problem | ||
| 10/16/2024 | Pending sale | $419,990$153/sqft |
Source: HAR #94559322 Report a problem | ||
| 8/19/2024 | Listed for sale | $419,990-6.7%$153/sqft |
Source: HAR #94559322 Report a problem | ||
| 8/16/2024 | Listing removed | -- |
Source: HAR #86529099 Report a problem | ||
| 6/21/2024 | Listed for sale | $449,990+66.7%$164/sqft |
Source: HAR #86529099 Report a problem | ||
| 3/21/2024 | Listing removed | -- |
Source: HAR #5707155 Report a problem | ||
| 2/24/2024 | Pending sale | $269,900$99/sqft |
Source: HAR #5707155 Report a problem | ||
| 2/20/2024 | Listed for sale | $269,900$99/sqft |
Source: HAR #5707155 Report a problem | ||
| 1/11/2005 | Sold | -- |
Source: Public Record Report a problem | ||
Public tax history
| Year | Property taxes | Tax assessment |
|---|---|---|
| 2025 | $5,857 +62.5% | $370,978 +14.3% |
| 2024 | $3,605 +12.8% | $324,631 +10% |
| 2023 | $3,195 -15.4% | $295,119 +10% |
| 2022 | $3,778 +0.7% | $268,290 +10% |
| 2021 | $3,752 +4.4% | $243,900 +5.7% |
| 2020 | $3,595 +8.7% | $230,690 +10% |
| 2019 | $3,306 -5.5% | $209,720 -3.4% |
| 2018 | $3,497 -22.1% | $217,180 +6.6% |
| 2017 | $4,490 | $203,710 +1.1% |
| 2016 | $4,490 +52.2% | $201,590 +10% |
| 2015 | $2,951 +5% | $183,260 +10% |
| 2014 | $2,809 | $166,600 +2.5% |
| 2013 | -- | $162,470 +0.3% |
| 2012 | -- | $162,010 +0.1% |
| 2011 | -- | $161,860 |
| 2010 | -- | $161,860 -1.2% |
| 2009 | -- | $163,790 -0.6% |
| 2008 | -- | $164,700 |
| 2007 | -- | $164,700 |
| 2006 | -- | $164,700 -0.4% |
| 2005 | -- | $165,320 +2.5% |
| 2004 | -- | $161,340 |
| 2003 | -- | -- |
| 2002 | -- | -- |
| 2001 | -- | -- |
| 2000 | -- | -- |
Find assessor info on the county website
Monthly payment
Est. payment
Payment breakdown
Explore the cost of this home by adjusting the details. Changes won't be saved.Climate risks
Neighborhood: 77498
Nearby schools
Schools provided by the listing agent
- Elementary: Townewest Elementary School
- Middle: Hodges Bend Middle School
- High: Kempner High School
Source: HAR. This data may not be complete. We recommend contacting the local school district to confirm school assignments for this home.

Similar homes
- $385,0004 bd3 ba2.7k sqft3915 Eastland Lake Dr, Richmond, TX 77406For Sale
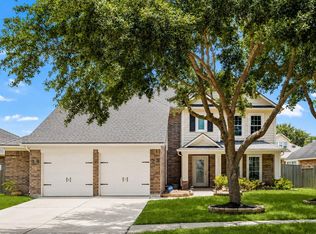 MLS ID #41016467, Jamie McMartin, Compass RE Texas, LLC - West Houston. HAR
 - $340,0003 bd3 ba2.2k sqft813 Lakeview Dr, Sugar Land, TX 77498For Sale
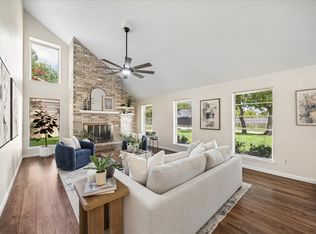 MLS ID #19633158, Holly Smith, Compass RE Texas, LLC - The Heights. HAR
 - $399,0004 bd3 ba2.4k sqft7406 Greatwood Grove Dr, Sugar Land, TX 77479For Sale
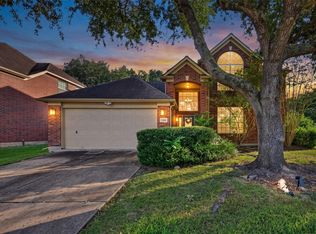 MLS ID #34867988, Shiwei Ma, Keller Williams Memorial. HAR
 - $499,9905 bd4 ba3.6k sqft14910 Lake Woodbridge Ct, Sugar Land, TX 77498For Sale
 MLS ID #61419880, Jobin Johnson, Stride Real Estate, LLC. HAR
