
Enjoy the rare luxury of NO BACK NEIGHBORS, ONE BRAND NEW AC, Whole house fresh interior painted, providing a peaceful retreat right in the heart of the city. Plus, you’re just steps away from the beautiful community lake and local amenities!
Inside, gorgeous wood flooring and massive windows create a bright, airy atmosphere. From the grand foyer to the seamless dining area, the layout is designed for effortless living. The chef’s kitchen shines with pristine white cabinets, granite countertops, and NEW dishwasher and microwave, while the open living room features a cozy fireplace. Retreat to the massive primary suite with a garden tub, or head upstairs to the sun-filled bedrooms and game room. The backyard, shaded by mature trees, is your private oasis. Don’t miss this move-in-ready gem—schedule your tour today!
For sale
$429,000
13910 Sunset View Dr, Houston, TX 77083
5beds
3,633sqft
Single Family Residence
Built in 2002
7,474 Square Feet Lot
$416,700 Zestimate®
$118/sqft
$57/mo HOA
What's special
Cozy fireplacePrivate oasisNew dishwasher and microwaveGrand foyerGorgeous wood flooringSeamless dining areaGranite countertops
- 97 days
- 203
- 10
Zillow last checked:
Listing updated:
Listed by:
Claire Liang TREC #0637137 713-299-2883,
Houston Elite Properties LLC
Source: HAR,MLS#: 6583036
Facts & features
Interior
Bedrooms & bathrooms
- Bedrooms: 5
- Bathrooms: 4
- Full bathrooms: 3
- 1/2 bathrooms: 1
Rooms
- Room types: Family Room
Primary bedroom
- Level: First
- Area: 255
- Dimensions: 17x15
Bedroom
- Level: Second
- Area: 210
- Dimensions: 15x14
Bedroom
- Level: Second
- Area: 156
- Dimensions: 13x12
Bedroom
- Level: Second
- Area: 247
- Dimensions: 19x13
Bedroom
- Level: Second
- Area: 156
- Dimensions: 13x12
Den
- Level: First
- Area: 500
- Dimensions: 25x20
Dining room
- Level: First
- Area: 169
- Dimensions: 13x13
Game room
- Level: Second
- Area: 234
- Dimensions: 18x13
Kitchen
- Level: First
- Area: 312
- Dimensions: 26x12
Living room
- Level: First
- Area: 494
- Dimensions: 26x19
Utility room
- Level: First
- Area: 77
- Dimensions: 11x7
Heating
- Natural Gas
Cooling
- Ceiling Fan(s), Electric
Appliances
- Included: Disposal, Gas Oven, Microwave, Electric Range, Dishwasher
Features
- Primary Bed - 1st Floor
- Flooring: Carpet, Tile
- Number of fireplaces: 1
- Fireplace features: Free Standing
Interior area
- Total structure area: 3,633
- Total interior livable area: 3,633 sqft
Property
Parking
- Total spaces: 2
- Parking features: Attached
- Attached garage spaces: 2
Features
- Stories: 2
- Fencing: Back Yard
Lot
- Size: 7,474 Square Feet
- Features: Back Yard, Subdivided, 0 Up To 1/4 Acre
Details
- Parcel number: 1223950010009
Construction
Type & style
- Home type: SingleFamily
- Architectural style: Traditional
- Property subtype: Single Family Residence
Materials
- Brick
- Foundation: Slab
- Roof: Composition
Condition
- New construction: No
- Year built: 2002
Utilities & green energy
- Sewer: Public Sewer
- Water: Public
Community & HOA
Community
- Subdivision: Eldridge View Sec 03
HOA
- Has HOA: Yes
- HOA fee: $688 annually
Location
- Region: Houston
Financial & listing details
- Price per square foot: $118/sqft
- Tax assessed value: $396,055
- Annual tax amount: $9,089
- Date on market: 7/2/2026
- Listing terms: Cash,Conventional,FHA,VA Loan
- Road surface type: Concrete, Curbs
Estimated market value
$416,700
$396,000 - $438,000
$2,886/mo
Price history
| Date | Event | Price |
|---|---|---|
| 7/2/2026 | Price change | $429,000-4.5%$118/sqft |
Source:  HAR #6583036 Report a problem HAR #6583036 Report a problem | ||
| 6/9/2026 | Price change | $449,000-4.1%$124/sqft |
Source: HAR #93705553 Report a problem | ||
| 5/29/2026 | Price change | $468,000-10%$129/sqft |
Source: HAR #74970821 Report a problem | ||
| 5/21/2026 | Listed for sale | $519,800+116.7%$143/sqft |
Source: HAR #72914583 Report a problem | ||
| 3/31/2014 | Listing removed | $239,900$66/sqft |
Source: AB Realty Corp #32166440 Report a problem | ||
| 3/15/2014 | Listed for sale | $239,900$66/sqft |
Source: AB Realty Corp #32166440 Report a problem | ||
Public tax history
| Year | Property taxes | Tax assessment |
|---|---|---|
| 2025 | $3,278 +34.7% | $396,055 -1.1% |
| 2024 | $2,433 +22.1% | $400,438 +2.5% |
| 2023 | $1,993 +9.7% | $390,744 +16.8% |
| 2022 | $1,817 | $334,648 +16.4% |
| 2021 | -- | $287,546 0% |
| 2020 | $1,831 -1.6% | $287,553 +1.8% |
| 2019 | $1,861 -71.9% | $282,565 +2.4% |
| 2018 | $6,613 | $275,942 |
| 2017 | $6,613 +5% | $275,942 +4.3% |
| 2016 | $6,296 +1.6% | $264,679 |
| 2015 | $6,198 | $264,679 +11.5% |
| 2014 | $6,198 | $237,353 +24.3% |
| 2013 | -- | $190,971 |
| 2012 | -- | $190,971 -8% |
| 2011 | -- | $207,468 |
| 2010 | -- | $207,468 -1.5% |
| 2009 | -- | $210,622 -1% |
| 2007 | -- | $212,696 +5.8% |
| 2006 | -- | $201,071 +0.9% |
| 2005 | -- | $199,289 -2.5% |
| 2004 | -- | $204,500 |
Find assessor info on the county website
Monthly payment
Est. payment
Payment breakdown
Explore the cost of this home by adjusting the details. Changes won't be saved.Climate risks
Neighborhood: 77083
Nearby schools
Schools provided by the listing agent
- Elementary: Hearne Elementary School (Alief)
- Middle: O'donnell Middle School
- High: Aisd Draw
Source: HAR. This data may not be complete. We recommend contacting the local school district to confirm school assignments for this home.
Similar homes
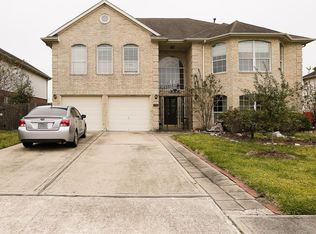
- $478,0004 bd3 ba3.2k sqft12310 Shadow Island Dr, Houston, TX 77082For Sale
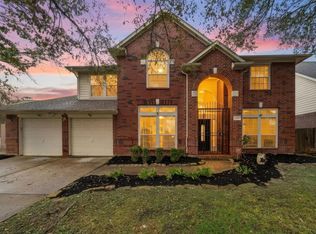 MLS ID #32100106, Aiden Cai, Compass RE Texas, LLC - West Houston. HAR
 - $315,0004 bd3 ba2.7k sqft7110 Favian Ct, Houston, TX 77083For Sale
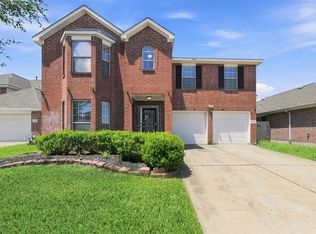 MLS ID #63791932, Yen Truong, 5th Stream Realty. HAR
 - $379,0004 bd2 ba2.1k sqft12435 Hazyglen Dr, Houston, TX 77082For Sale
 MLS ID #76445791, David Huy Nguyen, Vin Realty LLC. HAR
 - $459,5004 bd3 ba2.8k sqft1206 Melford Dr, Houston, TX 77077For Sale
 MLS ID #38546291, Lacey Cannon, Lacey Cannon Properties. HAR
