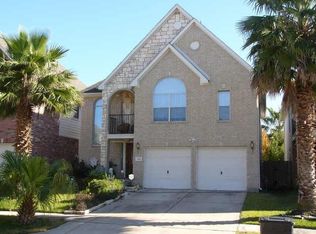
Welcome to 3655 Royal Royce Dr—where prime location meets comfort and style. Ideally located just minutes from Beltway 8 and Westpark Tollway, this home offers easy access across Houston while being near Bellaire’s Little Saigon and Chinatown, known for vibrant dining, cafés, and markets, plus nearby parks and the local library. This charming two-story brick home features inviting curb appeal, a private balcony, and a double garage. Inside, enjoy an open-concept layout filled with abundant natural light from large windows, creating a bright, airy feel throughout. The elegant dining area with a designer chandelier flows into a spacious living room with a cozy fireplace. The kitchen offers granite countertops, stainless steel appliances, ample cabinetry, and a breakfast bar. Upstairs includes generously sized bedrooms and a vaulted primary suite. A covered patio with extended concrete space completes the home—perfect for entertaining. NO CARPET, NEW ROOF. Schedule your showing today!
For sale
Price cut: $15K (7/10)
$350,000
3655 Royal Royce Dr, Houston, TX 77042
4beds
2,232sqft
Single Family Residence
Built in 2003
3,902 Square Feet Lot
$343,200 Zestimate®
$157/sqft
$73/mo HOA
What's special
- 58 days
- 263
- 18
Zillow last checked:
Listing updated:
Listed by:
Nam Vu TREC #0820757 713-469-1235,
eXp Realty LLC
Source: HAR,MLS#: 36740640
Facts & features
Interior
Bedrooms & bathrooms
- Bedrooms: 4
- Bathrooms: 3
- Full bathrooms: 2
- 1/2 bathrooms: 1
Primary bedroom
- Level: Second
- Area: 234
- Dimensions: 18 x 13
Bedroom
- Level: Second
- Area: 110
- Dimensions: 11 x 10
Bedroom
- Level: Second
- Area: 110
- Dimensions: 11 x 10
Bedroom
- Level: Second
- Area: 100
- Dimensions: 10 x 10
Breakfast
- Level: First
Dining room
- Level: First
- Area: 132
- Dimensions: 12 x 11
Game room
- Level: Second
- Area: 182
- Dimensions: 14 x 13
Kitchen
- Level: First
- Area: 120
- Dimensions: 12 x 10
Living room
- Level: First
- Area: 247
- Dimensions: 19 x 13
Utility room
- Level: First
- Area: 25
- Dimensions: 5 x 5
Heating
- Natural Gas
Cooling
- Electric
Appliances
- Included: Disposal, Microwave, Gas Range, Dishwasher
Features
- All Bedrooms Up
- Flooring: Tile, Vinyl
- Number of fireplaces: 1
- Fireplace features: Gas Log
Interior area
- Total structure area: 2,232
- Total interior livable area: 2,232 sqft
Property
Parking
- Total spaces: 2
- Parking features: Attached
- Attached garage spaces: 2
Features
- Stories: 2
- Patio & porch: Covered
- Exterior features: Balcony
Lot
- Size: 3,902 Square Feet
- Features: Corner Lot, Patio Lot, 0 Up To 1/4 Acre
Details
- Parcel number: 1228640030001
Construction
Type & style
- Home type: SingleFamily
- Architectural style: Traditional
- Property subtype: Single Family Residence
Materials
- Brick, Cement Siding
- Foundation: Slab
- Roof: Composition
Condition
- New construction: No
- Year built: 2003
Utilities & green energy
- Sewer: Public Sewer
- Water: Public
Community & HOA
Community
- Subdivision: Royal Palms
HOA
- Has HOA: Yes
- HOA fee: $875 annually
Location
- Region: Houston
Financial & listing details
- Price per square foot: $157/sqft
- Tax assessed value: $340,188
- Annual tax amount: $4,242
- Date on market: 7/10/2026
Estimated market value
$343,200
$326,000 - $360,000
$2,625/mo
Price history
| Date | Event | Price |
|---|---|---|
| 7/10/2026 | Price change | $350,000-4.1%$157/sqft |
Source:  HAR #36740640 Report a problem HAR #36740640 Report a problem | ||
| 6/27/2026 | Price change | $364,999-2.7%$164/sqft |
Source: HAR #61505674 Report a problem | ||
| 6/2/2026 | Listed for sale | $374,999+19.1%$168/sqft |
Source: HAR #61505674 Report a problem | ||
| 7/30/2019 | Listing removed | $314,900$141/sqft |
Source: The Nguyens & Associates #84194560 Report a problem | ||
| 5/30/2019 | Price change | $314,900-1.6%$141/sqft |
Source: The Nguyens & Associates #84194560 Report a problem | ||
| 4/5/2019 | Listed for sale | $319,900+3.2%$143/sqft |
Source: The Nguyens & Associates #84194560 Report a problem | ||
| 8/22/2016 | Listing removed | $310,000$139/sqft |
Source: Greenwood King Properties #71384747 Report a problem | ||
| 8/16/2016 | Pending sale | $310,000$139/sqft |
Source: Greenwood King Properties #71384747 Report a problem | ||
| 8/8/2016 | Listed for sale | $310,000$139/sqft |
Source: Greenwood King Properties #71384747 Report a problem | ||
| 7/28/2016 | Pending sale | $310,000$139/sqft |
Source: Greenwood King Properties #71384747 Report a problem | ||
| 6/30/2016 | Listed for sale | $310,000$139/sqft |
Source: Greenwood King Properties #71384747 Report a problem | ||
Public tax history
| Year | Property taxes | Tax assessment |
|---|---|---|
| 2025 | $4,242 +0.8% | $340,188 -1.1% |
| 2024 | $4,208 +41.7% | $343,810 -0.4% |
| 2023 | $2,971 +8.1% | $345,315 +9.8% |
| 2022 | $2,749 | $314,398 +17.8% |
| 2021 | -- | $266,886 -5.8% |
| 2020 | $2,884 -20.8% | $283,299 |
| 2019 | $3,640 -53.1% | $283,299 -3.3% |
| 2018 | $7,760 | $292,885 |
| 2017 | $7,760 +11.1% | $292,885 +10.1% |
| 2016 | $6,985 +19.6% | $265,909 +10.8% |
| 2015 | $5,839 | $240,000 +9.1% |
| 2014 | $5,839 | $220,000 +4.1% |
| 2013 | -- | $211,380 +10.4% |
| 2012 | -- | $191,466 |
| 2011 | -- | $191,466 -9.2% |
| 2010 | -- | $210,777 |
| 2009 | -- | $210,777 -11.2% |
| 2007 | -- | $237,471 +11.4% |
| 2006 | -- | $213,081 +10% |
| 2005 | -- | $193,710 +10% |
| 2004 | -- | $176,100 |
Find assessor info on the county website
Monthly payment
Est. payment
Payment breakdown
Explore the cost of this home by adjusting the details. Changes won't be saved.Climate risks
Neighborhood: Westchase
Nearby schools
Schools provided by the listing agent
- Elementary: Outley Elementary School
- Middle: O'donnell Middle School
- High: Aisd Draw
Source: HAR. This data may not be complete. We recommend contacting the local school district to confirm school assignments for this home.

Similar homes
- $344,9003 bd3 ba2.4k sqft3207 Holly Shores Dr, Houston, TX 77042For Sale
 MLS ID #31863639, Lucia De Chav, Compass RE Texas, LLC - Houston. HAR
 - $379,5004 bd2 ba2.1k sqft12435 Hazyglen Dr, Houston, TX 77082For Sale
 MLS ID #70210979, David Huy Nguyen, Vin Realty LLC. HAR
 - $345,0003 bd4 ba2.4k sqft7122 Laguna Villas, Houston, TX 77036For Sale
 MLS ID #78309588, Feifan Liu, Daytown International LLC. HAR
 - $325,0004 bd3 ba2.7k sqft7110 Favian Ct, Houston, TX 77083For Sale
 MLS ID #63791932, Yen Truong, 5th Stream Realty. HAR
