Welcome to this Charmer that has been well maintained. Fresh paint, CLEAN and READY MOVE-In. One story brick home w\4 bedrooms, 2 baths & oversized detached garage. From the moment you see the home from the quiet Cul-se-sac street you will see the pride of ownership in the well maintained landscaping & alluring curb appeal. Freshly stained gleaming Front Door, light & brightness afforded by the natural light, tall ceilings. Wood laminate flooring,& light tile add to the modern feel. Appreciate the cleanliness and open floor plan. Dining room has new modern chandelier & Family room features new ceiling fan. Breakfast area boasts new popular style lighting fixture as well. Large Primary features jetted tub & spacious vanities, large closet. Secondary Beds are tucked away in front. Enjoy easy access to upscale shopping at City Center, grocers, hospital and more. West Park Toll road, Sam Houston toll roads nearby give you easy access to I-10, Downtown
For sale
$398,000
12435 Hazyglen Dr, Houston, TX 77082
4beds
2,108sqft
:
Get pre-qualified$3,243/mo
Single Family Residence
Built in 1995
7,474 Square Feet Lot
$384,100 Zestimate®
$189/sqft
$63/mo HOA
What's special
Oversized detached garageOpen floor planOne story brick homeAlluring curb appealWood laminate flooringNatural lightTall ceilings
- 6 days |
- 141 |
- 6 |
Likely to sell faster than
Zillow last checked:
Listing updated:
Listed by:
David Huy Nguyen TREC #0540158 346-837-7188,
Vin Realty LLC
Source: HAR,MLS#: 27030448
Facts & features
Interior
Bedrooms & bathrooms
- Bedrooms: 4
- Bathrooms: 2
- Full bathrooms: 2
Rooms
- Room types: Utility Room
Primary bathroom
- Features: Primary Bath: Double Sinks, Secondary Bath(s): Tub/Shower Combo
Kitchen
- Features: Kitchen open to Family Room, Pantry
Heating
- Natural Gas
Cooling
- Electric
Appliances
- Included: Disposal, Electric Oven, Microwave, Gas Cooktop, Dishwasher
- Laundry: Electric Dryer Hookup, Gas Dryer Hookup, Washer Hookup
Features
- Formal Entry/Foyer, High Ceilings, All Bedrooms Down, Walk-In Closet(s)
- Flooring: Carpet, Laminate
- Number of fireplaces: 1
- Fireplace features: Gas
Interior area
- Total structure area: 2,108
- Total interior livable area: 2,108 sqft
Property
Parking
- Total spaces: 2
- Parking features: Detached
- Garage spaces: 2
Features
- Stories: 1
- Patio & porch: Patio/Deck
- Fencing: Back Yard
Lot
- Size: 7,474 Square Feet
- Features: Back Yard, Cleared, Subdivided, 0 Up To 1/4 Acre
Details
- Parcel number: 1181600030029
Construction
Type & style
- Home type: SingleFamily
- Architectural style: Contemporary,Traditional
- Property subtype: Single Family Residence
Materials
- Brick
- Foundation: Slab
- Roof: Composition
Condition
- New construction: No
- Year built: 1995
Utilities & green energy
- Sewer: Public Sewer
- Water: Public
Green energy
- Energy efficient items: Thermostat
Community & HOA
Community
- Subdivision: Shadowlake Sec 02 Amd
HOA
- Has HOA: Yes
- Amenities included: Playground, Pool
- HOA fee: $750 annually
Location
- Region: Houston
Financial & listing details
- Price per square foot: $189/sqft
- Tax assessed value: $335,451
- Annual tax amount: $7,870
- Date on market: 7/20/2026
- Listing terms: Cash,Conventional,USDA Loan,VA Loan
Estimated market value
$384,100
$365,000 - $403,000
$2,413/mo
Price history
| Date | Event | Price |
|---|---|---|
| 7/20/2026 | Listed for sale | $398,000+7.9%$189/sqft |
Source:  HAR #27030448 Report a problem HAR #27030448 Report a problem | ||
| 10/18/2024 | Sold | -- |
Source: Agent Provided Report a problem | ||
| 9/17/2024 | Pending sale | $368,800$175/sqft |
Source: HAR #24080031 Report a problem | ||
| 9/14/2024 | Listed for sale | $368,800$175/sqft |
Source: HAR #24080031 Report a problem | ||
Public tax history
| Year | Property taxes | Tax assessment |
|---|---|---|
| 2025 | $4,183 +3606.8% | $335,451 +6.5% |
| 2024 | $113 | $315,019 +4.1% |
| 2023 | -- | $302,712 +1.7% |
| 2022 | $89 | $297,579 +30.3% |
| 2021 | -- | $228,394 -10.9% |
| 2020 | -- | $256,443 |
| 2019 | $633 -78.4% | $256,443 -4.3% |
| 2018 | $2,938 | $267,900 -0.3% |
| 2017 | $2,938 +8% | $268,600 +6.3% |
| 2016 | $2,719 -11.1% | $252,602 +4.9% |
| 2015 | $3,060 | $240,800 +10.2% |
| 2014 | $3,060 | $218,600 +23.5% |
| 2013 | -- | $177,000 -3.3% |
| 2012 | -- | $183,096 -1% |
| 2011 | -- | $185,000 |
| 2010 | -- | $185,000 -7.3% |
| 2009 | -- | $199,538 -0.6% |
| 2007 | -- | $200,752 +4.2% |
| 2006 | -- | $192,604 +1.6% |
| 2005 | -- | $189,492 +2.9% |
| 2004 | -- | $184,200 |
| 2003 | -- | $184,200 +9.7% |
| 2002 | -- | $167,900 |
| 2001 | -- | $167,900 +7.1% |
| 2000 | -- | $156,800 |
Find assessor info on the county website
Monthly payment
Est. payment
Payment breakdown
Explore the cost of this home by adjusting the details. Changes won't be saved.Climate risks
Neighborhood: Eldridge - West Oaks
Nearby schools
GreatSchools rating
- 3/10Outley Elementary SchoolGrades: PK-4Distance: 0.3 mi
- 4/10O'Donnell Middle SchoolGrades: 7-8Distance: 2.2 mi
- 3/10Elsik High SchoolGrades: 9-12Distance: 1.2 mi
Schools provided by the listing agent
- Elementary: Outley Elementary School
- Middle: O'donnell Middle School
- High: Aisd Draw
Source: HAR. This data may not be complete. We recommend contacting the local school district to confirm school assignments for this home.
- $415,9004 bd3 ba3.2k sqft12439 Hazyglen Dr, Houston, TX 77082Off Market
- $358,4004 bd2 ba2.2k sqft12431 Hazyglen Dr, Houston, TX 77082Off Market
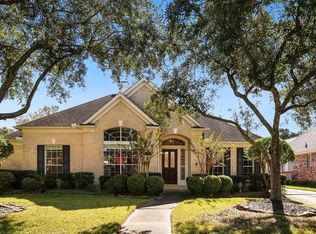
- $391,9004 bd2 ba2.2k sqft12434 Shadowmist Dr, Houston, TX 77082Off Market
- $339,4004 bd2 ba2.1k sqft12427 Hazyglen Dr, Houston, TX 77082Off Market
- $445,4004 bd2 ba3.7k sqft12428 Shadowmist Dr, Houston, TX 77082Off Market
- $440,0004 bd2 ba3.2k sqft12438 Shadowmist Dr, Houston, TX 77082Off Market
- $376,9003 bd2 ba2.6k sqft12434 Hazyglen Dr, Houston, TX 77082Off Market
- $411,4003 bd2 ba2.6k sqft12434 Hazyglen Dr #12434, Houston, TX 77082Off Market
A local agent can set up tours, give advice and negotiate with sellers.
Similar homes
- $329,9994 bd2 ba2k sqft3114 Gatesbury North Dr, Houston, TX 77082For Sale
 MLS ID #39015159, Christine Nguyen, LPT Realty, LLC. HAR
 - $425,0003 bd3 ba2.5k sqft1422 N Yegua River Cir, Sugar Land, TX 77478For Sale
 MLS ID #39439126, Bryan Lillis, RE/MAX Grand. HAR
 - $395,0004 bd2 ba2.2k sqft13719 Saxony Dr, Sugar Land, TX 77498For Sale
 MLS ID #75576649, Phuong Ho, 5th Stream Realty. HAR
 - $485,0004 bd3 ba2.7k sqft12511 Meadow Lake Dr, Houston, TX 77077For Sale
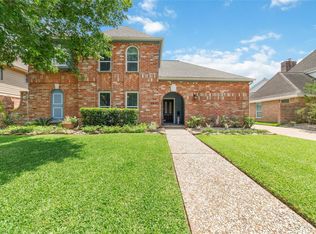 MLS ID #26357554, Penny Ngo, 5th Stream Realty. HAR
 - $345,0004 bd3 ba2.6k sqft14926 Camino Rancho Dr, Houston, TX 77083For SaleMLS ID #77663830, Jamie McMartin, Compass RE Texas, LLC - West Houston. HAR
- $399,0003 bd3 ba2.6k sqft17523 Laguna Trail Dr, Houston, TX 77095For SaleMLS ID #38450708, Feiyun Cheng, Keller Williams Memorial. HAR
- $410,0004 bd2 ba2k sqft15427 Truslow Point Ln, Sugar Land, TX 77478For SaleMLS ID #27984905, Kathe Broussard, Walzel Properties - Corporate Office. HAR
- $395,0004 bd3 ba2.9k sqft17706 Emerald Garden Ln, Houston, TX 77084For SaleMLS ID #38627150, Liliana Patino, RE/MAX Cinco Ranch. HAR
- $425,0005 bd3 ba3.1k sqft6110 Fulton Meadows Ln, Houston, TX 77092For SaleMLS ID #43531213, Veronica Miller, KSP. HAR
- $330,0004 bd3 ba2.6k sqft8007 Suspiro Dr, Houston, TX 77083For SaleMLS ID #59018565, Nicole Freer, Corcoran Genesis. HAR
- $379,0004 bd4 ba2.6k sqft9706 Haven Crossing Ct, Houston, TX 77065For SaleMLS ID #15480061, Jimmy Franklin, eXp Realty LLC. HAR
- $399,0004 bd3 ba2.6k sqft2711 Sabal Palms Ct, Katy, TX 77449For SaleMLS ID #57207828, Megan Majewski, Properties of Texas. HAR
- $315,0003 bd2 ba2.1k sqft16719 Bishop Knoll Ln, Houston, TX 77084For SaleMLS ID #86483422, Trissa Rosette, CB&A, Realtors. HAR
- $374,9004 bd4 ba3.1k sqft8219 Terrace Brook Dr, Houston, TX 77040For SaleMLS ID #98419127, Susan Garczynski, Keller Williams Realty Southwest. HAR
- $325,0003 bd2 ba2.1k sqft14911 Moss Bridge Ln, Sugar Land, TX 77498For SaleMLS ID #43709922, Grant King, Compass RE Texas, LLC - Houston. HAR
- $375,0004 bd3 ba2.7k sqft3422 Powell Way, Missouri City, TX 77459For SaleMLS ID #62988961, Taylor Goldenthal, Real Broker, LLC. HAR
- $355,0004 bd2 ba2.3k sqft7014 Spruce View Ct, Richmond, TX 77407For SaleMLS ID #68328112, Roya Arfa, Beth Wolff Realtors. HAR
- $375,0004 bd3 ba2.5k sqft2310 Glendavon Ln, Katy, TX 77450For SaleMLS ID #52923662, Qusay Alrawi, Keller Williams Signature. HAR
- $293,0004 bd2 ba1.7k sqft8123 Solara Bnd, Houston, TX 77083For SaleMLS ID #44680231, Helen Nguyen, LV Realty & Services. HAR
- $397,9954 bd3 ba2.6k sqft23807 River Place Dr, Katy, TX 77494For SaleMLS ID #48805885, Nevine Smith, Nevine Smith, Broker. HAR
