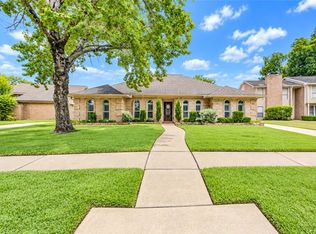
Welcome home to 8007 Suspiro Drive in Houston, TX 77083! This spacious 2-story home features 4 bedrooms, 2 full / 1 half bathrooms, and a 3-car garage. Primary bath & kitchen remodeled in 2016. Roof replaced in 2019 and AC in 2023. Step through the front porch into a welcoming foyer that opens to a dedicated home office and formal dining room. The open-concept living area is perfect for entertaining, flowing seamlessly into the kitchen with KitchenAid oven and cozy breakfast area. The generous primary suite is conveniently located on the main level and boasts a walk-in closet and ensuite bath. A powder room and laundry room round out the first floor. Head upstairs to find 3 additional bedrooms and a full bath. Step outside to enjoy the covered patio, perfect for relaxing or hosting guests. Don't miss everything this home has to offer, schedule your showing today!
For sale
$330,000
8007 Suspiro Dr, Houston, TX 77083
4beds
2,609sqft
Single Family Residence
Built in 1983
9,173 Square Feet Lot
$322,600 Zestimate®
$126/sqft
$43/mo HOA
What's special
Dedicated home officeWelcoming foyerFormal dining roomCovered patioWalk-in closetEnsuite bathFront porch
- 6 hours
- 50
- 0
Zillow last checked:
Listing updated:
Listed by:
Nicole Freer TREC #0632814 832-236-6438,
Corcoran Genesis,
Sandra Breeland TREC #0666162 318-294-4257,
Corcoran Genesis
Source: HAR,MLS#: 52014719
Facts & features
Interior
Bedrooms & bathrooms
- Bedrooms: 4
- Bathrooms: 3
- Full bathrooms: 2
- 1/2 bathrooms: 1
Primary bedroom
- Level: First
- Area: 256
- Dimensions: 16x16
Bedroom
- Level: Second
- Area: 99
- Dimensions: 9x11
Bedroom
- Level: Second
- Area: 132
- Dimensions: 12x11
Bedroom
- Level: Second
- Area: 130
- Dimensions: 10x13
Other
- Level: First
- Area: 110
- Dimensions: 11x10
Breakfast
- Level: First
- Area: 104
- Dimensions: 13x8
Dining room
- Level: First
- Area: 132
- Dimensions: 11x12
Kitchen
- Level: First
- Area: 121
- Dimensions: 11x11
Living room
- Level: First
- Area: 420
- Dimensions: 21x20
Heating
- Natural Gas
Cooling
- Electric
Appliances
- Included: Disposal, Electric Oven, Microwave, Electric Range, Dishwasher
- Laundry: Electric Dryer Hookup, Washer Hookup
Features
- All Bedrooms Down, En-Suite Bath, Primary Bed - 1st Floor, Walk-In Closet(s)
- Flooring: Carpet, Laminate, Tile
- Windows: Insulated/Low-E windows
- Has fireplace: No
Interior area
- Total structure area: 2,609
- Total interior livable area: 2,609 sqft
Property
Parking
- Total spaces: 3
- Parking features: Detached, Additional Parking, Garage Door Opener, Double-Wide Driveway
- Garage spaces: 3
Features
- Stories: 2
- Patio & porch: Covered, Patio/Deck
- Fencing: Back Yard,Full
Lot
- Size: 9,173 Square Feet
- Features: Back Yard, Cul-De-Sac, Subdivided, 0 Up To 1/4 Acre
Details
- Parcel number: 5030010050490907
Construction
Type & style
- Home type: SingleFamily
- Architectural style: Traditional
- Property subtype: Single Family Residence
Materials
- Brick, Wood Siding
- Foundation: Slab
- Roof: Composition
Condition
- New construction: No
- Year built: 1983
Utilities & green energy
- Water: Water District
Green energy
- Energy efficient items: Attic Vents, Thermostat, HVAC, Exposure/Shade
Community & HOA
Community
- Subdivision: Mission Bend San Miguel
HOA
- Has HOA: Yes
- Amenities included: Playground, Pool
- HOA fee: $516 annually
Location
- Region: Houston
Financial & listing details
- Price per square foot: $126/sqft
- Tax assessed value: $335,829
- Annual tax amount: $5,302
- Date on market: 10/23/2026
- Listing terms: Cash,Conventional,FHA,VA Loan
- Road surface type: Concrete, Curbs, Gutters
Estimated market value
$322,600
$306,000 - $339,000
$2,507/mo
Price history
| Date | Event | Price |
|---|---|---|
| 10/23/2026 | Listed for sale | $330,000$126/sqft |
Source:  HAR #52014719 Report a problem HAR #52014719 Report a problem | ||
| 10/12/2026 | Listing removed | $330,000$126/sqft |
Source: HAR #48449076 Report a problem | ||
| 8/25/2026 | Listed for sale | $330,000$126/sqft |
Source: HAR #20802247 Report a problem | ||
| 8/22/2026 | Pending sale | $330,000$126/sqft |
Source: HAR #20802247 Report a problem | ||
| 7/18/2026 | Price change | $330,000-2.8%$126/sqft |
Source: HAR #59018565 Report a problem | ||
| 6/17/2026 | Price change | $339,500-3%$130/sqft |
Source: HAR #59018565 Report a problem | ||
| 4/23/2026 | Listed for sale | $350,000$134/sqft |
Source: HAR #59018565 Report a problem | ||
Public tax history
| Year | Property taxes | Tax assessment |
|---|---|---|
| 2025 | $5,302 -8.6% | $335,829 -13.4% |
| 2024 | $5,798 +627.1% | $387,846 +23.1% |
| 2023 | $798 -61.7% | $315,161 +10% |
| 2022 | $2,083 +5.2% | $286,510 +10% |
| 2021 | $1,980 +5.5% | $260,460 +10% |
| 2020 | $1,876 +4.3% | $236,780 +10% |
| 2019 | $1,799 +6.1% | $215,250 +10% |
| 2018 | $1,696 -12.5% | $195,680 +10% |
| 2017 | $1,937 | $177,890 +10% |
| 2016 | $1,937 +29.6% | $161,720 +10% |
| 2015 | $1,494 -0.1% | $147,020 +10% |
| 2014 | $1,496 | $133,650 +1.6% |
| 2013 | -- | $131,500 +9.6% |
| 2012 | -- | $120,030 -6.9% |
| 2011 | -- | $128,960 |
| 2010 | -- | $128,960 -9.3% |
| 2009 | -- | $142,150 -3.9% |
| 2008 | -- | $147,980 +1.4% |
| 2007 | -- | $145,880 -2.5% |
| 2006 | -- | $149,640 |
| 2005 | -- | $149,640 +9.6% |
| 2004 | -- | $136,540 |
| 2003 | -- | -- |
| 2002 | -- | -- |
| 2001 | -- | -- |
| 2000 | -- | -- |
Find assessor info on the county website
Monthly payment
Est. payment
Payment breakdown
Explore the cost of this home by adjusting the details. Changes won't be saved.Climate risks
Neighborhood: Mission Bend
Nearby schools
Schools provided by the listing agent
- Elementary: Mission Bend Elementary School
- Middle: Hodges Bend Middle School
- High: Bush High School
Source: HAR. This data may not be complete. We recommend contacting the local school district to confirm school assignments for this home.
Similar homes
- $355,0004 bd3 ba3.3k sqft14702 Charlmont Dr, Houston, TX 77083For Sale
 MLS ID #22347116, Dena Day, RE/MAX Fine Properties. HAR
 - $350,0004 bd2 ba2k sqft9014 Sabastian Dr, Houston, TX 77083For Sale
 MLS ID #52986100, Nicole Francis, Oak Story Realty, LLC.. HAR
 - $339,0004 bd3 ba2.6k sqft11618 Peachwood Lake Dr, Sugar Land, TX 77498For Sale
 MLS ID #22917989, Tara Flores, Keller Williams Realty Southwest. HAR
 - $399,9005 bd4 ba3.6k sqft13910 Sunset View Dr, Houston, TX 77083For Sale
 MLS ID #85271860, Claire Liang, Houston Elite Properties LLC. HAR
