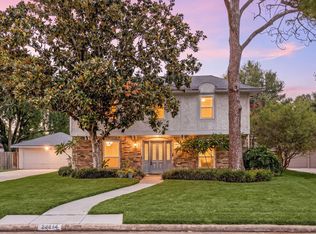
NEW ROOF + NEW A/C! This spacious 4-bedroom home offers major recent improvements along with a unique, open floor plan featuring soaring vaulted ceilings, multiple living and dining areas, and a dramatic second-floor catwalk overlooking the formal spaces. The first-floor family room features a brick fireplace and opens to the breakfast area and kitchen, while the formal living and dining rooms provide additional space for entertaining. Upstairs, the primary suite includes a private balcony, dual-vanity dressing area, walk-in closet and private bath. Three additional bedrooms and a secondary full bath complete the second floor. Convenient 2-car garage, indoor laundry area and powder bath downstairs. A great opportunity to personalize a spacious home while enjoying the peace of mind of a new roof and new A/C system.
For sale
$320,000
1818 Foxlake Dr, Houston, TX 77084
4beds
2,449sqft
Single Family Residence
Built in 1983
5,248 Square Feet Lot
$311,700 Zestimate®
$131/sqft
$36/mo HOA
What's special
Brick fireplaceUnique open floor planFirst-floor family roomIndoor laundry areaPowder bath downstairsSoaring vaulted ceilingsWalk-in closet
- 31 days
- 213
- 10
Zillow last checked:
Listing updated:
Listed by:
Vicente Alaniz TREC #0674744 832-508-8470,
Keller Williams Signature
Source: HAR,MLS#: 3474835
Facts & features
Interior
Bedrooms & bathrooms
- Bedrooms: 4
- Bathrooms: 3
- Full bathrooms: 2
- 1/2 bathrooms: 1
Rooms
- Room types: Family Room, Utility Room
Primary bedroom
- Level: Second
- Area: 144
- Dimensions: 12x12
Bedroom
- Level: Second
- Area: 90
- Dimensions: 10x9
Bedroom
- Level: Second
- Area: 90
- Dimensions: 10x9
Bedroom
- Level: Second
- Area: 100
- Dimensions: 10x10
Breakfast
- Level: First
- Area: 64
- Dimensions: 8x8
Dining room
- Level: First
- Area: 196
- Dimensions: 14x14
Other
- Level: Second
- Area: 24
- Dimensions: 4x6
Family room
- Level: First
- Area: 288
- Dimensions: 18x16
Kitchen
- Level: First
- Area: 238
- Dimensions: 17x14
Living room
- Level: First
- Area: 252
- Dimensions: 18x14
Heating
- Electric
Cooling
- Electric
Features
- All Bedrooms Up, Primary Bed - 2nd Floor, Walk-In Closet(s)
- Number of fireplaces: 1
Interior area
- Total structure area: 2,449
- Total interior livable area: 2,449 sqft
Property
Parking
- Total spaces: 2
- Parking features: Attached
- Attached garage spaces: 2
Features
- Stories: 2
Lot
- Size: 5,248 Square Feet
- Features: Subdivided, 0 Up To 1/4 Acre
Details
- Parcel number: 1144190040002
Construction
Type & style
- Home type: SingleFamily
- Architectural style: Traditional
- Property subtype: Single Family Residence
Materials
- Brick, Cement Siding
- Foundation: Slab
- Roof: Composition
Condition
- New construction: No
- Year built: 1983
Utilities & green energy
- Water: Water District
Community & HOA
Community
- Subdivision: Westlake Village
HOA
- Has HOA: Yes
- HOA fee: $435 annually
Location
- Region: Houston
Financial & listing details
- Price per square foot: $131/sqft
- Tax assessed value: $266,188
- Annual tax amount: $4,815
- Date on market: 8/8/2026
- Listing terms: Cash,Conventional,FHA,VA Loan
Estimated market value
$311,700
$296,000 - $327,000
$2,130/mo
Price history
| Date | Event | Price |
|---|---|---|
| 8/8/2026 | Listed for sale | $320,000+78.8%$131/sqft |
Source:  HAR #3474835 Report a problem HAR #3474835 Report a problem | ||
| 8/2/2026 | Listing removed | $2,000$1/sqft |
Source:  HAR #13026479 Report a problem HAR #13026479 Report a problem | ||
| 7/31/2026 | Listed for rent | $2,000+11.1%$1/sqft |
Source: HAR #13026479 Report a problem | ||
| 12/1/2024 | Listing removed | $1,800$1/sqft |
Source: HAR #19831026 Report a problem | ||
| 11/21/2024 | Price change | $1,800-5.3%$1/sqft |
Source: HAR #19831026 Report a problem | ||
| 10/13/2024 | Price change | $1,900-5%$1/sqft |
Source: HAR #19831026 Report a problem | ||
| 9/27/2024 | Listed for rent | $2,000$1/sqft |
Source: HAR #19831026 Report a problem | ||
| 4/4/2023 | Listing removed | -- |
Source: HAR #93985941 Report a problem | ||
| 3/22/2023 | Listed for rent | $2,000+17.6%$1/sqft |
Source: HAR #93985941 Report a problem | ||
| 12/29/2019 | Listing removed | $1,700$1/sqft |
Source: Keller Williams Realty #18164220 Report a problem | ||
| 11/19/2019 | Sold | -- |
Source: Public Record Report a problem | ||
| 11/17/2019 | Listed for rent | $1,700$1/sqft |
Source: Keller Williams Realty #18164220 Report a problem | ||
| 10/21/2019 | Pending sale | $179,000$73/sqft |
Source: Vylla Home #93137971 Report a problem | ||
| 9/6/2019 | Price change | $179,000-3.2%$73/sqft |
Source: Vylla Home #93137971 Report a problem | ||
| 7/29/2019 | Listed for sale | $185,000-2.1%$76/sqft |
Source: Vylla Home #93137971 Report a problem | ||
| 7/24/2019 | Sold | -- |
Source: Agent Provided Report a problem | ||
| 7/13/2019 | Price change | $189,000-4.5%$77/sqft |
Source: Vylla Home #93137971 Report a problem | ||
| 6/25/2019 | Listed for sale | $198,000$81/sqft |
Source: Vylla Home #93137971 Report a problem | ||
Public tax history
| Year | Property taxes | Tax assessment |
|---|---|---|
| 2025 | $4,815 +13.2% | $266,188 +14.2% |
| 2024 | $4,252 -9% | $233,014 -19.5% |
| 2023 | $4,672 +4.4% | $289,462 +16.7% |
| 2022 | $4,474 | $247,943 +24.6% |
| 2021 | -- | $199,000 +9.7% |
| 2020 | $3,635 -6.6% | $181,463 -4.3% |
| 2019 | $3,892 -15% | $189,544 +17.9% |
| 2018 | $4,579 | $160,793 -8.6% |
| 2017 | $4,579 +7.5% | $176,005 +15.2% |
| 2016 | $4,258 +430.2% | $152,762 +5.7% |
| 2015 | $803 | $144,526 +6.6% |
| 2014 | $803 | $135,556 +35.1% |
| 2013 | -- | $100,327 |
| 2012 | -- | $100,327 -12.6% |
| 2011 | -- | $114,755 |
| 2010 | -- | $114,755 -1.1% |
| 2009 | -- | $116,000 -6.6% |
| 2007 | -- | $124,213 +2.4% |
| 2006 | -- | $121,300 |
| 2005 | -- | $121,300 +5.7% |
| 2004 | -- | $114,800 -3.6% |
| 2003 | -- | $119,100 +10% |
| 2002 | -- | $108,300 +8.8% |
| 2001 | -- | $99,500 +9.9% |
| 2000 | -- | $90,500 |
Find assessor info on the county website
Monthly payment
Est. payment
Payment breakdown
Explore the cost of this home by adjusting the details. Changes won't be saved.Climate risks
Neighborhood: 77084
Nearby schools
Schools provided by the listing agent
- Elementary: Mayde Creek Elementary School
- Middle: Mayde Creek Junior High School
- High: Mayde Creek High School
Source: HAR. This data may not be complete. We recommend contacting the local school district to confirm school assignments for this home.

Similar homes
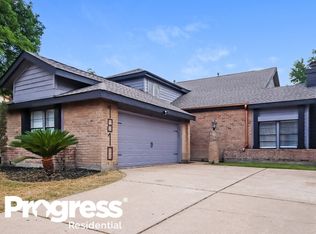
- $249,5003 bd2 ba1.6k sqft19635 Moonhollow Dr, Houston, TX 77084For Sale
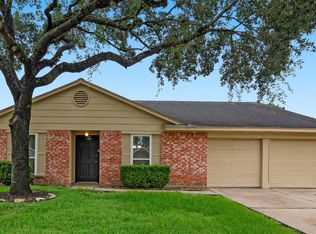 MLS ID #57221706, Lisa Hudgens, RE/MAX Partners. HAR
 - $290,0005 bd3 ba2.6k sqft2702 Youpon Lake Ct, Houston, TX 77084For Sale
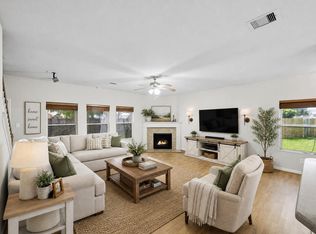 MLS ID #17675397, Tiffani Reynolds, Keller Williams Signature. HAR
 - $320,0004 bd3 ba2k sqft17027 Gleneviss Dr, Houston, TX 77084For Sale
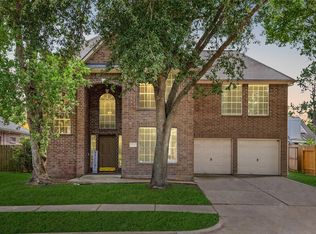 MLS ID #70336876, Tashara Shepherd, Real Broker, LLC. HAR
 - $350,0004 bd3 ba2.2k sqft22214 Prince George Ln, Katy, TX 77449For Sale
 MLS ID #40741282, Nicole Freer, Corcoran Genesis. HAR
