Step into a home that adapts to the way you live. This 4-bedroom residence offers all bedrooms upstairs, while the main level is designed for gathering, working, and everyday comfort. The spacious primary suite features an ensuite bath with double vanities, tiled shower, and jetted soaking tub. The updated kitchen features stainless steel appliances, prep space, and a bright breakfast area, while the formal dining and living room provide flexible space for a home office, gym, or entertaining. Out back, the STUDIO APARTMENT adds incredible versatility with its own bedroom, kitchenette with electric stove and microwave, plus a large walk-in shower, storage, closet space, full insulation, and built-in wall AC/heater. Enjoy the covered patio, spacious yard, fire pit, and community pool just in time for summer. Additional highlights include a 3 YEAR-OLD ROOF and washer/dryer included. A rare opportunity in Houston with room to grow. Don't miss out on a rare find, schedule your tour today!
For sale
Price cut: $5K (7/5)
$330,000
17027 Gleneviss Dr, Houston, TX 77084
4beds
2,090sqft
:
Get pre-qualified$2,683/mo
Single Family Residence
Built in 1999
6,507 Square Feet Lot
$322,200 Zestimate®
$158/sqft
$31/mo HOA
What's special
Spacious yardCovered patioJetted soaking tubCommunity poolTiled showerFire pitSpacious primary suite
- 11 days |
- 151 |
- 12 |
Likely to sell faster than
Zillow last checked:
Listing updated:
Listed by:
Tashara Shepherd TREC #0727996 346-241-2463,
Real Broker, LLC
Source: HAR,MLS#: 70336876
Facts & features
Interior
Bedrooms & bathrooms
- Bedrooms: 4
- Bathrooms: 3
- Full bathrooms: 2
- 1/2 bathrooms: 1
Rooms
- Room types: Quarters/Guest House, Utility Room
Primary bedroom
- Level: Second
- Area: 196
- Dimensions: 14 x 14
Bedroom
- Level: Second
- Area: 143
- Dimensions: 13 x 11
Bedroom
- Level: Second
- Area: 110
- Dimensions: 10 x 11
Bedroom
- Level: Second
- Area: 120
- Dimensions: 12 x 10
Breakfast
- Level: First
- Area: 90
- Dimensions: 10 x 9
Dining room
- Level: First
- Area: 130
- Dimensions: 10 x 13
Kitchen
- Level: First
- Area: 160
- Dimensions: 10 x 16
Living room
- Level: First
- Area: 378
- Dimensions: 14 x 27
Other
- Level: Other
- Area: 266
- Dimensions: 19 x 14
Heating
- Natural Gas
Cooling
- Ceiling Fan(s), Electric
Appliances
- Included: ENERGY STAR Qualified Appliances, Disposal, Ice Maker, Dryer, Washer, Double Oven, Gas Oven, Microwave, Gas Range, Dishwasher
- Laundry: Electric Dryer Hookup, Gas Dryer Hookup, Washer Hookup
Features
- Formal Entry/Foyer, High Ceilings, Prewired for Alarm System, Vaulted Ceiling, Wired for Sound, All Bedrooms Up, En-Suite Bath, Primary Bed - 2nd Floor, Sitting Area, Walk-In Closet(s)
- Flooring: Carpet, Engineered Hardwood, Tile, Vinyl
- Windows: Window Coverings
- Number of fireplaces: 1
- Fireplace features: Outside, Gas Log
Interior area
- Total structure area: 2,090
- Total interior livable area: 2,090 sqft
Property
Parking
- Total spaces: 2
- Parking features: Attached, Garage Door Opener
- Attached garage spaces: 2
Features
- Stories: 2
- Patio & porch: Covered, Patio/Deck
- Exterior features: Side Yard, Sprinkler System
- Has spa: Yes
- Fencing: Back Yard,Full
Lot
- Size: 6,507 Square Feet
- Features: Subdivided, 0 Up To 1/4 Acre
Details
- Additional structures: Detached Gar Apt /Quarters
- Parcel number: 1159050140017
Construction
Type & style
- Home type: SingleFamily
- Architectural style: Traditional
- Property subtype: Single Family Residence
Materials
- Blown-In Insulation, Brick, Other, Vinyl Siding
- Foundation: Slab
- Roof: Composition
Condition
- New construction: No
- Year built: 1999
Utilities & green energy
- Water: Water District
Green energy
- Energy efficient items: Thermostat, HVAC
Community & HOA
Community
- Security: Prewired for Alarm System
- Subdivision: Westglen
HOA
- Has HOA: Yes
- Amenities included: Dog Park, Jogging Path, Park, Picnic Area, Playground, Pool, Trail(s)
- HOA fee: $375 annually
Location
- Region: Houston
Financial & listing details
- Price per square foot: $158/sqft
- Tax assessed value: $332,929
- Annual tax amount: $8,372
- Date on market: 7/31/2026
- Listing terms: Cash,Conventional,FHA,VA Loan
- Ownership: Full Ownership
Estimated market value
$322,200
$306,000 - $338,000
$2,147/mo
Price history
| Date | Event | Price |
|---|---|---|
| 7/5/2026 | Price change | $330,000-1.5%$158/sqft |
Source:  HAR #57591466 Report a problem HAR #57591466 Report a problem | ||
| 6/21/2026 | Listed for sale | $335,000$160/sqft |
Source: HAR #57591466 Report a problem | ||
| 6/21/2026 | Listing removed | $335,000$160/sqft |
Source: HAR #57478125 Report a problem | ||
| 6/5/2026 | Price change | $335,000-2.9%$160/sqft |
Source: HAR #57478125 Report a problem | ||
| 5/21/2026 | Listed for sale | $345,000+11.3%$165/sqft |
Source: HAR #57478125 Report a problem | ||
| 4/21/2023 | Sold | -- |
Source: Agent Provided Report a problem | ||
| 3/29/2023 | Pending sale | $310,000$148/sqft |
Source: HAR #27726963 Report a problem | ||
| 2/24/2023 | Price change | $310,000-3.1%$148/sqft |
Source: HAR #27726963 Report a problem | ||
| 1/12/2023 | Pending sale | $320,000$153/sqft |
Source: HAR #27726963 Report a problem | ||
| 1/5/2023 | Listed for sale | $320,000$153/sqft |
Source: HAR #27726963 Report a problem | ||
| 12/21/2022 | Pending sale | $320,000$153/sqft |
Source: HAR #27726963 Report a problem | ||
| 12/1/2022 | Listed for sale | $320,000$153/sqft |
Source: HAR #27726963 Report a problem | ||
| 10/23/2022 | Pending sale | $320,000$153/sqft |
Source: HAR #27726963 Report a problem | ||
| 10/1/2022 | Listed for sale | $320,000$153/sqft |
Source: HAR #27726963 Report a problem | ||
| 9/28/2022 | Pending sale | $320,000$153/sqft |
Source: HAR #27726963 Report a problem | ||
| 9/26/2022 | Price change | $320,000-7.2%$153/sqft |
Source: HAR #27726963 Report a problem | ||
| 8/8/2022 | Price change | $345,000-1.4%$165/sqft |
Source: HAR #27726963 Report a problem | ||
| 7/14/2022 | Price change | $350,000-5.4%$167/sqft |
Source: HAR #27726963 Report a problem | ||
| 7/7/2022 | Listed for sale | $370,000$177/sqft |
Source: HAR #27726963 Report a problem | ||
Public tax history
| Year | Property taxes | Tax assessment |
|---|---|---|
| 2025 | $2,023 +6.3% | $332,929 |
| 2024 | $1,903 -17.9% | -- |
| 2023 | $2,317 +22.7% | $337,267 +23.8% |
| 2022 | $1,889 | $272,425 +25.3% |
| 2021 | -- | $217,349 +4% |
| 2020 | $1,612 +6.2% | $208,906 +7.9% |
| 2019 | $1,518 -69.7% | $193,571 +11.5% |
| 2018 | $5,003 | $173,597 +6.7% |
| 2017 | $5,003 +2.6% | $162,673 +2.7% |
| 2016 | $4,875 +12.9% | $158,458 +6% |
| 2015 | $4,318 | $149,513 +8.9% |
| 2014 | $4,318 | $137,350 +16.8% |
| 2013 | -- | $117,638 |
| 2012 | -- | $117,638 |
| 2011 | -- | -- |
| 2010 | -- | $108,954 -3.8% |
| 2009 | -- | $113,263 -5.4% |
| 2007 | -- | $119,773 +5.1% |
| 2006 | -- | $113,990 |
| 2005 | -- | $113,990 +4.2% |
| 2004 | -- | $109,400 |
| 2003 | -- | $109,400 +6.2% |
| 2002 | -- | $103,000 +1.8% |
| 2001 | -- | $101,200 +10% |
| 2000 | -- | $92,000 |
Find assessor info on the county website
Monthly payment
Est. payment
Payment breakdown
Explore the cost of this home by adjusting the details. Changes won't be saved.Climate risks
Neighborhood: 77084
Nearby schools
GreatSchools rating
- 5/10Tipps Elementary SchoolGrades: PK-5Distance: 0.4 mi
- 4/10Watkins Middle SchoolGrades: 6-8Distance: 0.5 mi
- 5/10Cypress Lakes High SchoolGrades: 9-12Distance: 2.4 mi
Schools provided by the listing agent
- Elementary: Tipps Elementary School
- Middle: Watkins Middle School
- High: Cypress Lakes High School
Source: HAR. This data may not be complete. We recommend contacting the local school district to confirm school assignments for this home.
- $266,8003 bd3 ba2.1k sqft17031 Gleneviss Dr, Houston, TX 77084Off Market
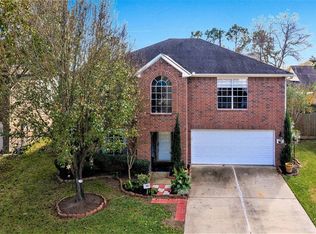
- $249,2003 bd2 ba1.7k sqft17023 Gleneviss Dr, Houston, TX 77084Off Market
- $232,4003 bd2 ba1.2k sqft17030 Littleglen Ln, Houston, TX 77084Off Market
- $207,9003 bd2 ba1.5k sqft17034 Littleglen Ln, Houston, TX 77084Off Market
- $164,3003 bd2 ba764 sqft17026 Littleglen Ln, Houston, TX 77084Off Market
- $252,3003 bd2 ba1.7k sqft17035 Gleneviss Dr, Houston, TX 77084Off Market
- $244,8003 bd2 ba1.5k sqft17019 Gleneviss Dr, Houston, TX 77084Off Market
- $192,2002 bd2 ba1k sqft17038 Littleglen Ln, Houston, TX 77084Off Market
A local agent can set up tours, give advice and negotiate with sellers.
A local lender can help you make sure your offer is ready when you are.
Similar homes
- $320,0004 bd3 ba2.4k sqft1818 Foxlake Dr, Houston, TX 77084For Sale
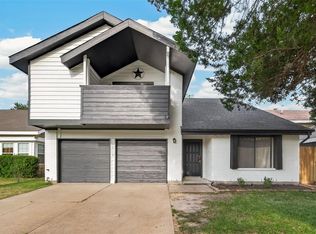 MLS ID #3474835, Vicente Alaniz, Keller Williams Signature. HAR
 - $265,0003 bd3 ba2.3k sqft17111 Kemble Creek Dr, Houston, TX 77084For Sale
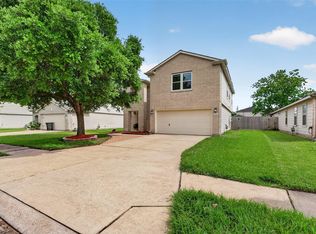 MLS ID #45127258, Griselda Borrero, Real Broker, LLC. HAR
 - $345,0004 bd3 ba2.5k sqft19639 Oakwood Falls Trl, Houston, TX 77084For Sale
 MLS ID #35786826, Tracey Riley, Compass RE Texas, LLC - West Houston. HAR
 - $289,9903 bd2 ba1.7k sqft18814 Deer Key Cir, Houston, TX 77084For Sale
 MLS ID #81752219, David Gibbs, Keller Williams Memorial. HAR
 - $300,0005 bd3 ba2.6k sqft2702 Youpon Lake Ct, Houston, TX 77084For SaleMLS ID #17675397, Tiffani Reynolds, Keller Williams Signature. HAR
- $259,9003 bd3 ba1.7k sqft5410 Forest Trails Dr, Houston, TX 77084For SaleMLS ID #36621160, Isabel Nordin, Better Homes and Gardens Real Estate Gary Greene - Memorial. HAR
- $335,0004 bd3 ba2.3k sqft10311 Falling River Dr, Houston, TX 77095For SaleMLS ID #2021600, Tammy Clifton, Orchard Brokerage. HAR
- $300,0003 bd2 ba2k sqft17222 Crown Meadow Ct, Houston, TX 77095For SaleMLS ID #26874895, Nicole Freer, Corcoran Genesis. HAR
- $287,0004 bd3 ba2.1k sqft19246 Hopeview Ct, Katy, TX 77449For SaleMLS ID #62979026, Tai Dinh, Keller Williams Signature. HAR
- $349,9004 bd4 ba2.7k sqft10427 Lyndon Meadows Dr, Houston, TX 77095For SaleMLS ID #59942894, Tatiana Kirilenko, Realm Real Estate Professionals - Katy. HAR
- $449,9854 bd4 ba3k sqft7119 Bristol Ridge Dr, Houston, TX 77095For SaleMLS ID #32144589, Felita House Fontenot, Keller Williams Memorial. HAR
- $340,0004 bd3 ba2.4k sqft23802 Norton House Ln, Katy, TX 77493For SaleMLS ID #29929135, Jackeline Kennedy, Orchard Brokerage. HAR
- $247,9003 bd2 ba1.5k sqft16511 Moary Firth Dr, Houston, TX 77084For SaleMLS ID #57183372, Melyssa Bordelon, CB&A, Realtors. HAR
- $344,0003 bd2 ba2.3k sqft17914 Timber Crossing Ln, Cypress, TX 77433For SaleMLS ID #25817611, Rebecca Rivera, 5th Stream Realty. HAR
- $335,0003 bd2 ba2.2k sqft20806 Wagon Bridge Ln, Cypress, TX 77433For SaleMLS ID #91544437, Valeria Briceno, Forge Collective. HAR
- $385,0004 bd3 ba2.6k sqft17618 Rustling Aspen Ln, Houston, TX 77095For SaleMLS ID #63282642, Heather Chavana, eXp Realty LLC. HAR
- $289,9004 bd3 ba2.5k sqft3219 Bent Brook Way, Katy, TX 77449For SaleMLS ID #59486759, Fred McDaniel, Realty ONE Group Iconic. HAR
- $288,0003 bd2 ba1.5k sqft10027 Storm Meadow Dr, Houston, TX 77064For SaleMLS ID #45156460, Jimmy Franklin, eXp Realty LLC. HAR
- $275,0003 bd3 ba2k sqft3406 Morningtide Dr, Katy, TX 77449For SaleMLS ID #3497963, Heather Schuren, RE/MAX Cinco Ranch. HAR
- $310,0005 bd3 ba2.6k sqft3438 Coldwater Canyon Ln, Katy, TX 77449For SaleMLS ID #87611244, Yehonatan David, Compass RE Texas, LLC - Houston. HAR
